
 For rent 50
$2,250/mo
2+1 bed2 bath900–999 sq ft
56 Lakeside Terrace #108
Little Lake, Barrie
1 month agoMLS® S13690072
RE/MAX REALTY SERVICES INC.
65 Jessica Drive #Upper
Painswick South, Barrie, Ontario L4N5T3
For rent· Added
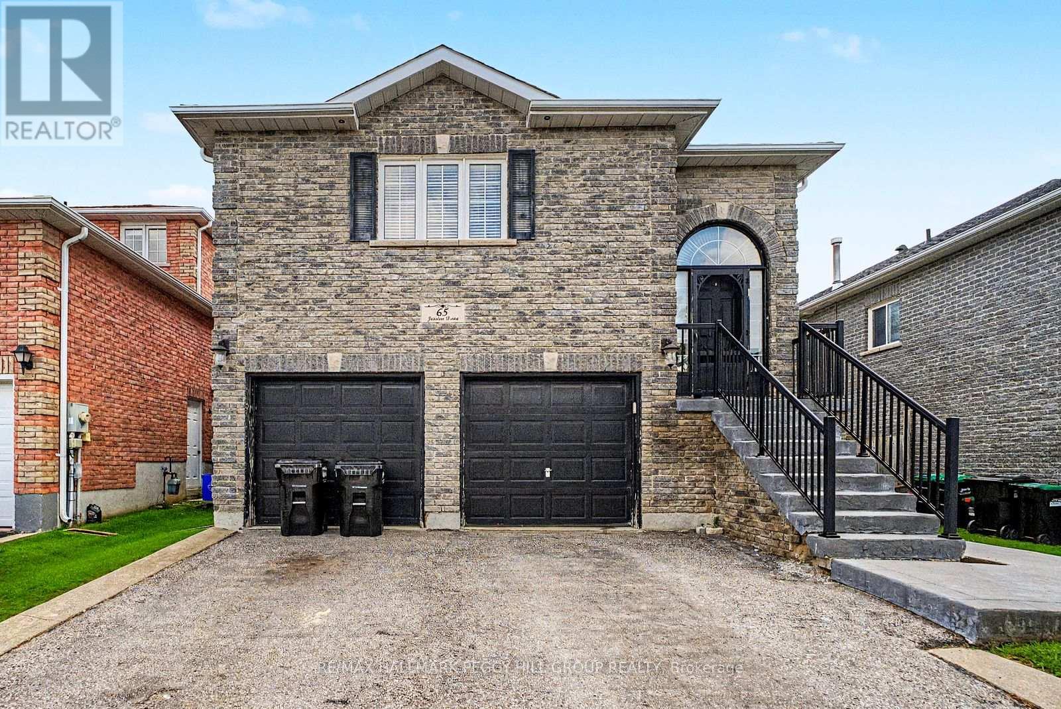
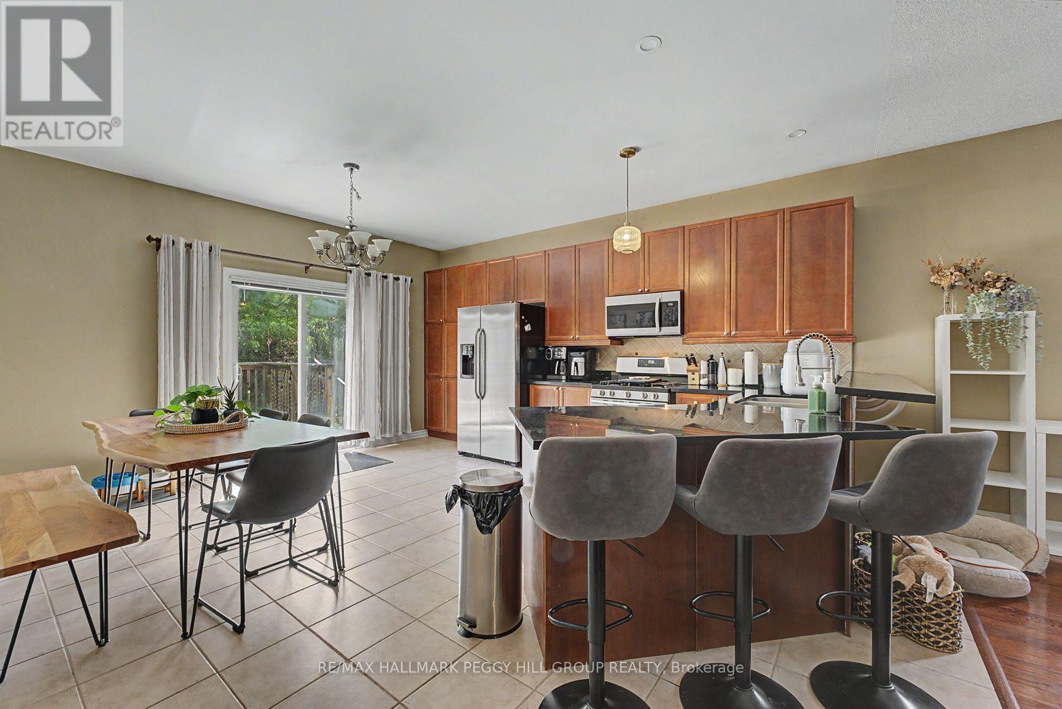
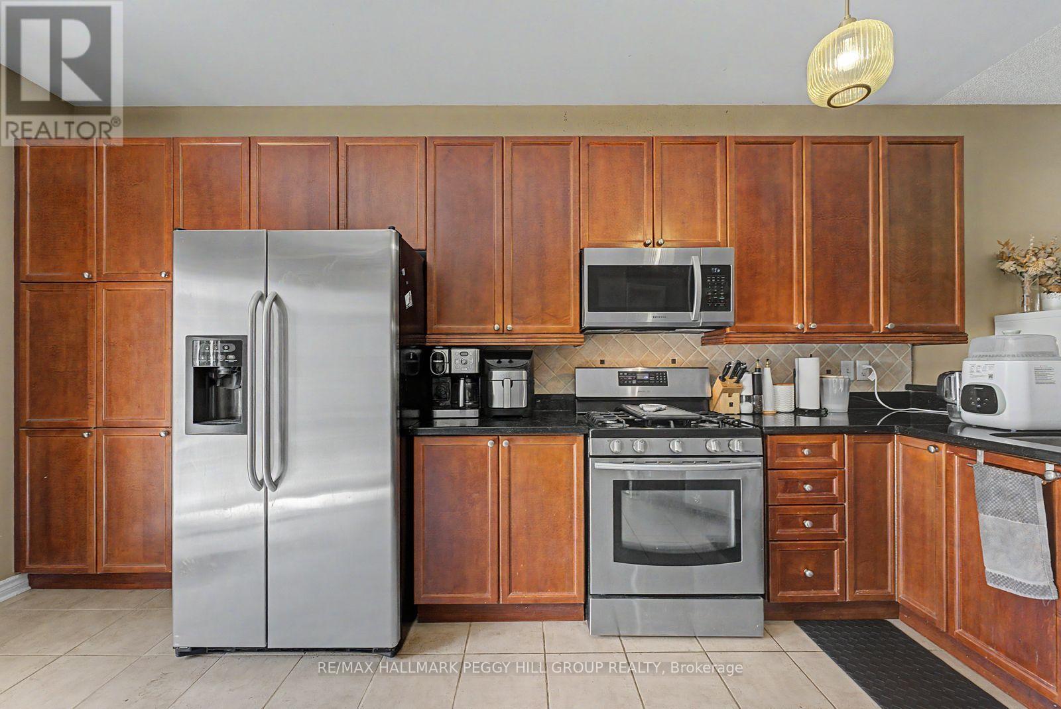
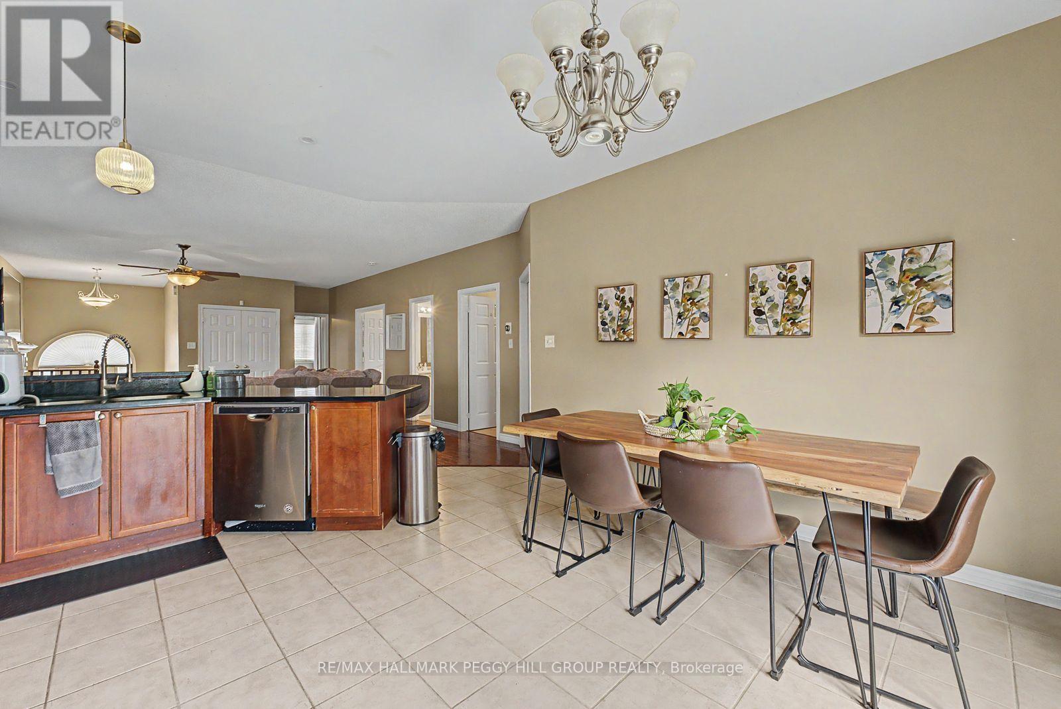
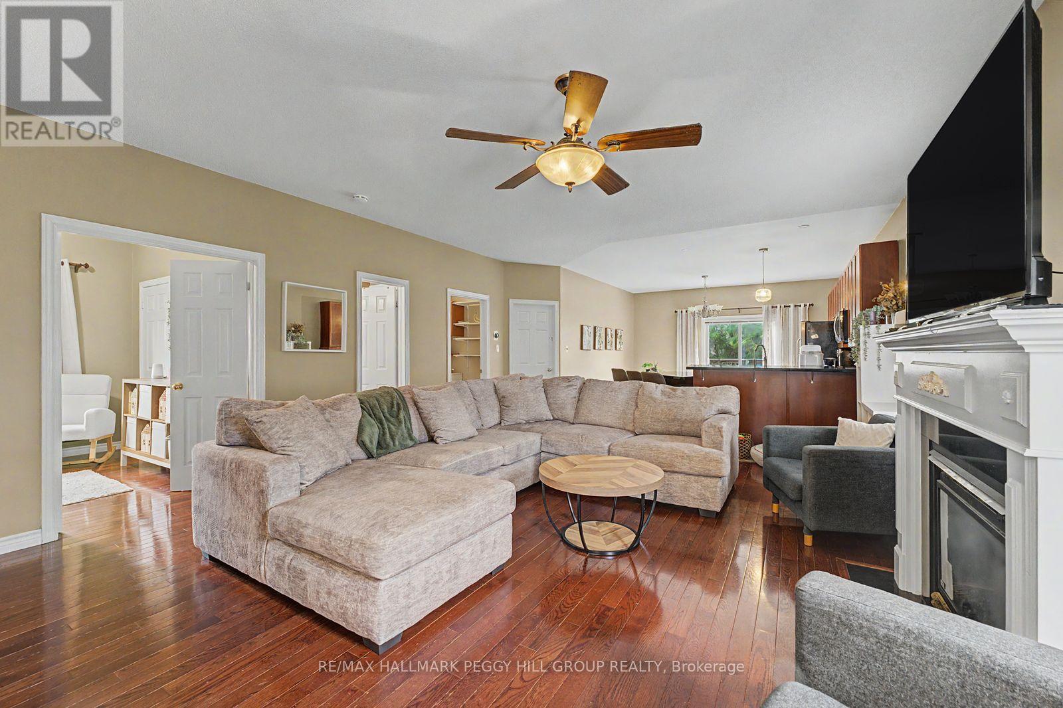
3-BEDROOM SOUTH BARRIE RAISED BUNGALOW WITH A COZY INTERIOR & PRIME LOCATION! Set in sought-after South Barrie, this home offers a spacious main-level layout with nearly 1,500 sq ft, a double garage, parking for two more vehicles in the driveway and a fully fenced backyard with an elevated deck overlooking established gardens and a grassy area below. The open-concept living area is comfortably proportioned, with hardwood flooring through the living room and a gas fireplace creating a warm focal point. Rich wood cabinetry, stainless steel appliances, ample counter space and peninsula seating define the kitchen, while the adjoining dining area opens directly to the deck for an easy transition outside in the warmer months. All three bedrooms are positioned on the main level, along with two full bathrooms including a private 4-piece ensuite, while a separate in-suite laundry room adds useful separation from the main living areas. Schools, parks, trails, the library, public transit and daily essentials are all close by, with Park Place, Costco and Highway 400 approximately 10 minutes away.
Map data © OpenStreetMap contributors
No open houses are scheduled for this home.
Can't make it? Request a private viewing.
| Kitchen | Main level | 4.42 x 4.19 m |
| Living room | Main level | 6.13 x 5.09 m |
| Primary Bedroom | Main level | 4.78 x 3.71 m |
| Bedroom 2 | Main level | 3.1 x 3.01 m |
| Bedroom 3 | Main level | 4.17 x 3.5 m |
| Laundry room | Main level | 3.1 x 1.64 m |




