 For sale 50
$1,250,000
4 bed3 bath1,100–1,500 sq ft
41 Little Lake Drive
Little Lake, Barrie
14 days agoMLS® S13838578
KELLER WILLIAMS EXPERIENCE REALTY
69 Cityview Circle
Holly, Barrie, Ontario L4N7V1
For sale· Added
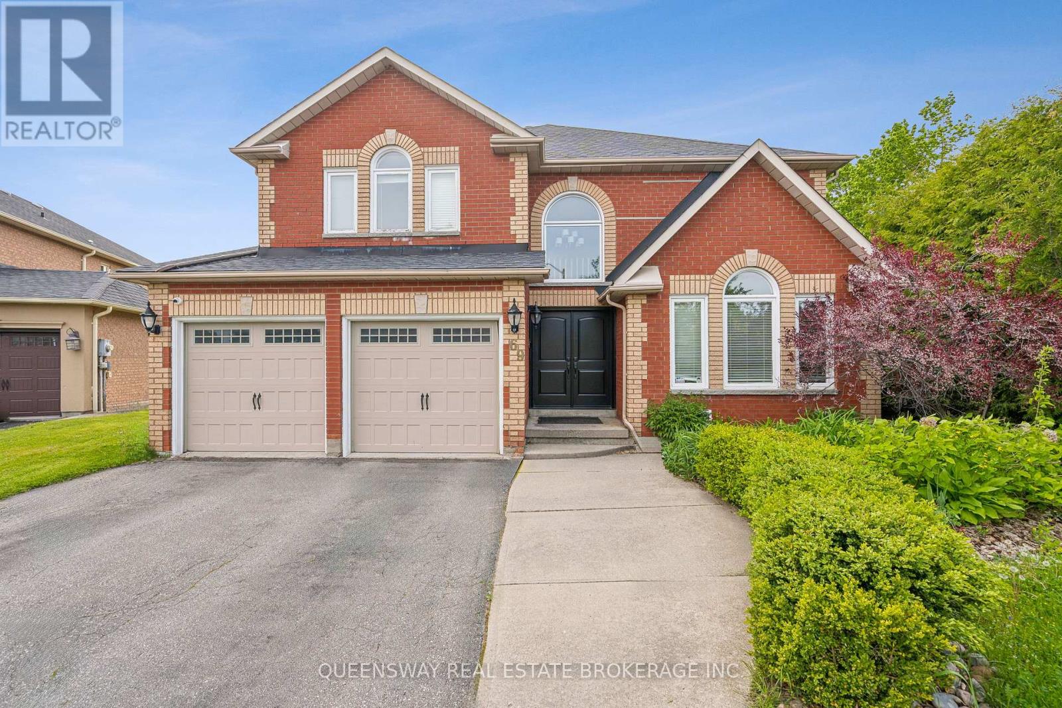
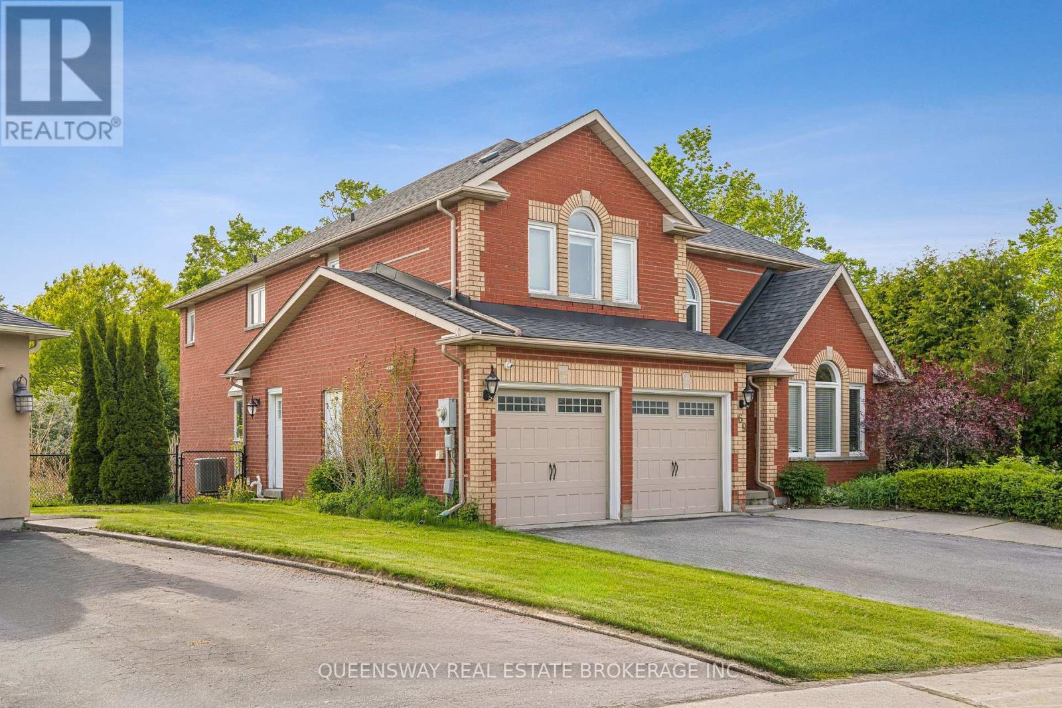
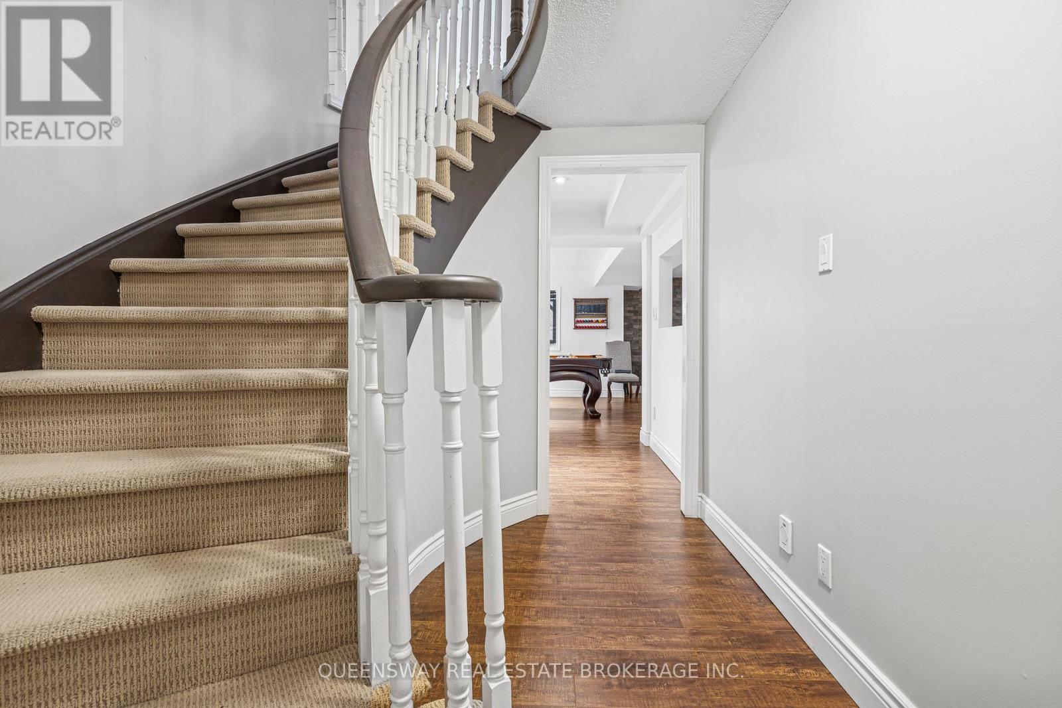
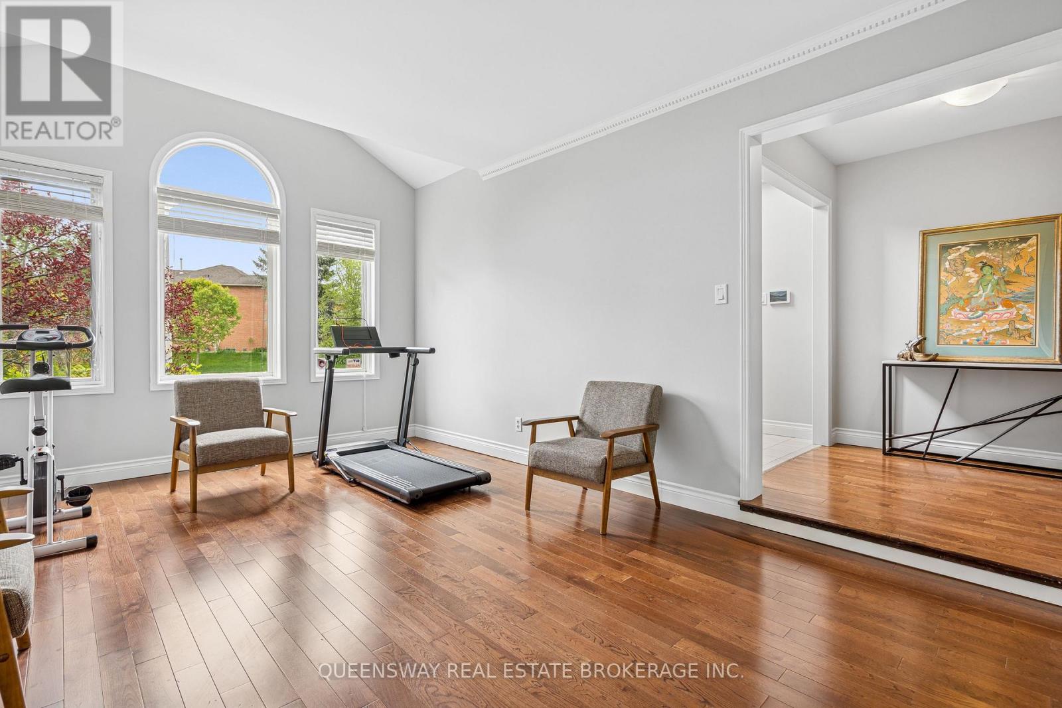
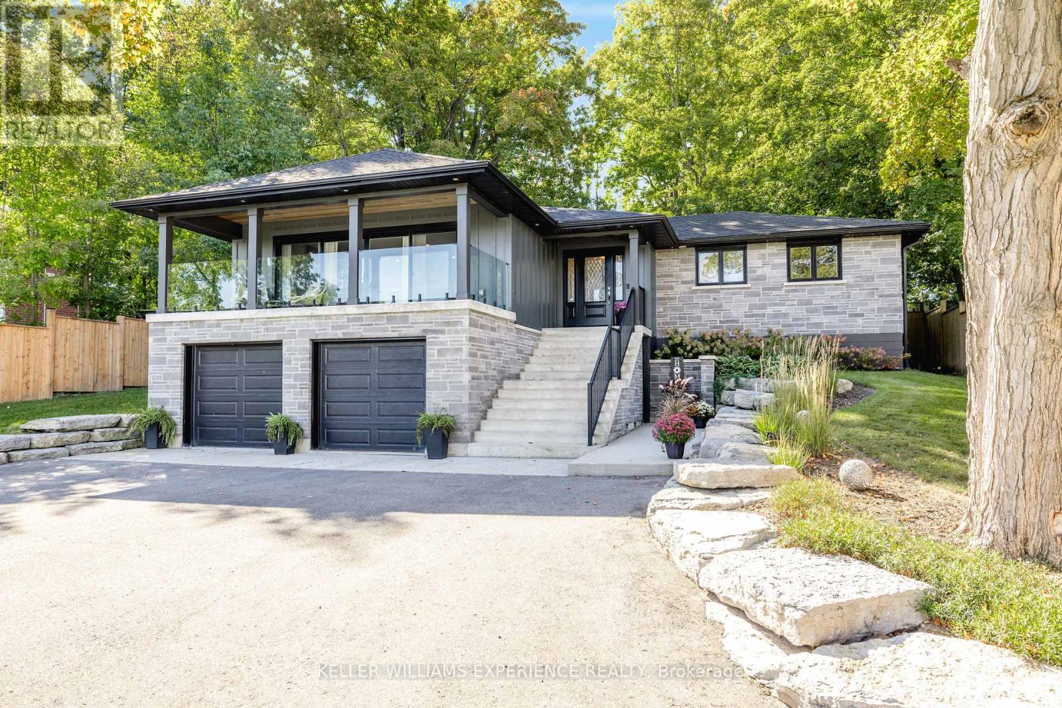
Discover this beautifully maintained home on a rare pie-shaped lot backing directly onto Ardagh Forest, offering unparalleled privacy and a peaceful, nature-filled settingright in the heart of the city.This bright and spacious home features a large kitchen, sun-filled principal rooms, and a fully renovated basement with walkout to the stunning backyard retreat. Perfect for entertaining or relaxing year-round, the backyard boasts a saltwater pool with waterfall, hot tub, mature gardens, and a pool house a true outdoor oasis. Enjoy direct access to trails, and benefit from a short drive to Highway 400, schools, shopping, and more.
Map data © OpenStreetMap contributors
No open houses are scheduled for this home.
Can't make it? Request a private viewing.
| Bedroom | Second level | 4.72 x 4.24 m |
| Bathroom | Second level | 0 x 0 m |
| Bedroom | Second level | 3.96 x 3.99 m |
| Bedroom | Second level | 3.73 x 3.3 m |
| Bedroom | Second level | 3.3 x 3.23 m |
| Bathroom | Second level | 0 x 0 m |
| Media | Basement | 10.44 x 6.48 m |
| Exercise room | Basement | 11.1 x 5.36 m |
| Bathroom | Basement | 0 x 0 m |
| Dining room | Main level | 4.55 x 3.63 m |
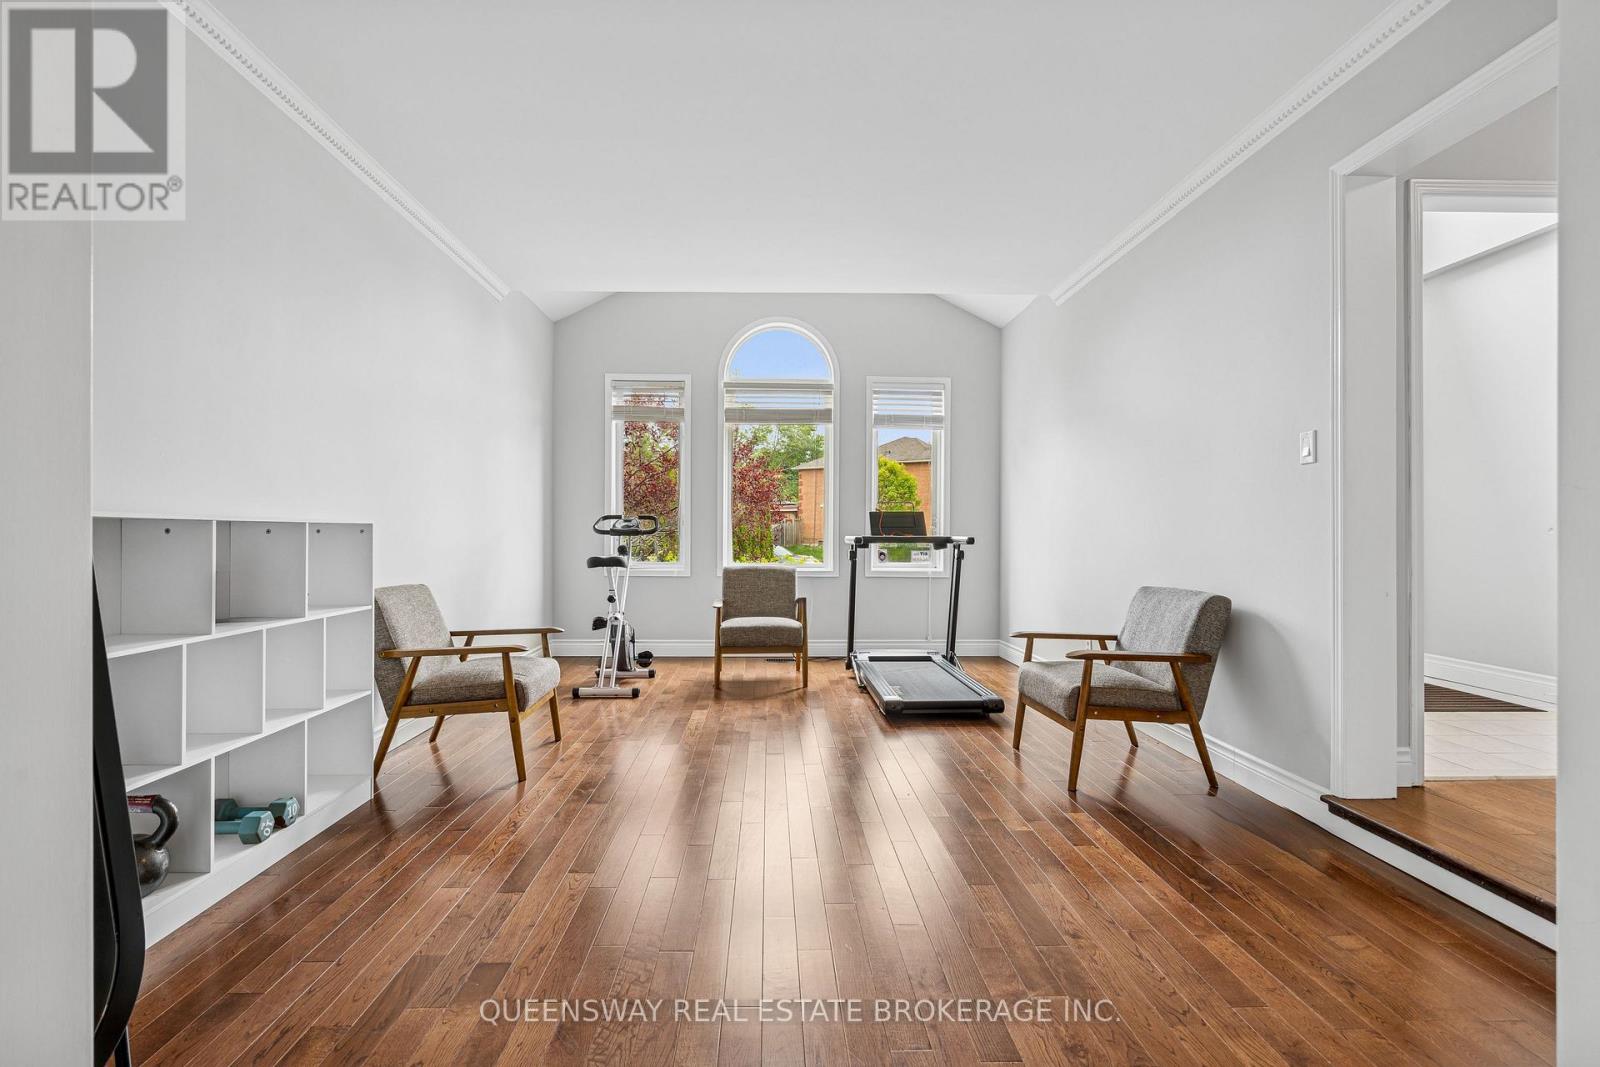
| Living room | Main level | 5.16 x 3.61 m |
| Family room | Main level | 6.1 x 3.91 m |
| Office | Main level | 3.91 x 3.28 m |
| Bathroom | Main level | 0 x 0 m |
| Laundry room | Main level | 3.17 x 2.69 m |
| Primary Bedroom | Second level | 6.25 x 4.75 m |
| Bedroom | Second level | 0 x 0 m |