 For sale 50
$949,000
4+1 bed3 bath3,000–3,500 sq ft
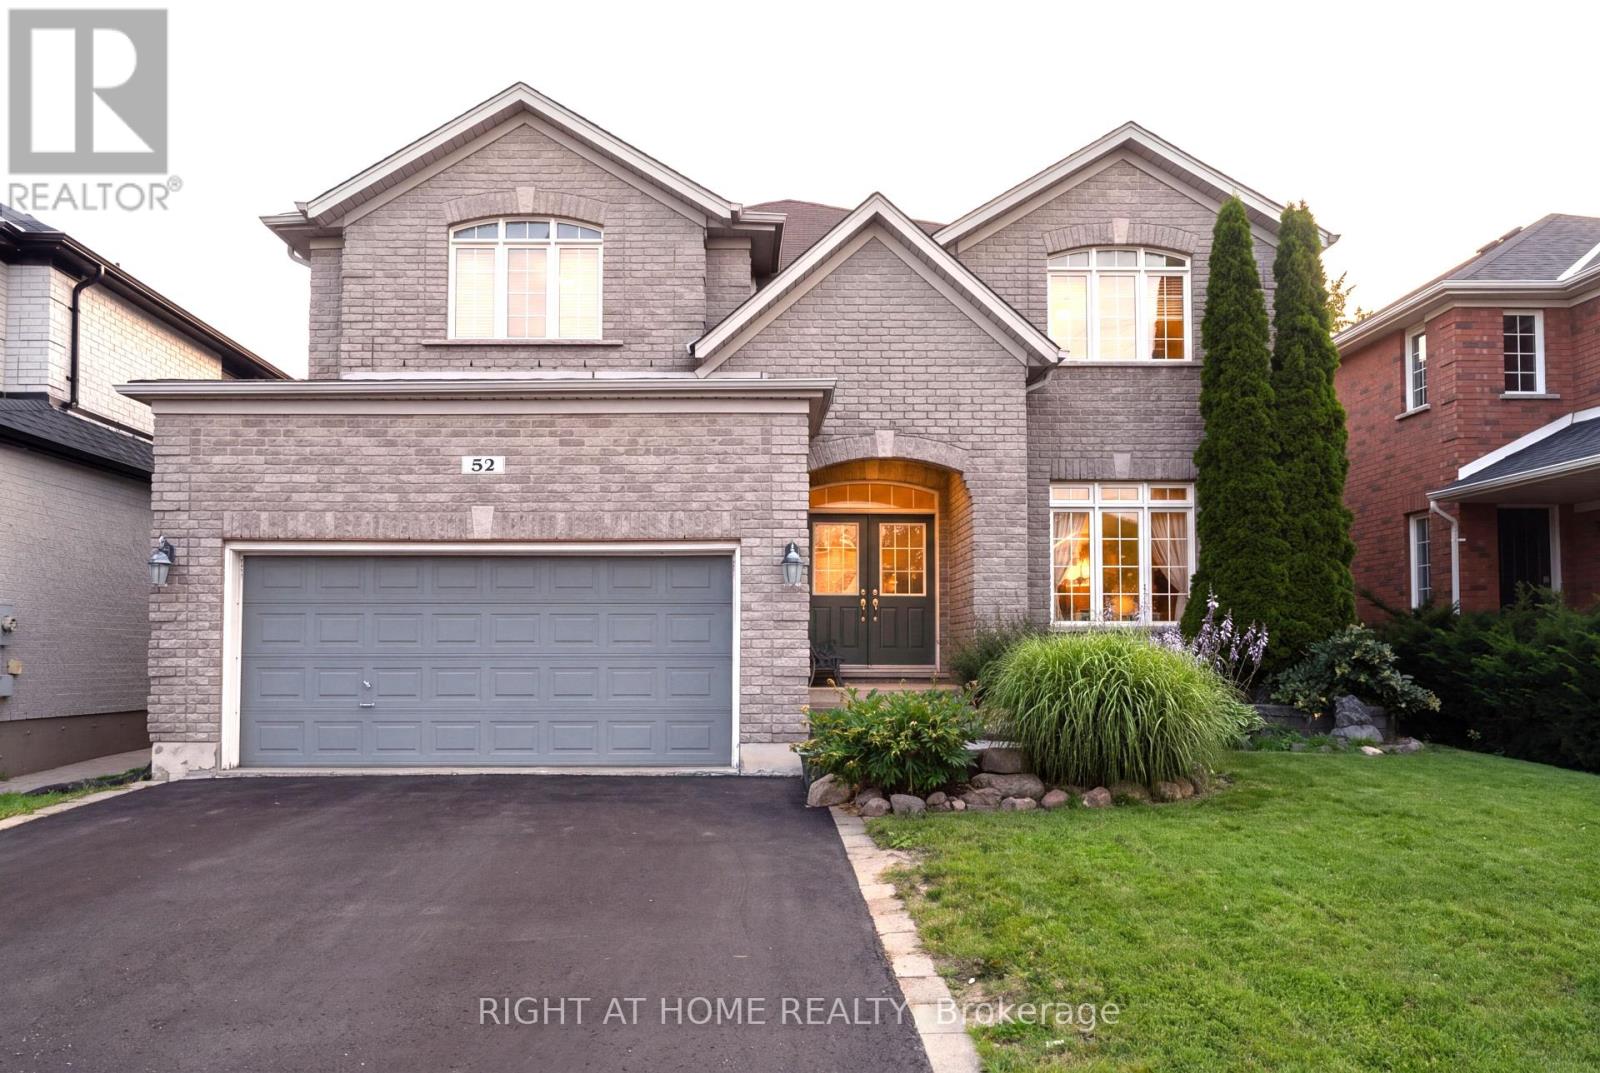
52 Prince William Way
Innis-Shore, Barrie
1 month agoMLS® S13696950
RIGHT AT HOME REALTY
4 Imperial Crown Lane
Innis-Shore, Barrie, Ontario L4N0T4
For sale· Added
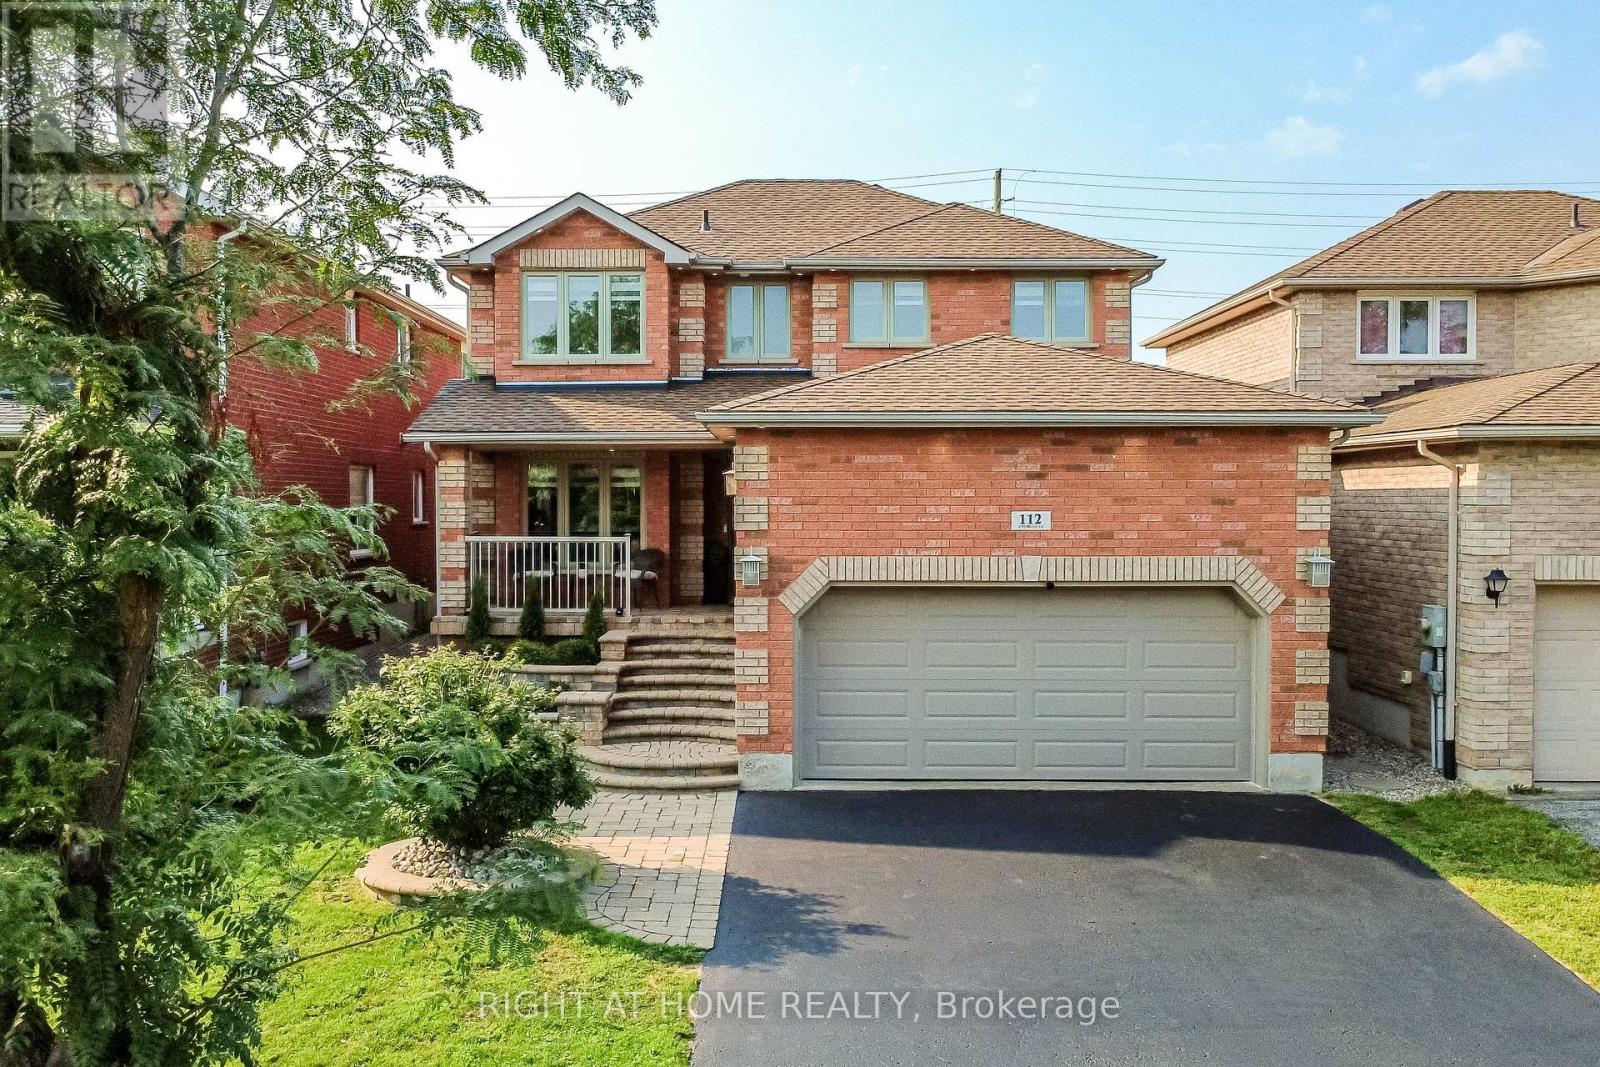
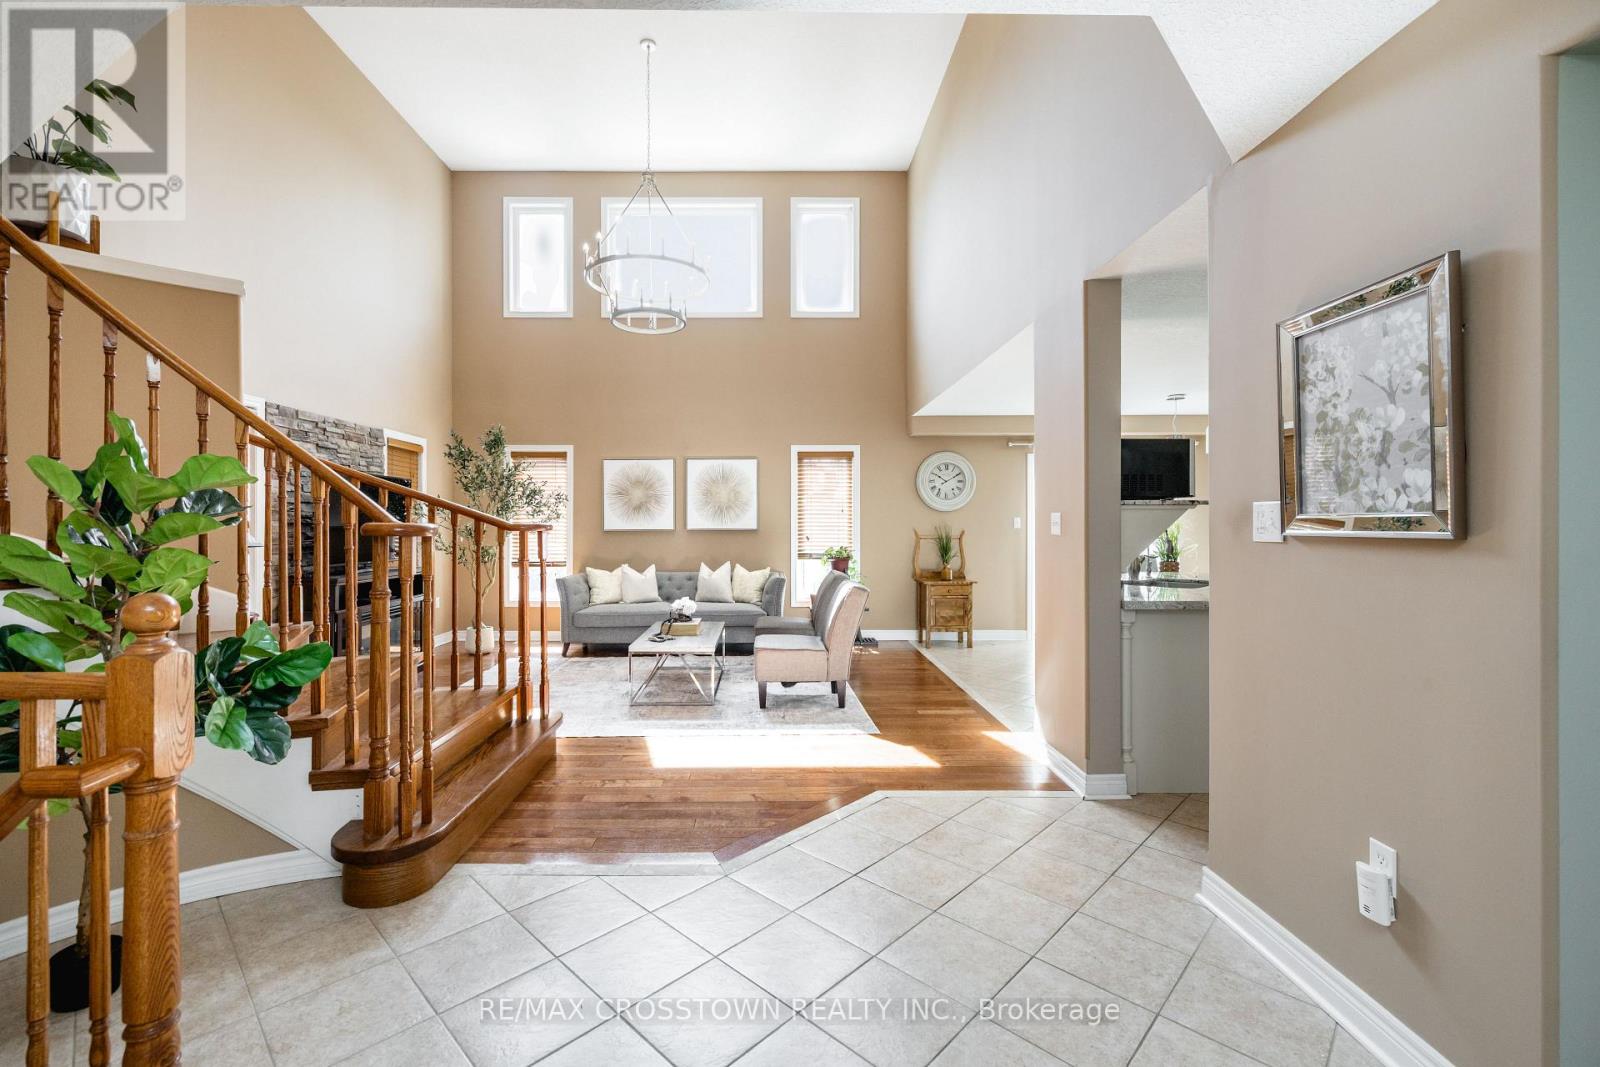
Family fun awaits in this beautifully maintained, fully finished home featuring an inground saltwater pool and spectacular backyard oasis. Ideally situated in a highly sought-after neighbourhood and within walking distance of a private beach, this impressive property offers a large lot, exceptional curb appeal, and a bright, spacious interior complemented by elegant finishes throughout.The thoughtfully designed floor plan features generously sized principal rooms, hardwood and ceramic flooring, main-floor laundry, and an abundance of natural light. The spacious primary bedroom is a private retreat, complete with a large walk-in closet and luxurious ensuite bathroom.Step outside to enjoy the beautifully landscaped backyard, perfect for entertaining, relaxing, and creating lasting family memories around the inground saltwater pool.
Map data © OpenStreetMap contributors
No open houses are scheduled for this home.
Can't make it? Request a private viewing.
| Kitchen | Main level | 3.65 x 3.35 m |
| Bedroom | Basement | 4.26 x 2.94 m |
| Eating area | Main level | 4.19 x 3.35 m |
| Family room | Main level | 5.48 x 3.96 m |
| Dining room | Main level | 3.75 x 3.5 m |
| Living room | Main level | 4.74 x 3.35 m |
| Primary Bedroom | Second level | 7.92 x 4.57 m |
| Bedroom | Second level | 4.87 x 3.35 m |
| Bedroom | Second level | 4.87 x 3.35 m |
| Bedroom | Second level | 3.91 x 3.91 m |
| Bedroom | Basement | 3.65 x 3.35 m |