
 For sale 50
$575,000
5 bed2 bath1,500–2,000 sq ft
103 Mulcaster Street
Codrington, Barrie
5 months agoMLS® S13110124
VANGUARD REALTY BROKERAGE CORP.
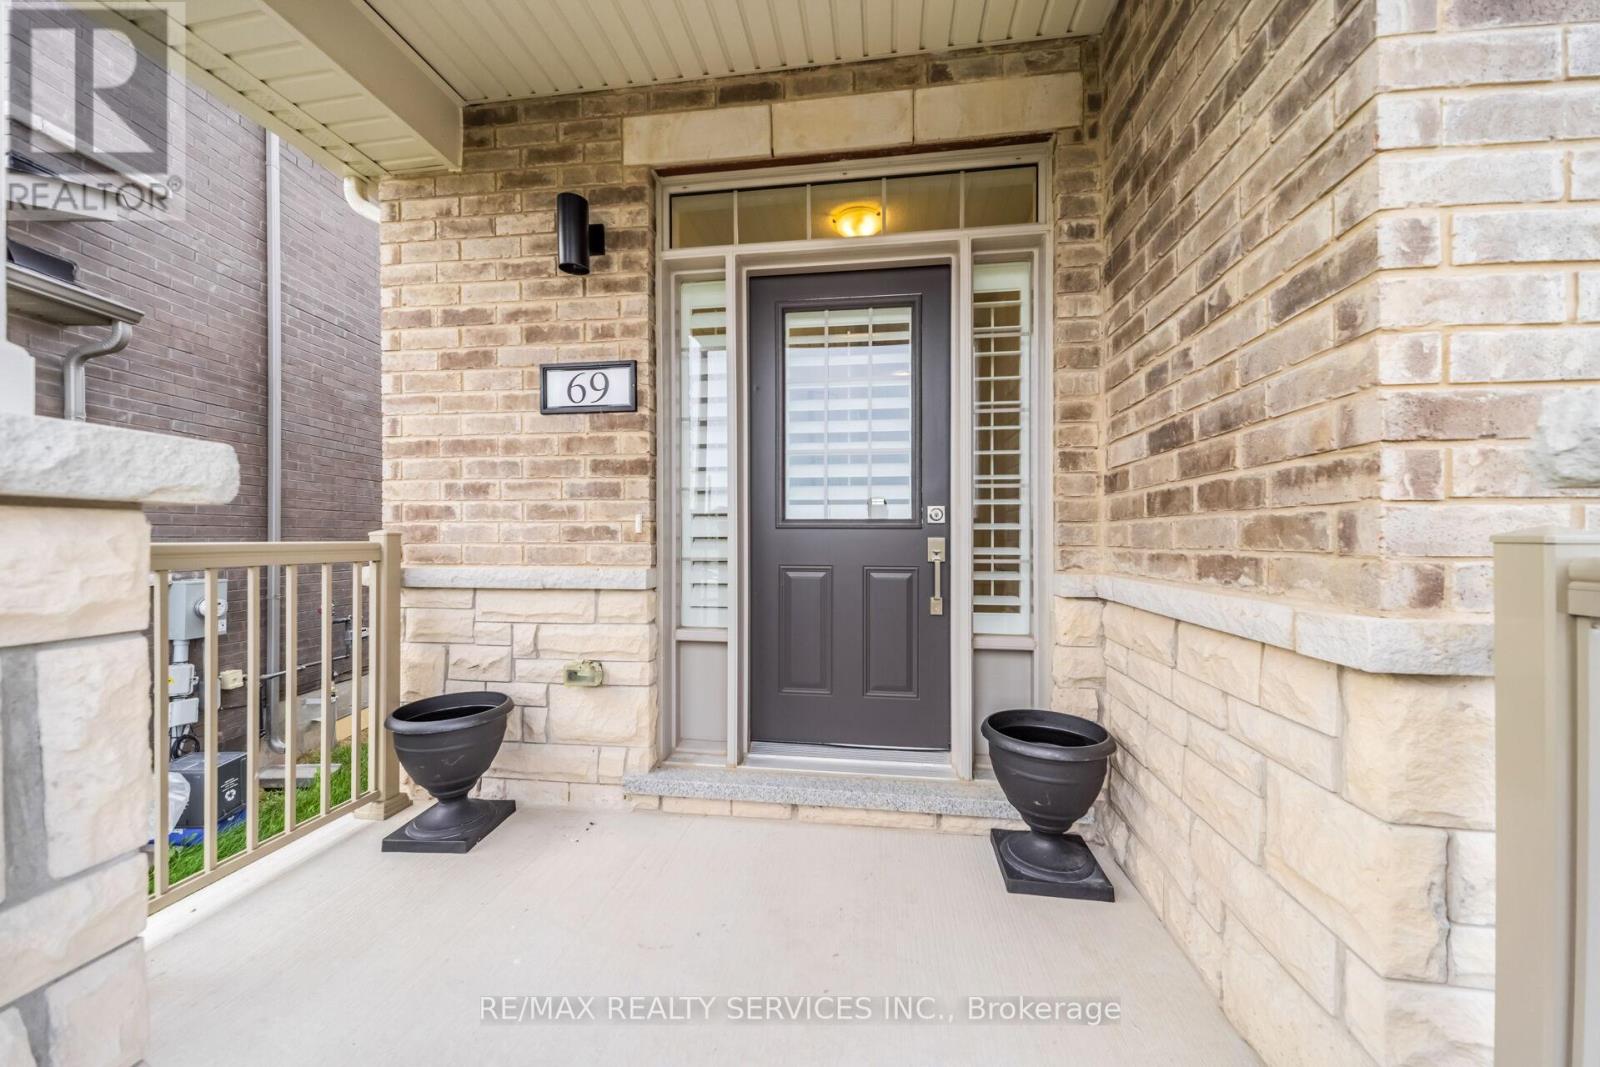
69 Kirkwood Way
Rural Barrie Southeast, Barrie, Ontario L9J0K7
For sale· Added
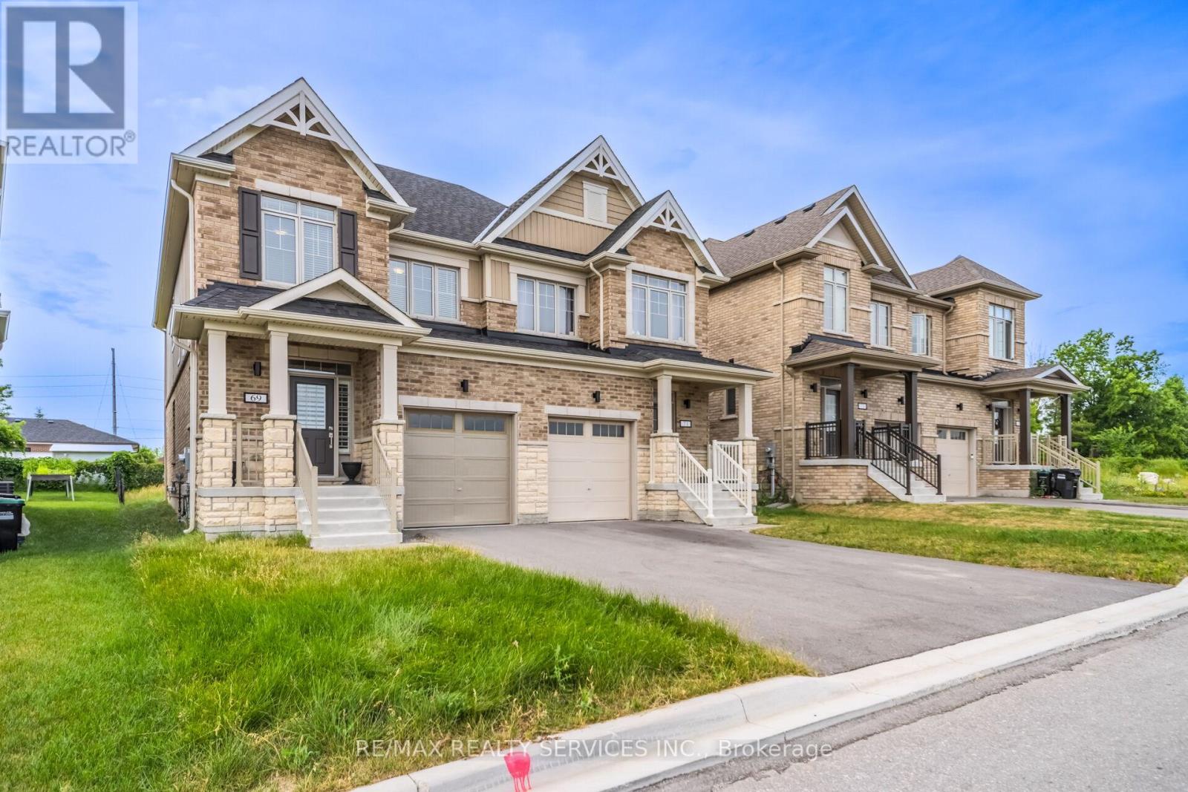
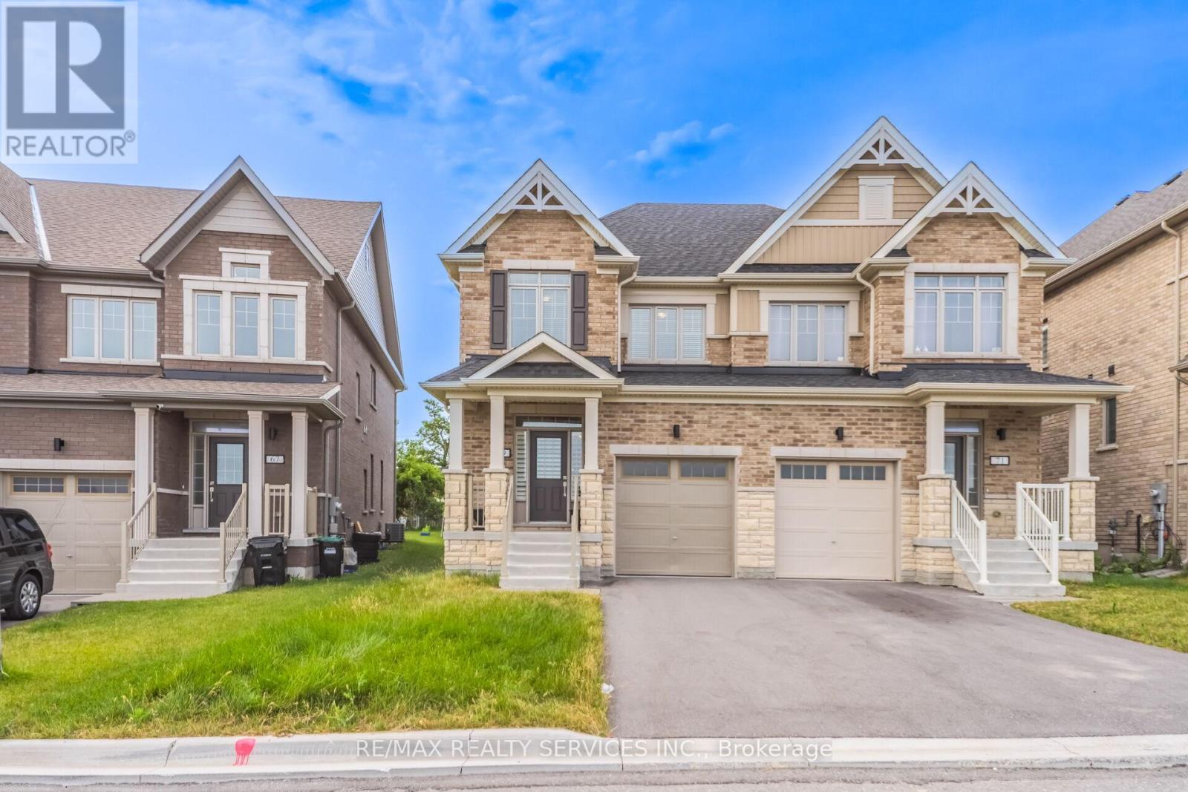
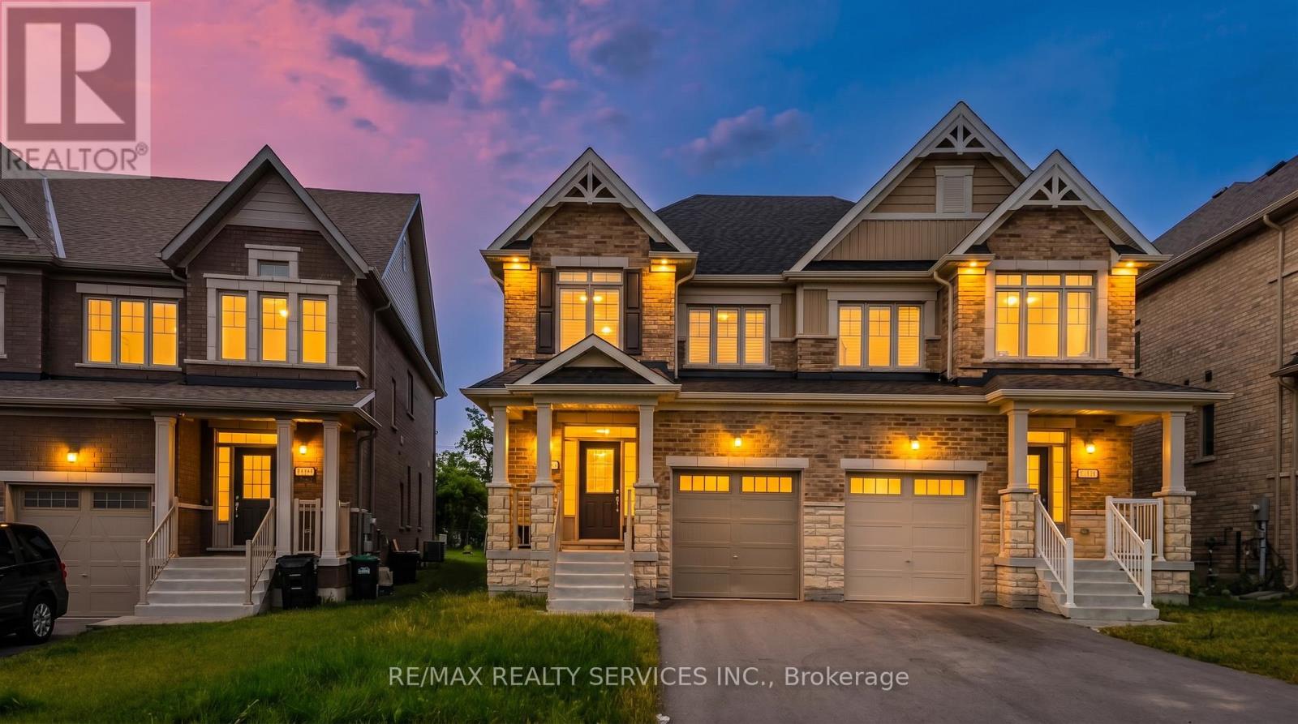
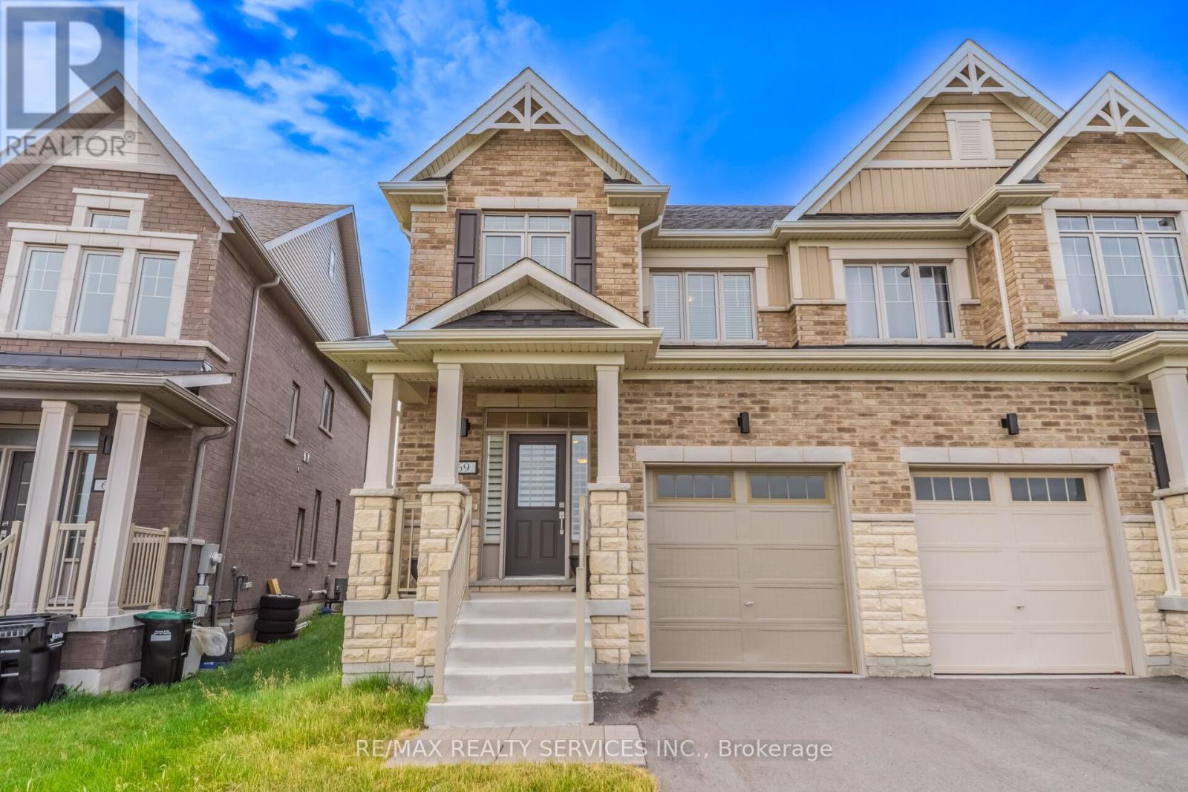
Welcome to this beautifully maintained 4-bedroom, 3-bathroom semi-detached home nestled in the highly sought-after South Barrie community. Designed with modern family living in mind, this bright and spacious home offers a functional layout and exceptional pride of ownership throughout. The inviting main floor features an open-concept living and dining area filled with natural light, creating the perfect space for both everyday living and entertaining. The spacious kitchen is equipped with ample cabinetry and generous counter space, providing both style and functionality. Brand-new California shutters throughout the home add a touch of elegance and represent a premium upgrade. Upstairs, you'll find four generously sized bedrooms, including a comfortable primary retreat, offering plenty of space for growing families, guests, or a dedicated home office. The walk-out to the fully usable backyard extends your living space outdoors, making it ideal for summer BBQs, family gatherings, children's play, or relaxing evenings. The private backyard also offers endless possibilities to create your own outdoor oasis. Conveniently located close to top-rated schools, parks, shopping, the GO Station, and major commuter routes, this move-in-ready home combines comfort, convenience, and outstanding value in one of Barrie's most desirable neighborhoods. A fantastic opportunity you won't want to miss!
Map data © OpenStreetMap contributors
No open houses are scheduled for this home.
Can't make it? Request a private viewing.
| Living room | Main level | 0 x 0 m |
| Dining room | Main level | 0 x 0 m |
| Kitchen | Main level | 0 x 0 m |
| Primary Bedroom | Second level | 4.26 x 3.65 m |
| Bedroom 2 | Second level | 4.08 x 2.8 m |
| Bedroom 3 | Second level | 3.65 x 2.8 m |
| Bedroom 4 | Second level | 3.175 x 2.97 m |




