
 For sale 50
$575,000
5 bed2 bath1,500–2,000 sq ft
103 Mulcaster Street
Codrington, Barrie
5 months agoMLS® S13110124
VANGUARD REALTY BROKERAGE CORP.
73 Brown Street
Holly, Barrie, Ontario L4N7V5
For sale· Added
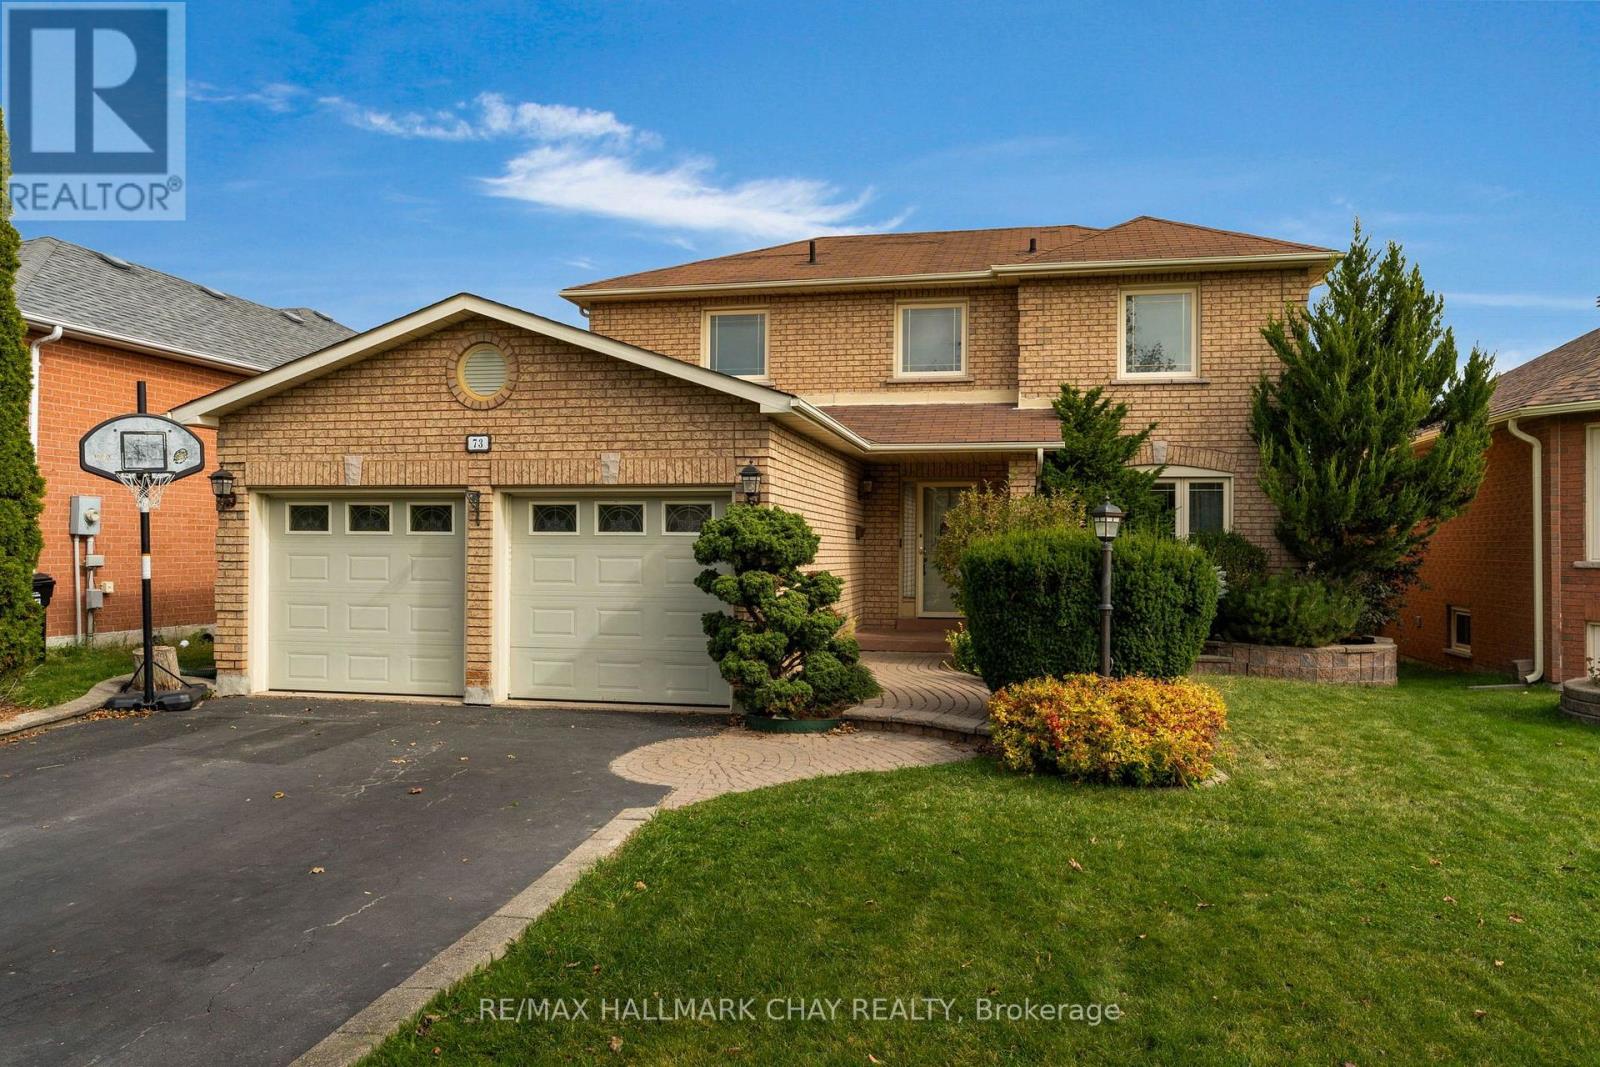
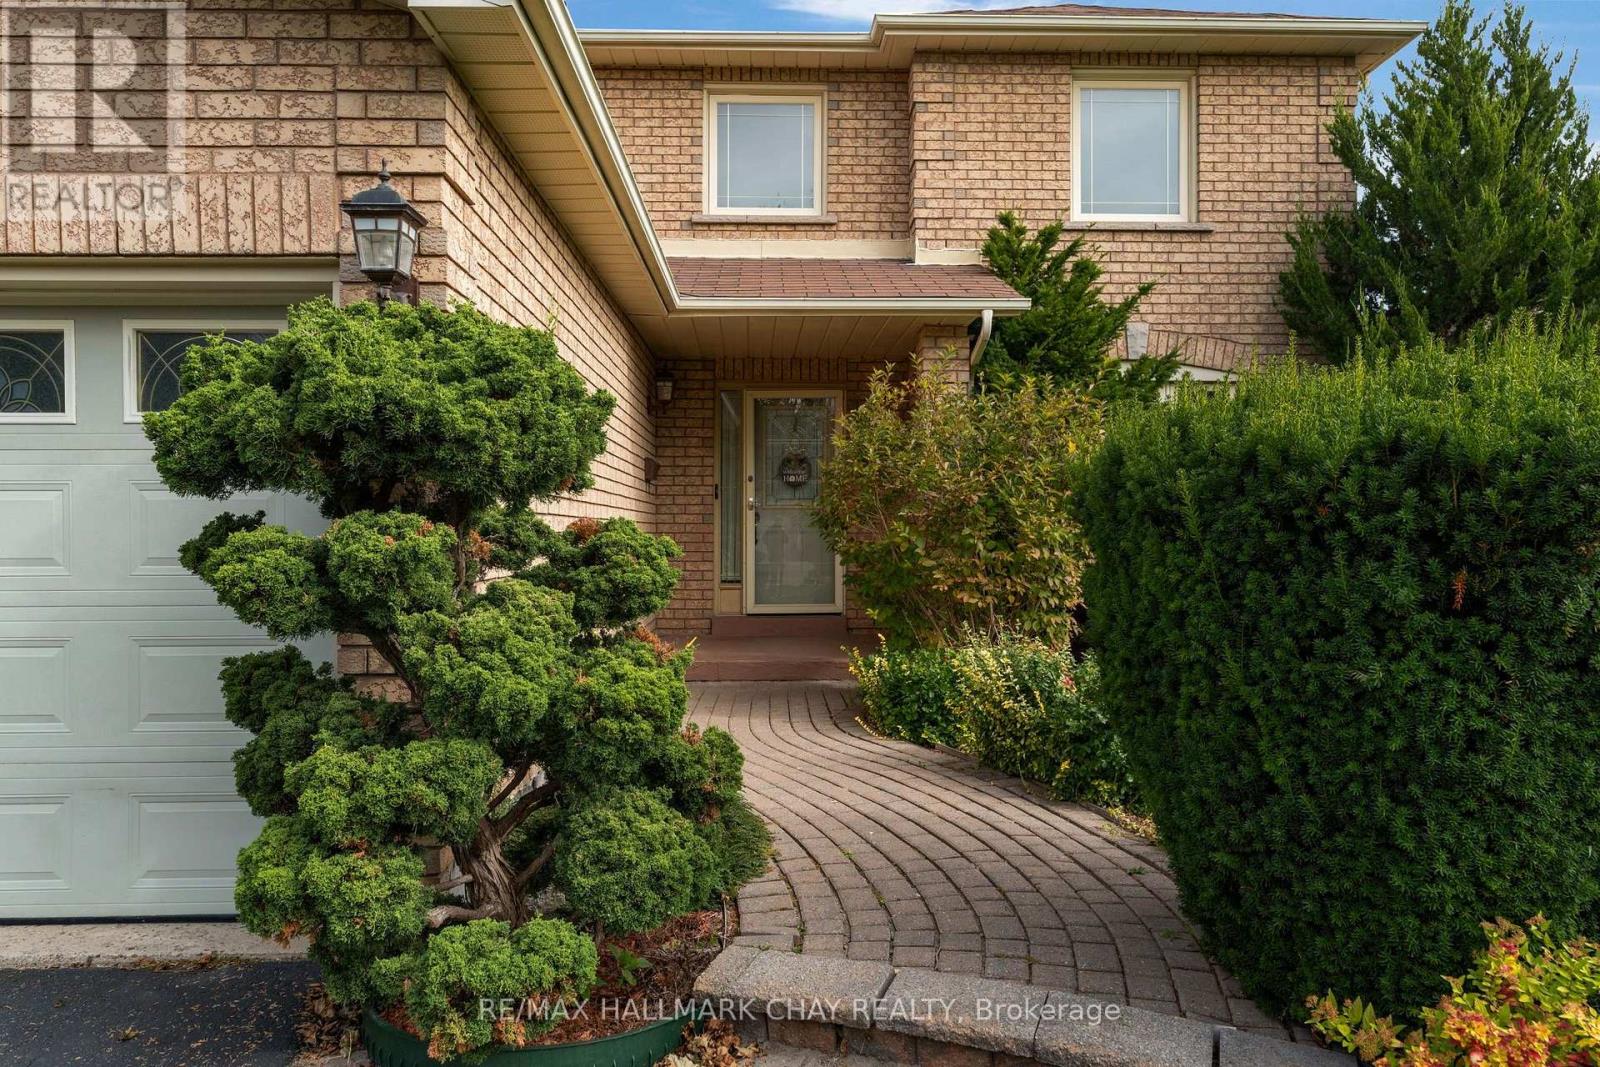
Ideally situated in a desirable, upscale family neighbourhood, this 3+1 bedroom, 4 bath, 2,000 sq. ft. all brick home, features excellent curb appeal, beautifully landscaped gardens, and an exceptionally spacious backyard. The inviting eat-in kitchen features an abundance of upgraded cabinetry and provides a walk-out to a huge entertainment deck, perfect for outdoor gatherings. The elegant living/dining room showcases beautiful hardwood floors, crown moldings and French doors. Upstairs, the large primary bedroom offers a walk-in closet and a 4-piece ensuite, while the additional bedrooms provide excellent space for a growing family. The fully finished basement adds valuable living space with a large recreation room, 4-piece bath, kitchenette, and dedicated exercise room. Additional highlights include main floor laundry, inside entry to the garage, ample storage, 4-car driveway, and no sidewalk. This exceptional property offers space, privacy, and effortless family living in a premium neighbourhood. Don't miss this opportunity.
Map data © OpenStreetMap contributors
No open houses are scheduled for this home.
Can't make it? Request a private viewing.
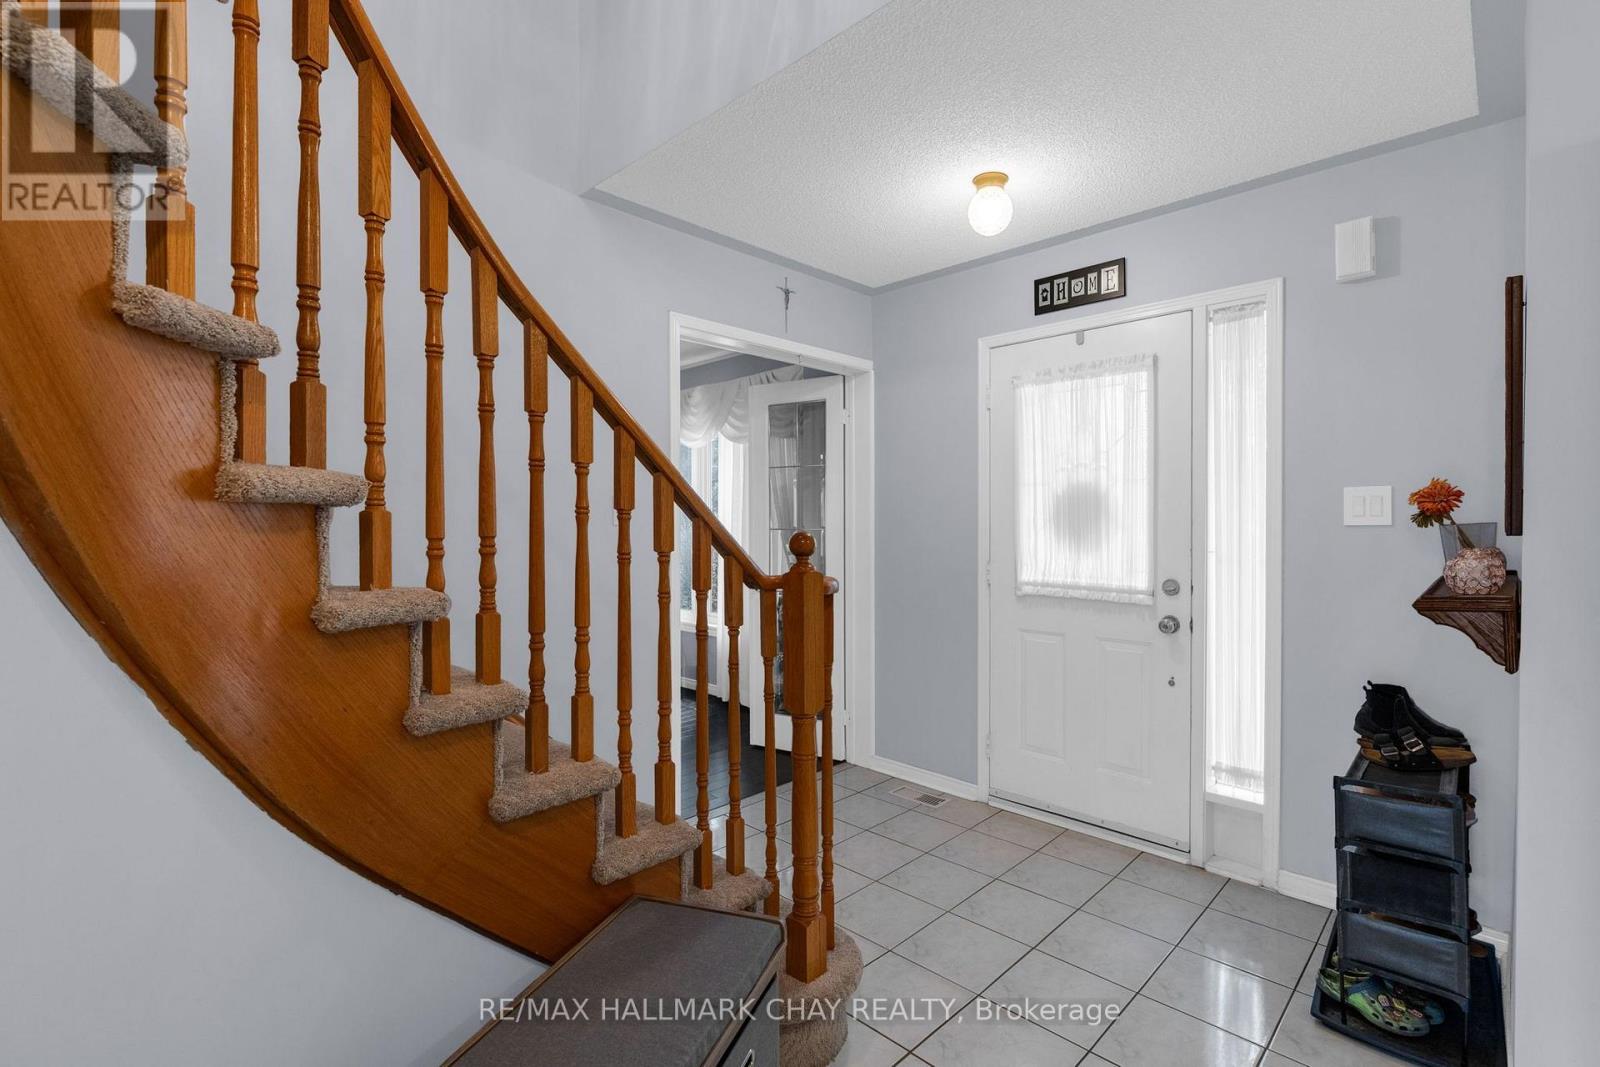
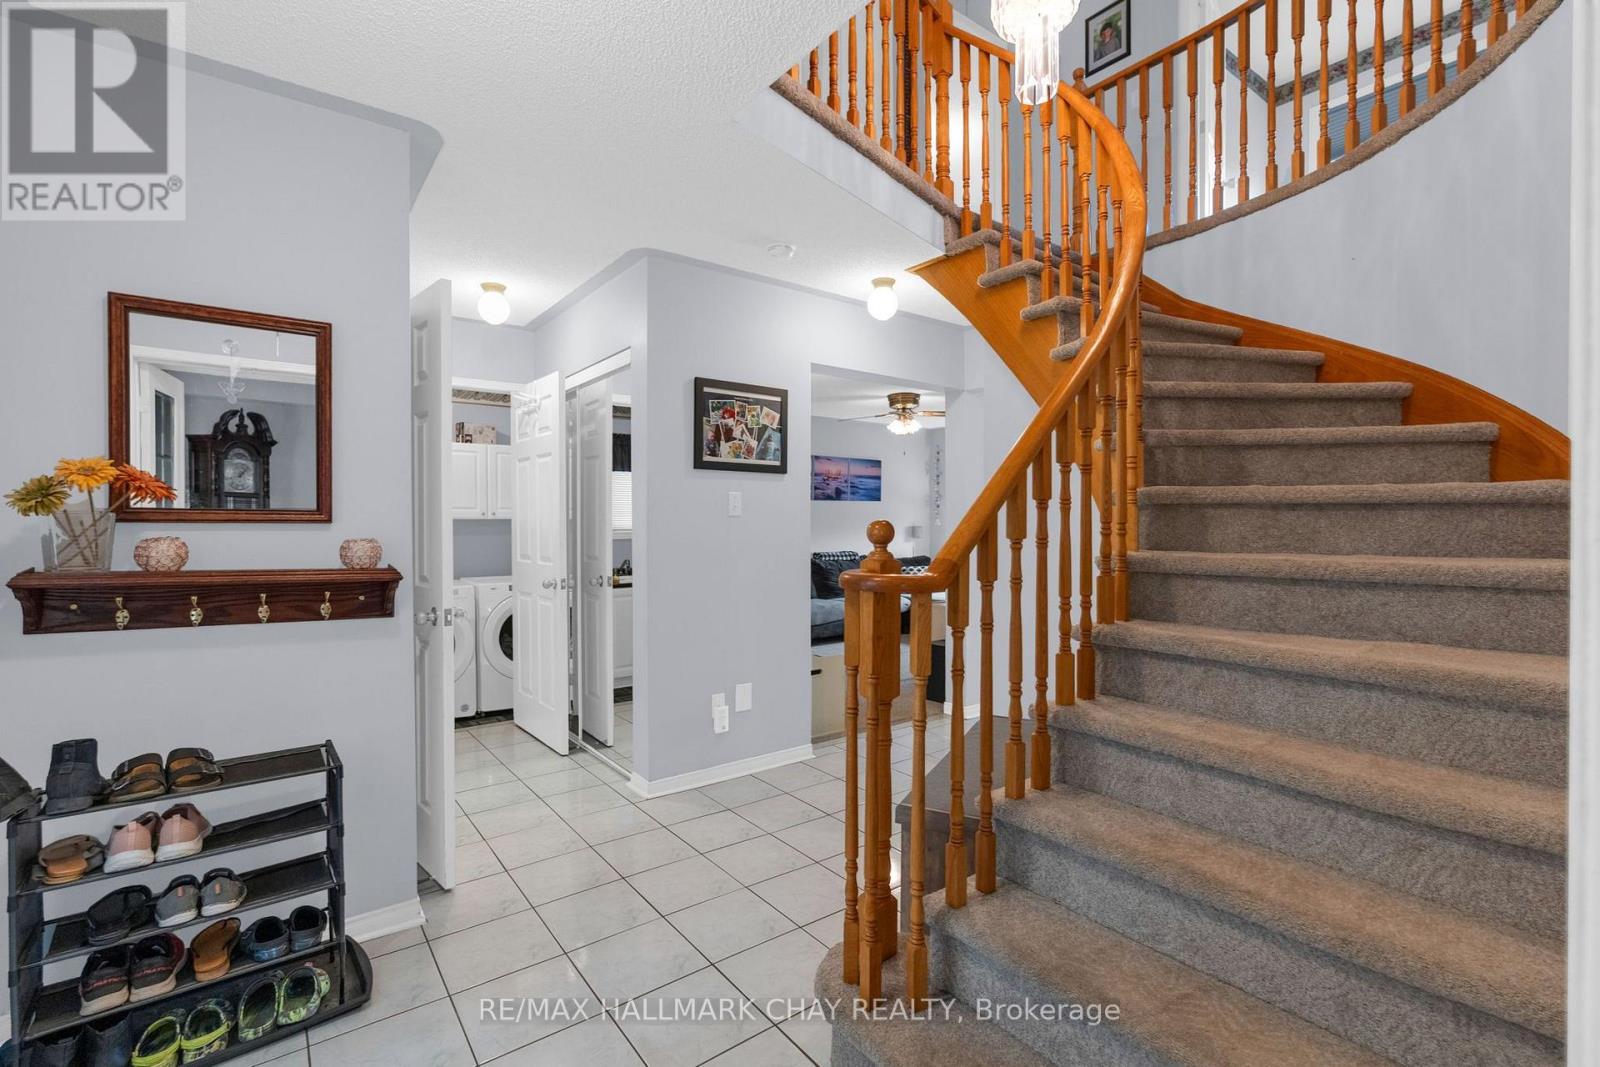
| Foyer | Main level | 2.89 x 2.38 m |
| Bedroom 4 | Basement | 3.23 x 3.17 m |
| Recreational, Games room | Basement | 5.06 x 3.08 m |
| Exercise room | Basement | 5.36 x 3.23 m |
| Living room | Main level | 4.76 x 3.08 m |
| Dining room | Main level | 3.36 x 3.08 m |
| Kitchen | Main level | 2.78 x 2.47 m |
| Kitchen | Main level | 3.72 x 2.41 m |
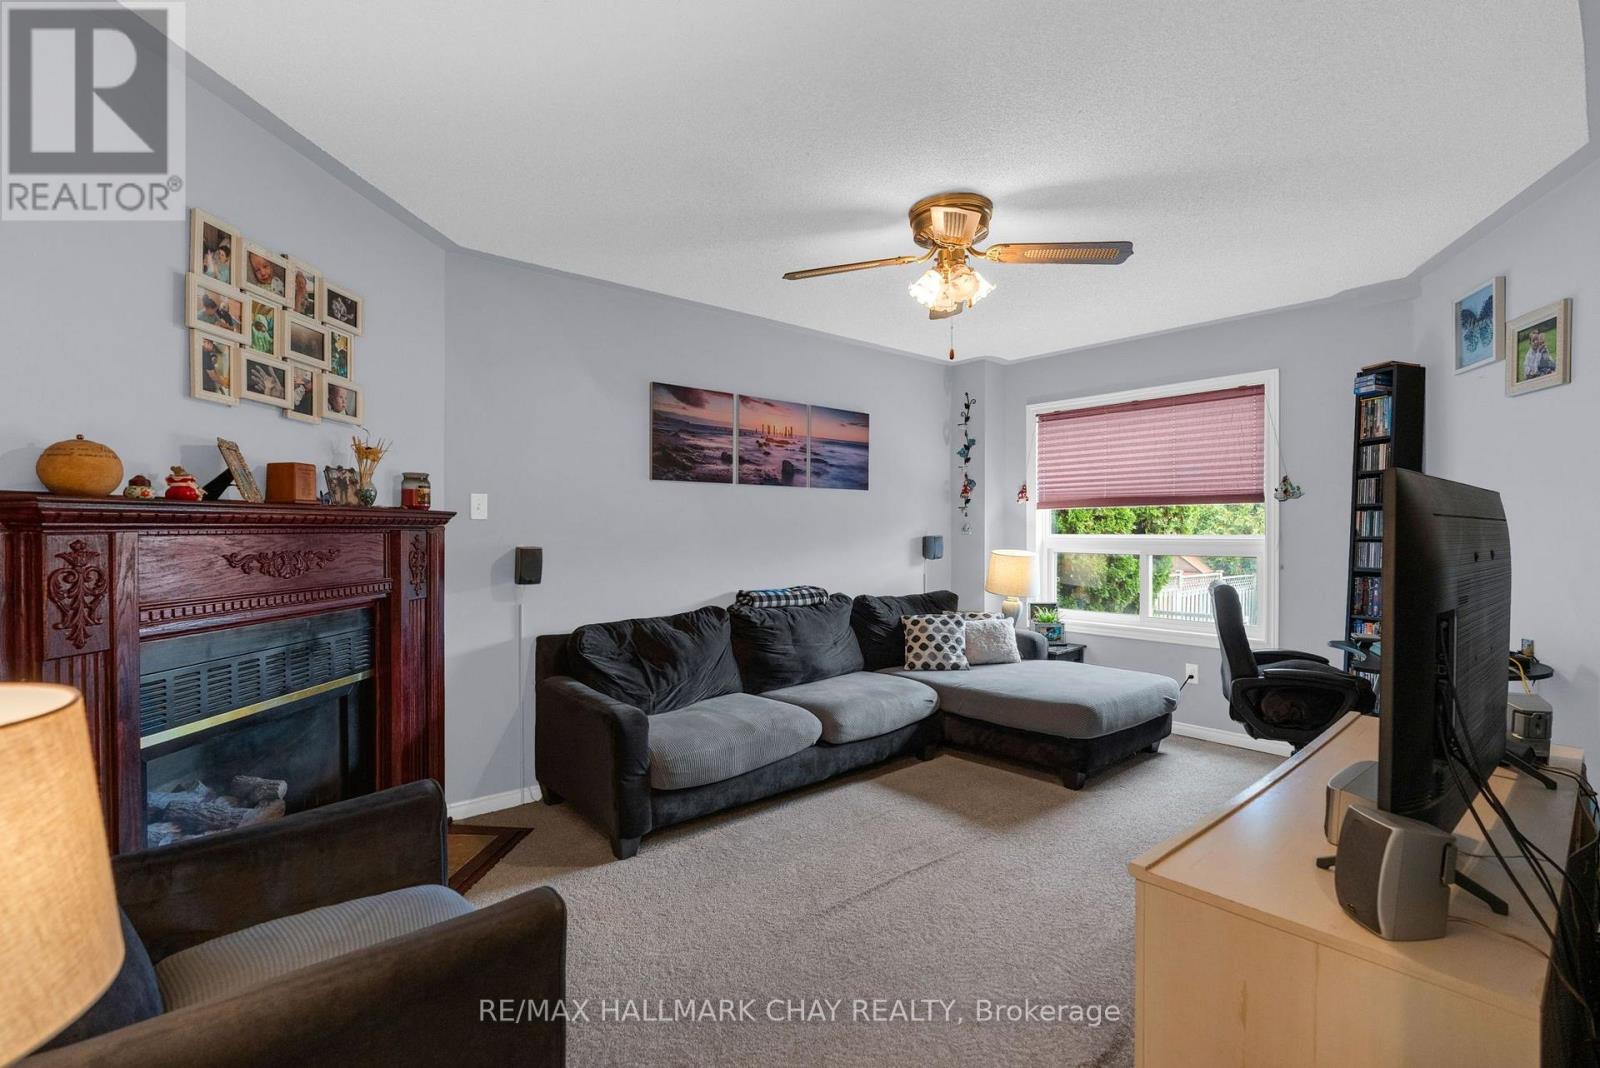
| Family room | Main level | 4.98 x 3.08 m |
| Laundry room | Main level | 2.93 x 1.77 m |
| Primary Bedroom | Second level | 5.73 x 4.3 m |
| Bedroom 2 | Second level | 3.87 x 3.41 m |
| Bedroom 3 | Second level | 3.11 x 3.08 m |




