
 For sale 50
$575,000
5 bed2 bath1,500–2,000 sq ft
103 Mulcaster Street
Codrington, Barrie
5 months agoMLS® S13110124
VANGUARD REALTY BROKERAGE CORP.
75 James Street
Ardagh, Barrie, Ontario L4N6Y2
For sale· Added
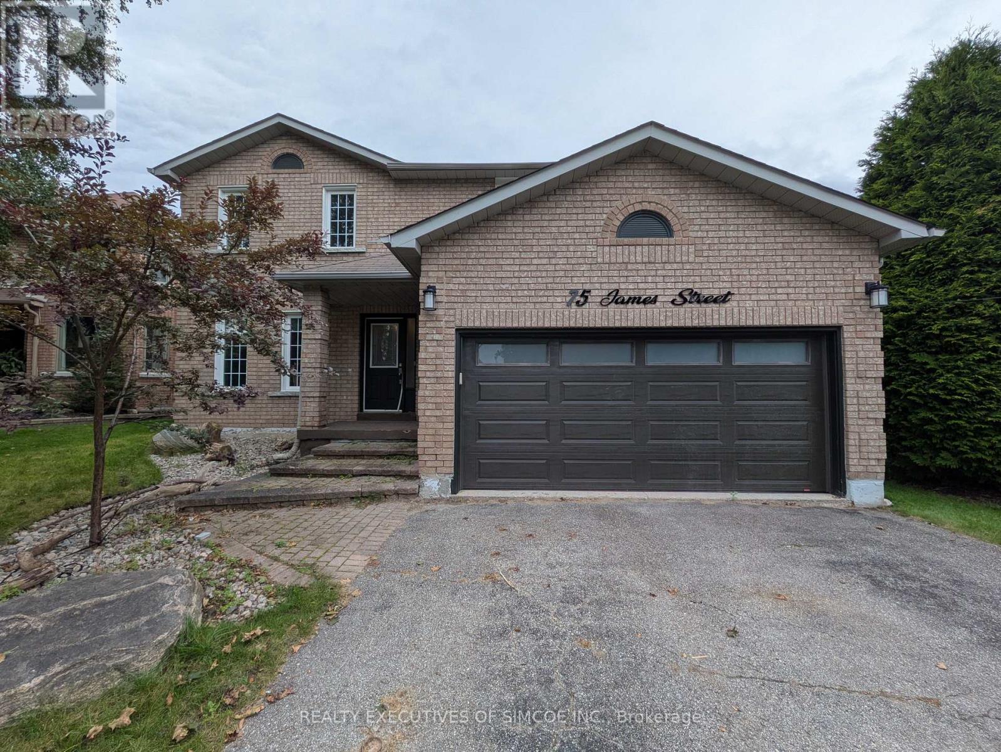
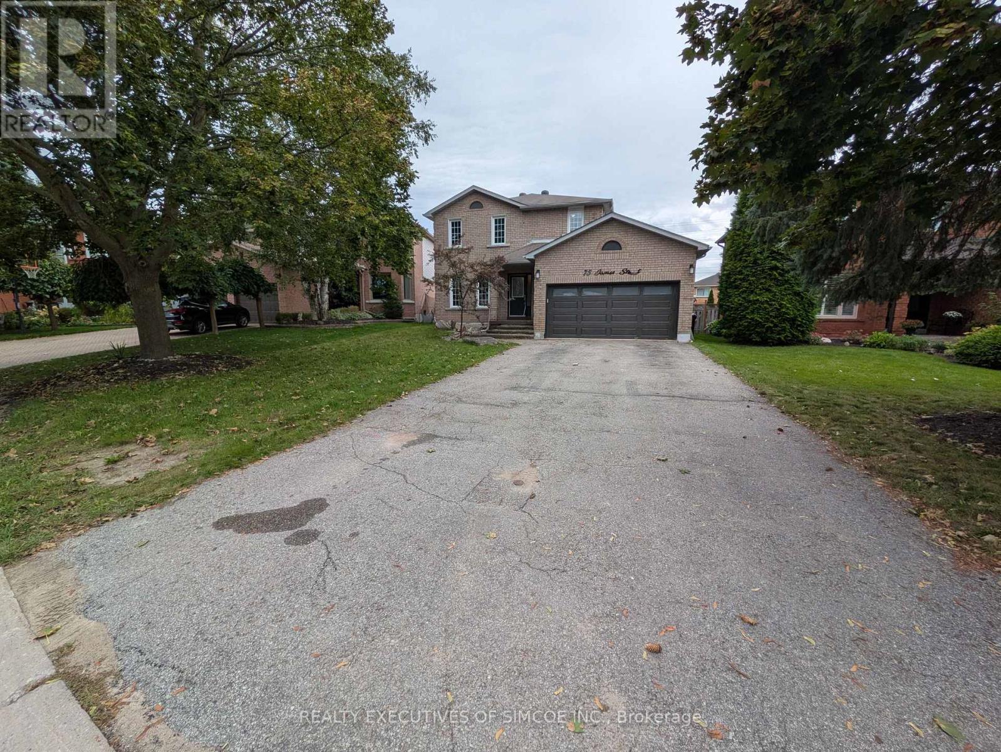
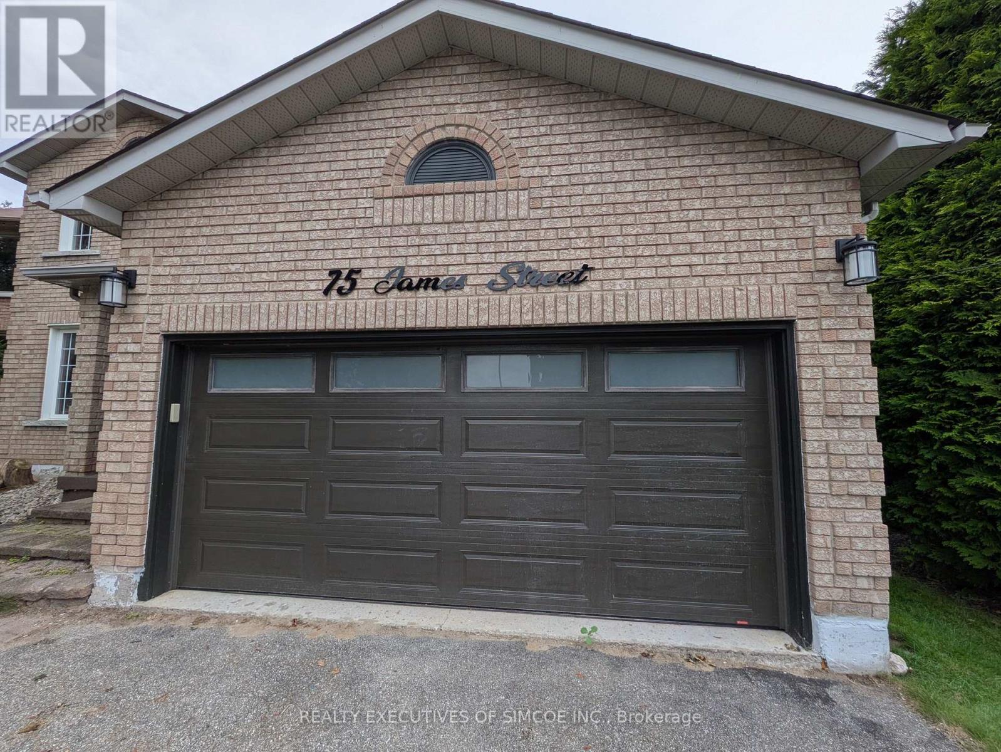
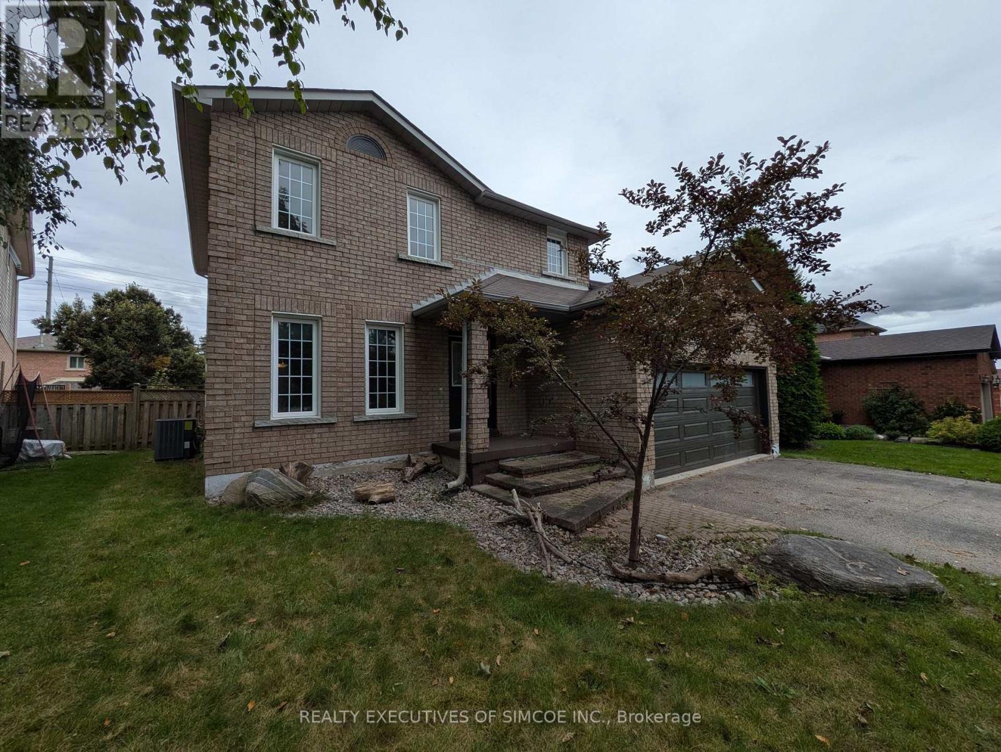
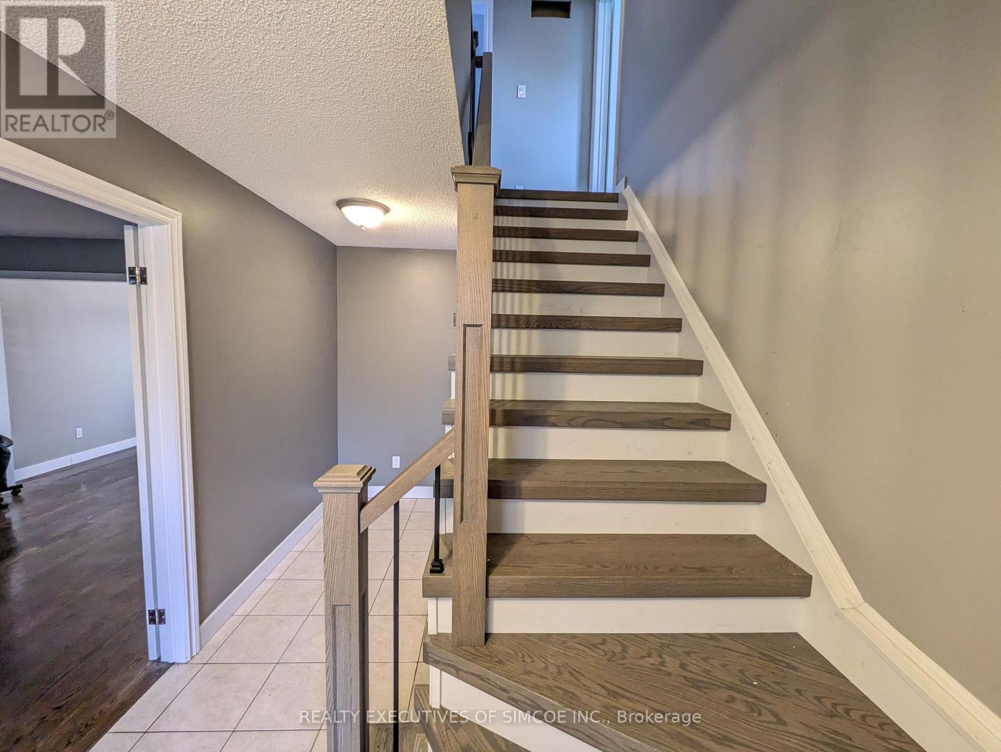
Welcome to this super family home, all-brick 2-storey home nestled on a quiet, highly desirable cul-de-sac in one of Barrie's most peaceful, family-friendly neighbourhoods! Designed for both comfort and effortless entertaining, this residence features gleaming hardwood and ceramic floors throughout-with no carpet to worry about-plus a newly updated staircase and handrails. The main level offers exceptional layout flexibility with a formal living room, a dedicated dining room, and a cozy family room. Upstairs, retreat to the spacious primary bedroom complete with a private ensuite, accompanied by three well-appointed bathrooms in total.Convenience meets lifestyle here: you are just minutes from local shopping and Highway 400 access. Vehicle space is an absolute breeze with a double-car garage featuring inside entry and a massive driveway with parking for up to 6 cars and no sidewalk! Step outside to your private, fully fenced huge backyard oasis, complete with an expansive deck and a wonderful covered area ideal for weekend BBQs or relaxing evenings. Whether you are stepping into the market as a first-time buyer or looking to move up, this property checks every box. Don't miss out on this rare find!
Map data © OpenStreetMap contributors
No open houses are scheduled for this home.
Can't make it? Request a private viewing.
| Oct 7, 2026 | $749,000 | ▼ $20,000 |
| Sep 30, 2026 | $769,000 | ▼ $10,000 |
| Sep 17, 2026 | $779,000 | First recorded price |
Price changes since Sep 17, 2026.
| Living room | Ground level | 5.21 x 3.4 m |
| Dining room | Ground level | 3.4 x 3.4 m |
| Kitchen | Ground level | 4.72 x 3.05 m |
| Family room | Ground level | 5 x 3.66 m |
| Laundry room | Ground level | 1.5 x 3.5 m |
| Primary Bedroom | Second level | 4.7 x 3.35 m |
| Bedroom 2 | Second level | 4.39 x 3.15 m |
| Bedroom 3 | Second level | 4.01 x 3.12 m |




