
 For sale 50
$619,900
3 bed3 bath1,100–1,500 sq ft
4 Rochester Drive
Rural Barrie Southeast, Barrie
28 days agoMLS® S13786712
SUTTON GROUP-ADMIRAL REALTY INC.
76 Shalom Way
Painswick South, Barrie, Ontario L4N5Y3
For sale· Added
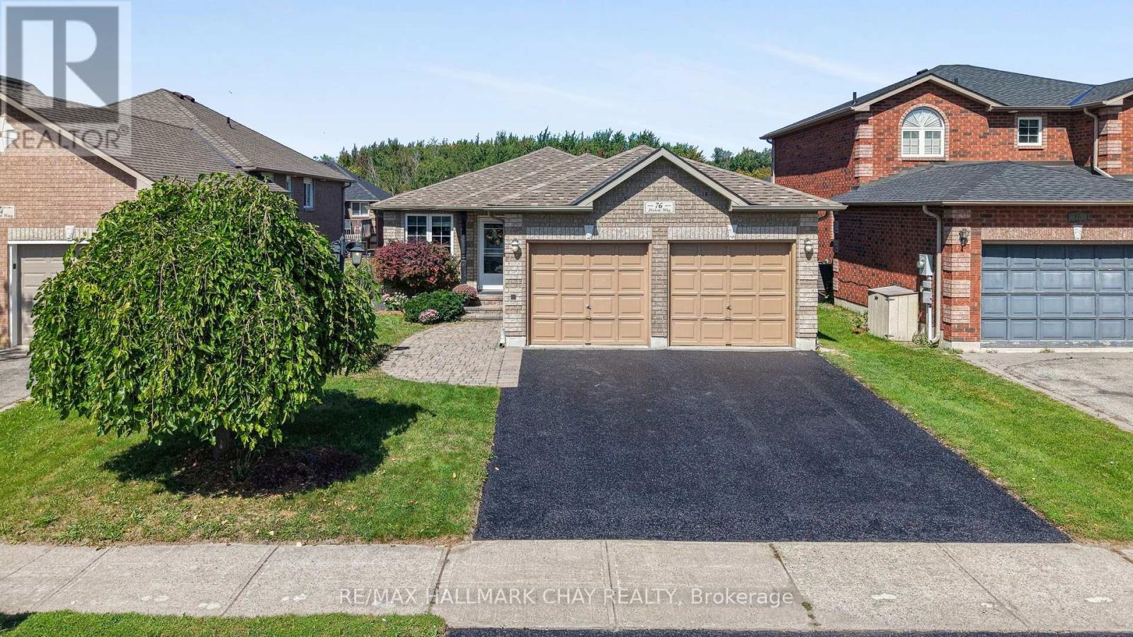
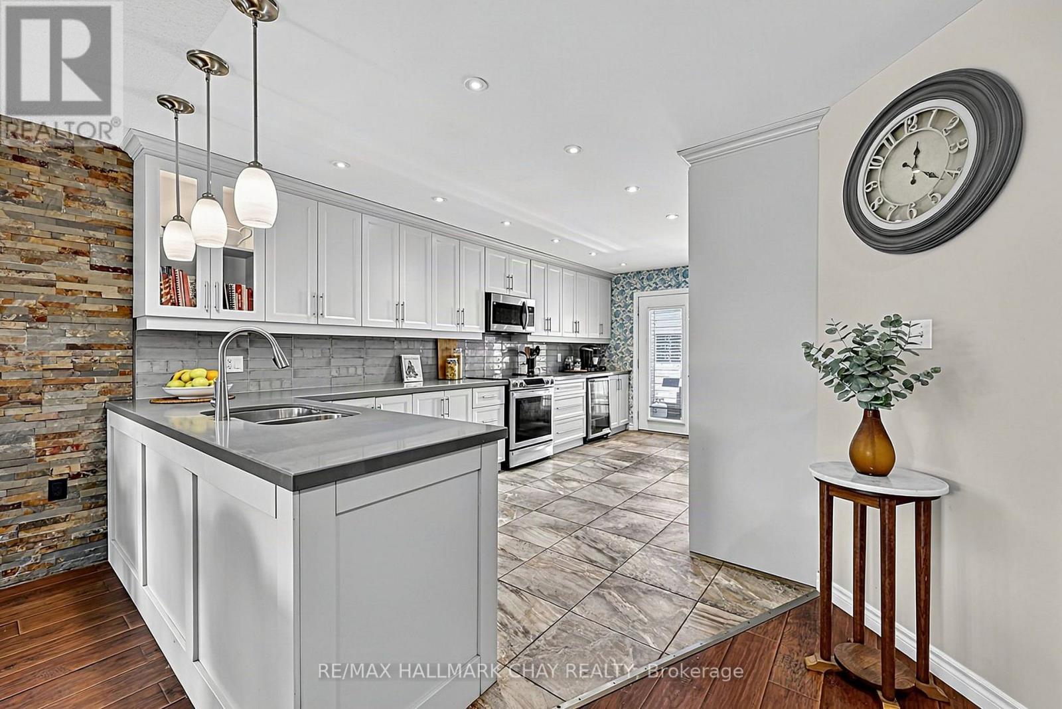
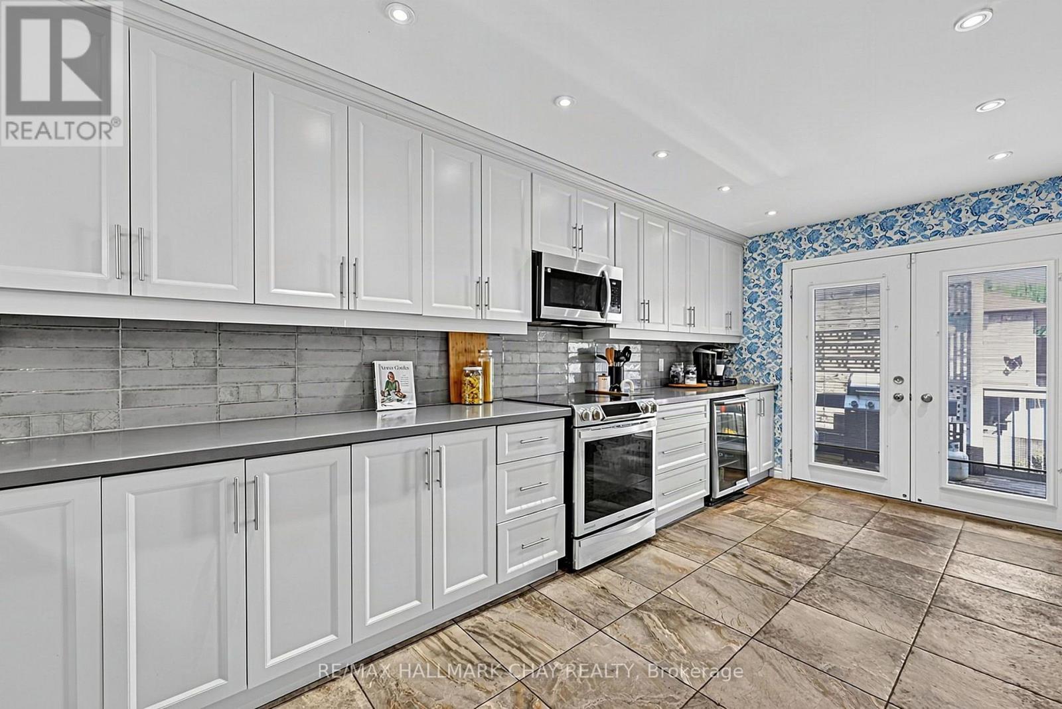
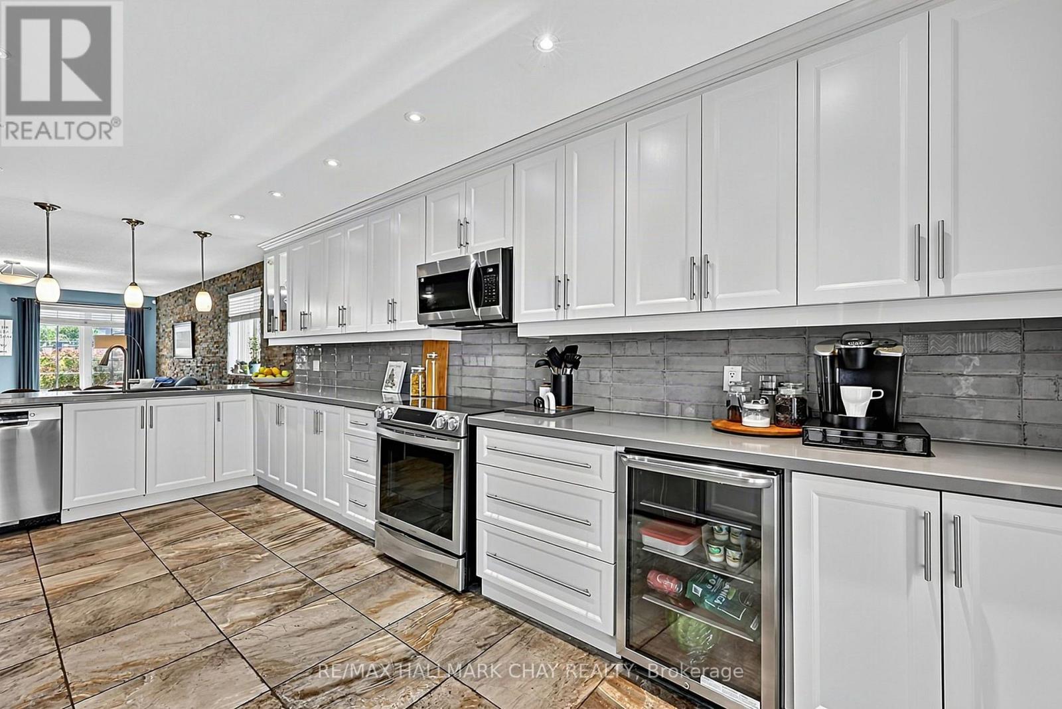
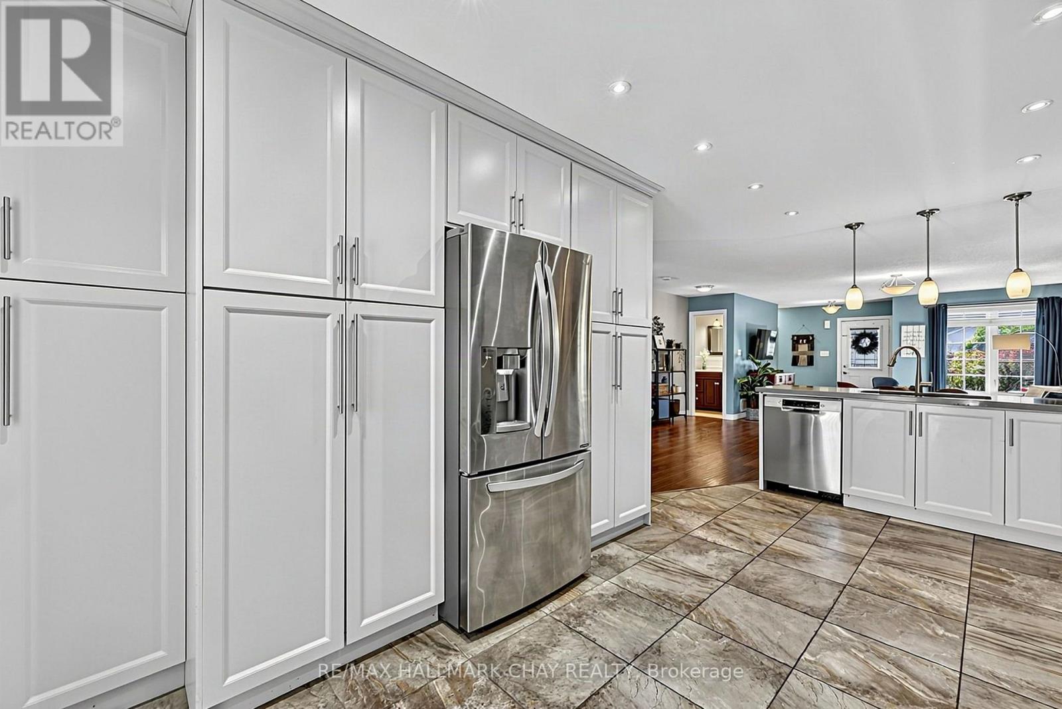
Beautiful Bungalow Located In The Desirable Country Club Estates Neighbourhood Offering Over 2,750 Sq/Ft Of Finished Living Space. The Show Piece Of The Home Is The Beautifully Updated Kitchen Featuring Quartz Countertops, Stainless Steel Appliances, Soft-Close Cabinetry, Extensive Pull-Out Drawers, Beverage Fridge & A Walkout To The 2-Tiered Deck. The Main Level Offers An Open Concept Layout With Newer Laminate Flooring Throughout, A Large Living & Dining Area With Stone Accent Walls & Plenty Of Natural Light. The Primary Bedroom Features A Large Walk-In Closet, 5-Piece Ensuite With His & Her Sinks, Walk-In Steam Shower & Private Walkout To The Deck. The Fully Finished Lower Level Is Complete With An In-Law Suite Featuring Its Own Kitchenette, Laundry Room, Large Rec Room With Electric Fireplace, 2 Additional Bedrooms & 4-Piece Bathroom. Additional Features Include Inside Garage Access, Gazebo & Plenty Of Outdoor Living Space. Major Updates Include Furnace & Roof (2022), Kitchen (2018), Lower Level Kitchenette, Laundry Room & Electric Fireplace (2021). Just A Short Walk To The Newly Redesigned Shalom Park Offering A Large Playground, Basketball Court, Walking Trails & Access To Lovers Creek. Close To Top Schools, Park Place, Costco, Highway 400 & The GO Train. Enjoy This Home For Many Years To Come!
Map data © OpenStreetMap contributors
No open houses are scheduled for this home.
Can't make it? Request a private viewing.
| Kitchen | Main level | 5.35 x 5.7 m |
| Bedroom 3 | Lower level | 4.28 x 2.8 m |
| Bedroom 4 | Lower level | 4.28 x 3.2 m |
| Living room | Main level | 2.69 x 4.38 m |
| Dining room | Main level | 3.33 x 5.35 m |
| Primary Bedroom | Main level | 3.9 x 4.35 m |
| Bedroom 2 | Main level | 3.45 x 3.25 m |
| Foyer | Main level | 1.1 x 3.3 m |
| Mud room | Main level | 1.2 x 2.3 m |
| Kitchen | Lower level | 4.38 x 2.2 m |
| Family room | Lower level | 4.38 x 4.6 m |
| Recreational, Games room | Lower level | 4.38 x 2.67 m |




