 For sale 50
$359,900
2 bed2 bath1,000–1,199 sq ft
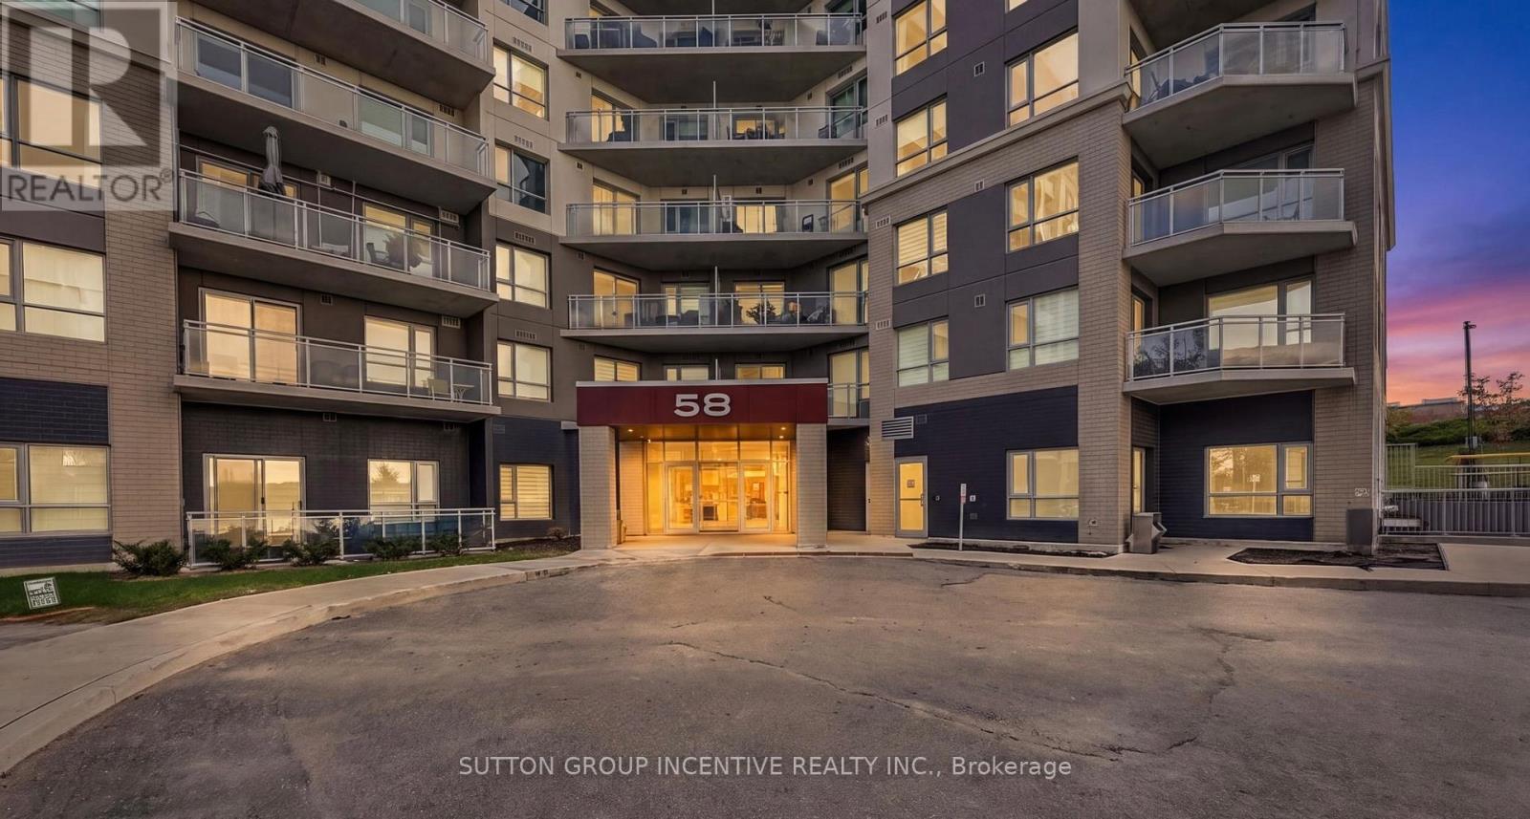
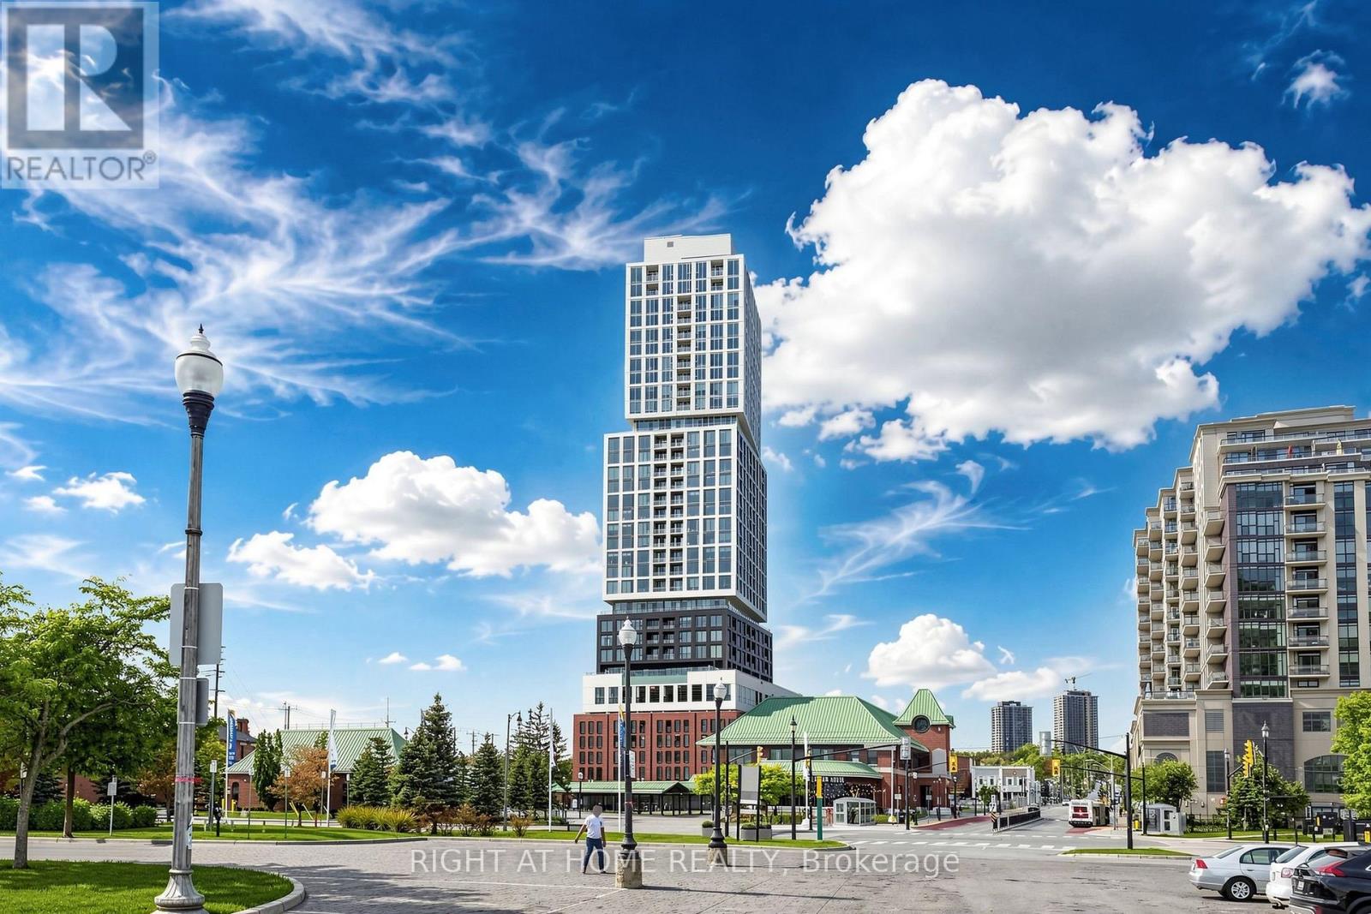
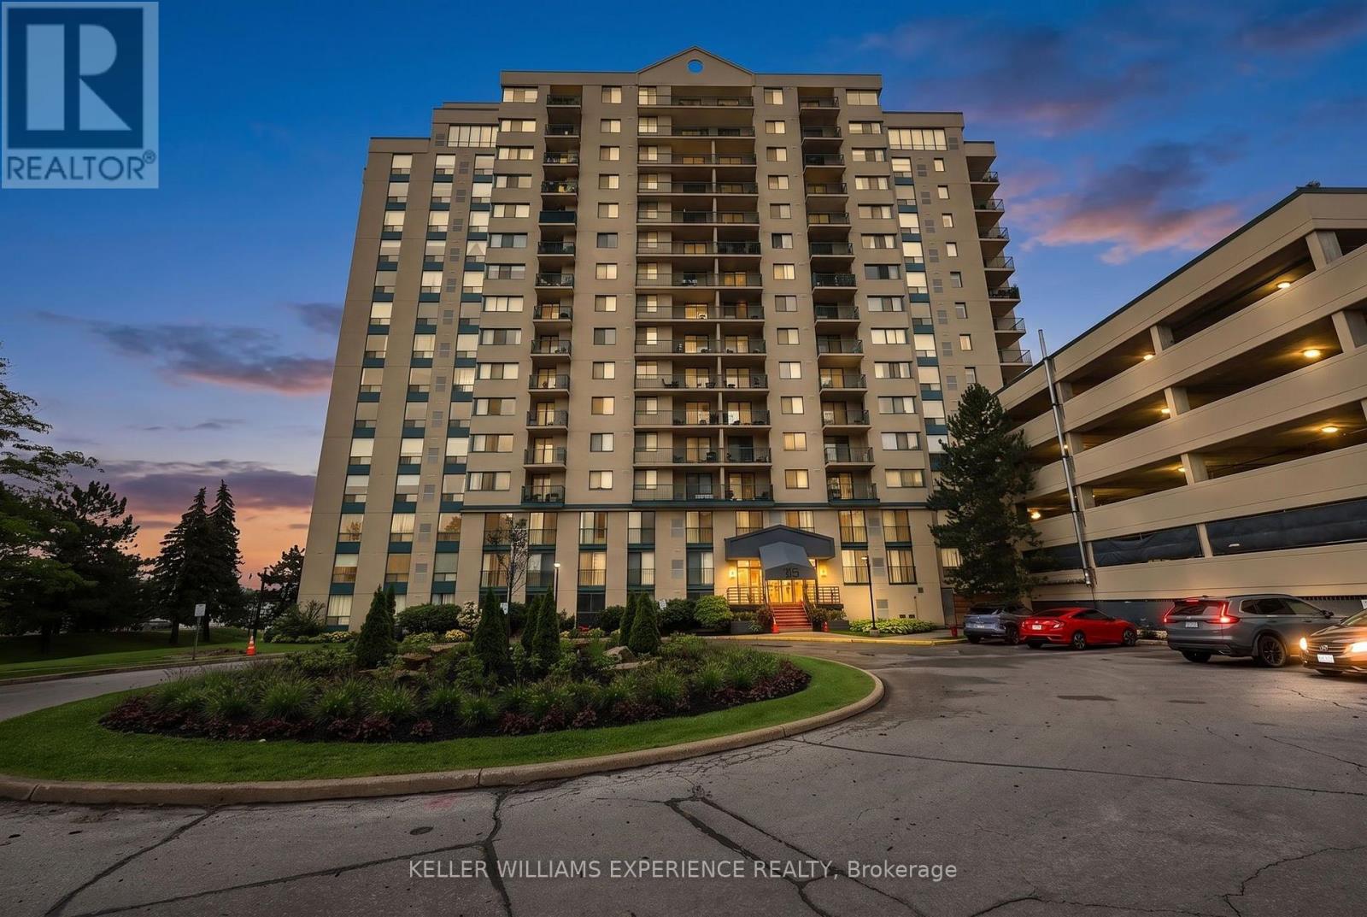
75 Ellen Street #904
City Centre, Barrie
1 month agoMLS® S13698376
KELLER WILLIAMS EXPERIENCE REALTY
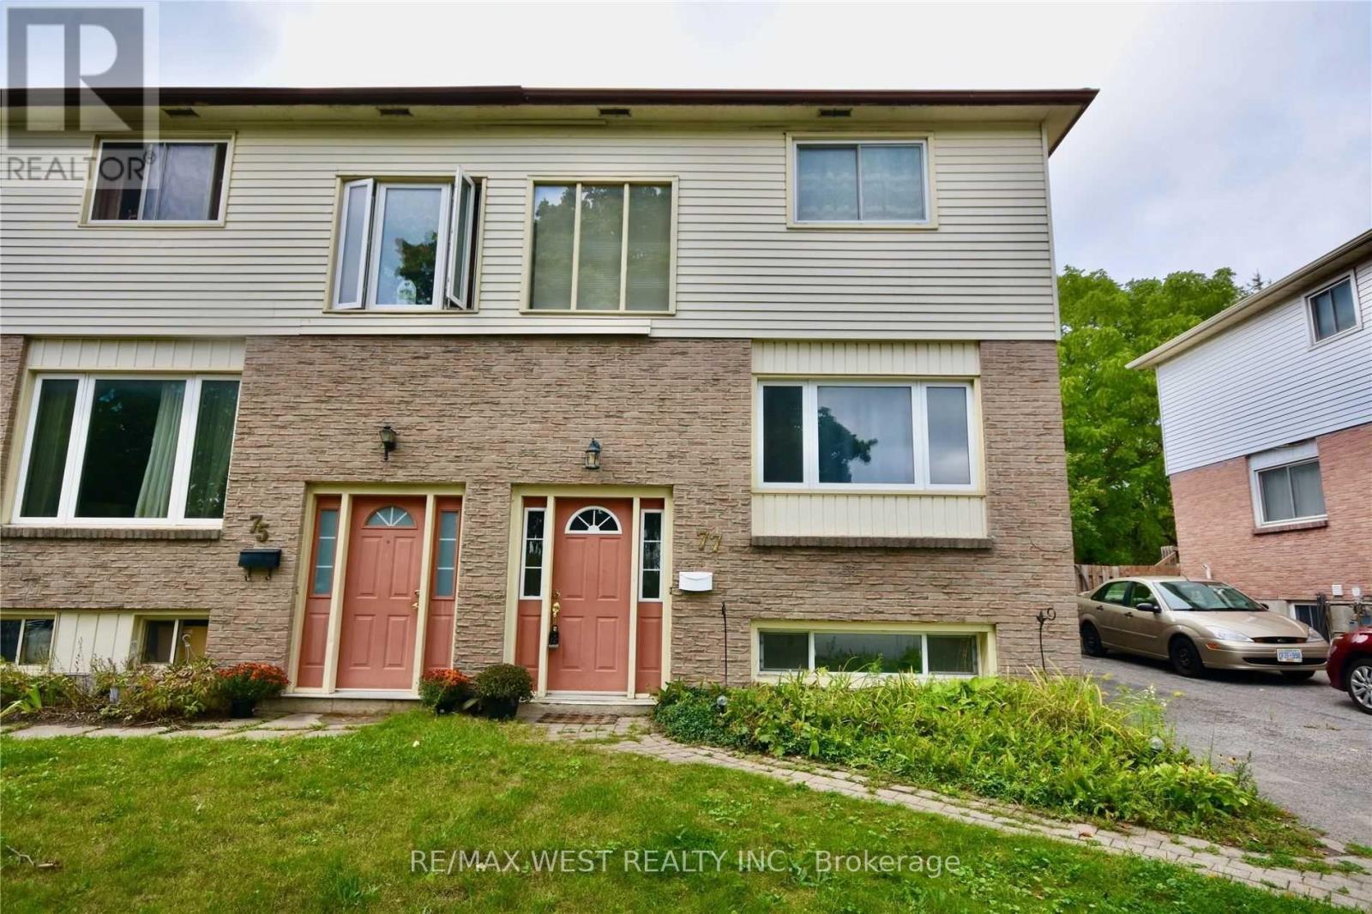
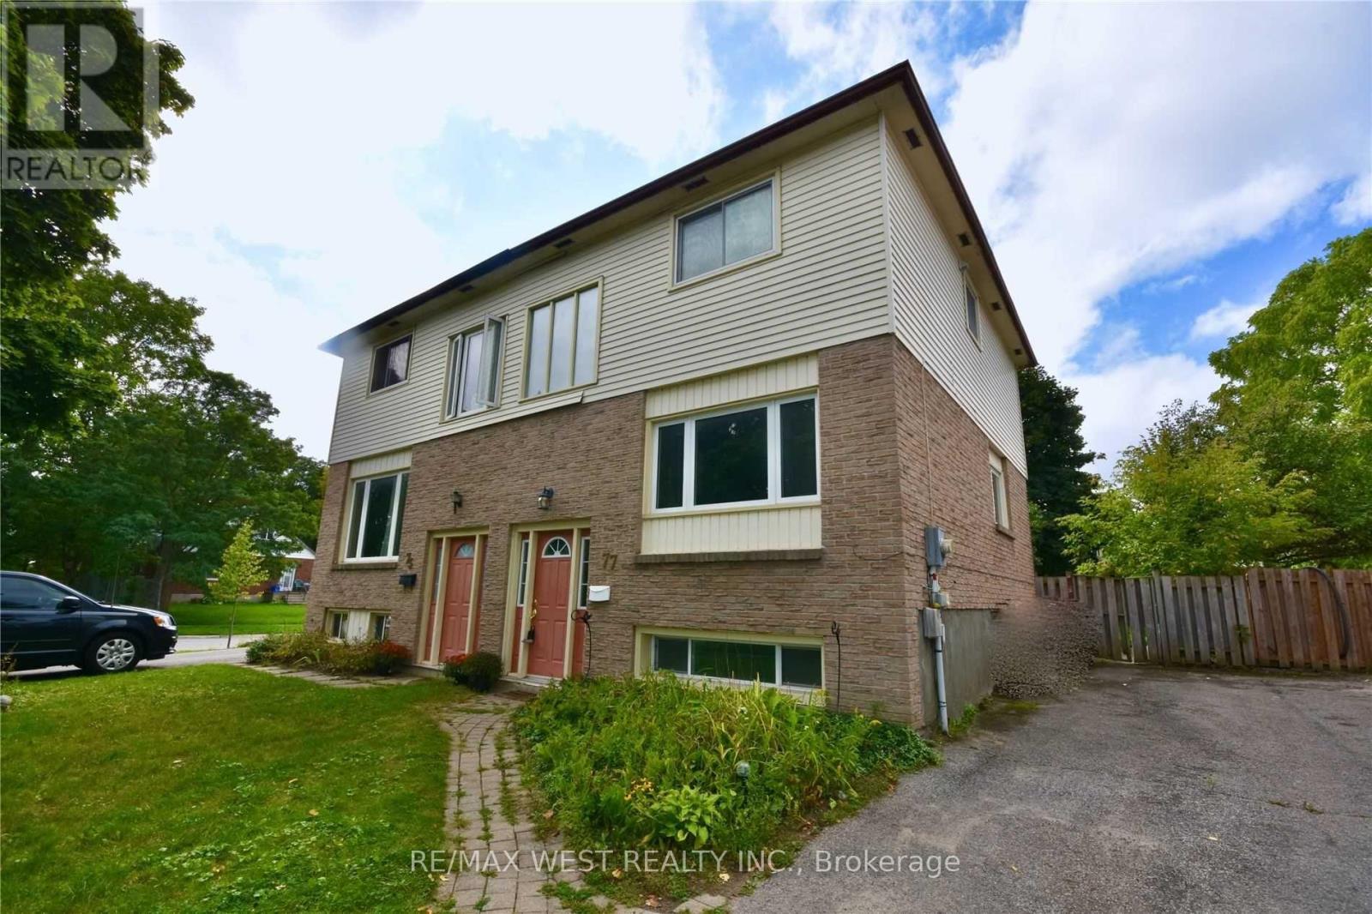
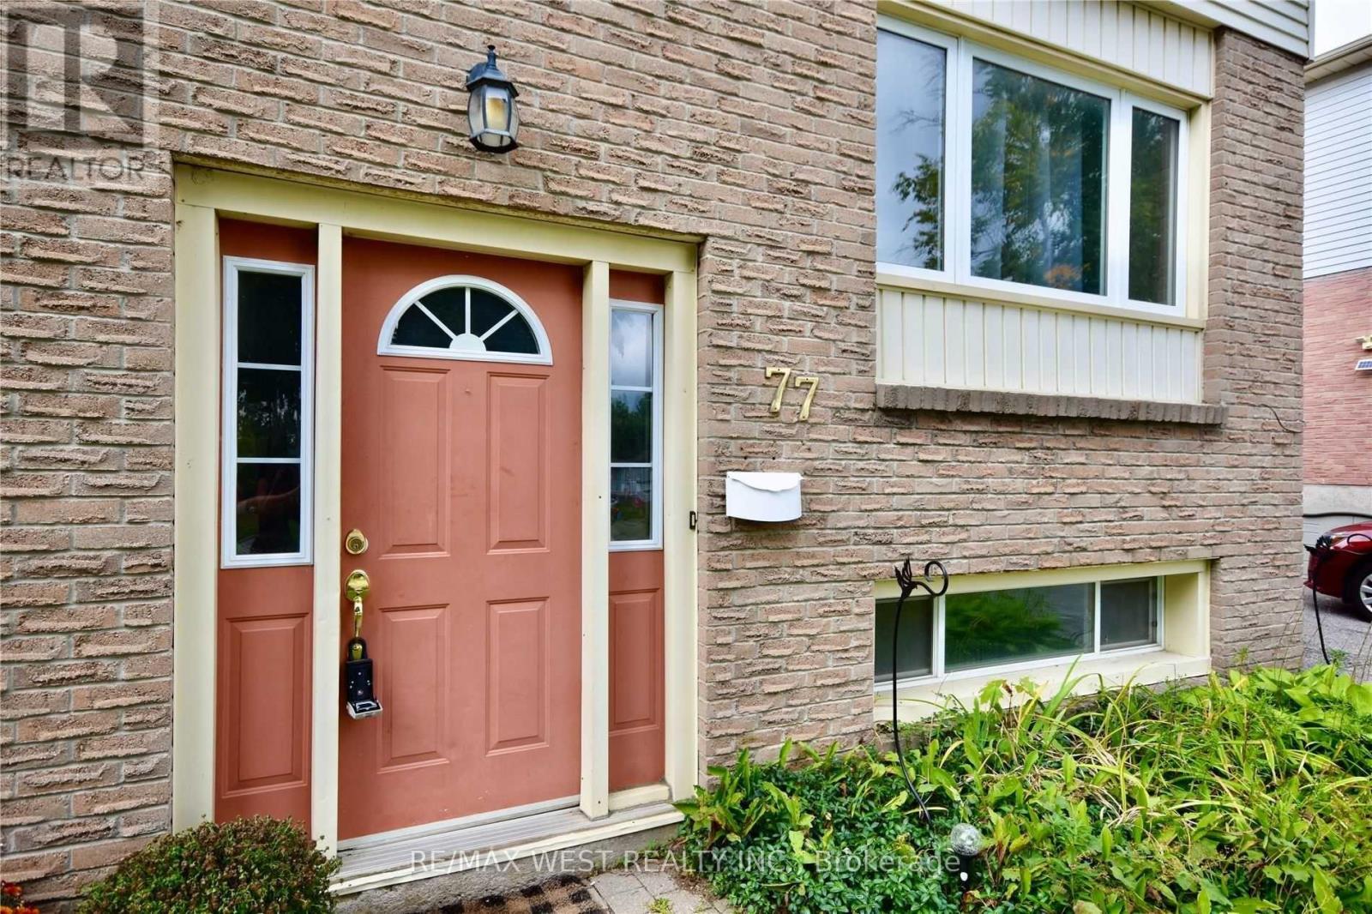
77 Carlton Road
Cundles East, Barrie, Ontario L4M5K8
For sale· Added
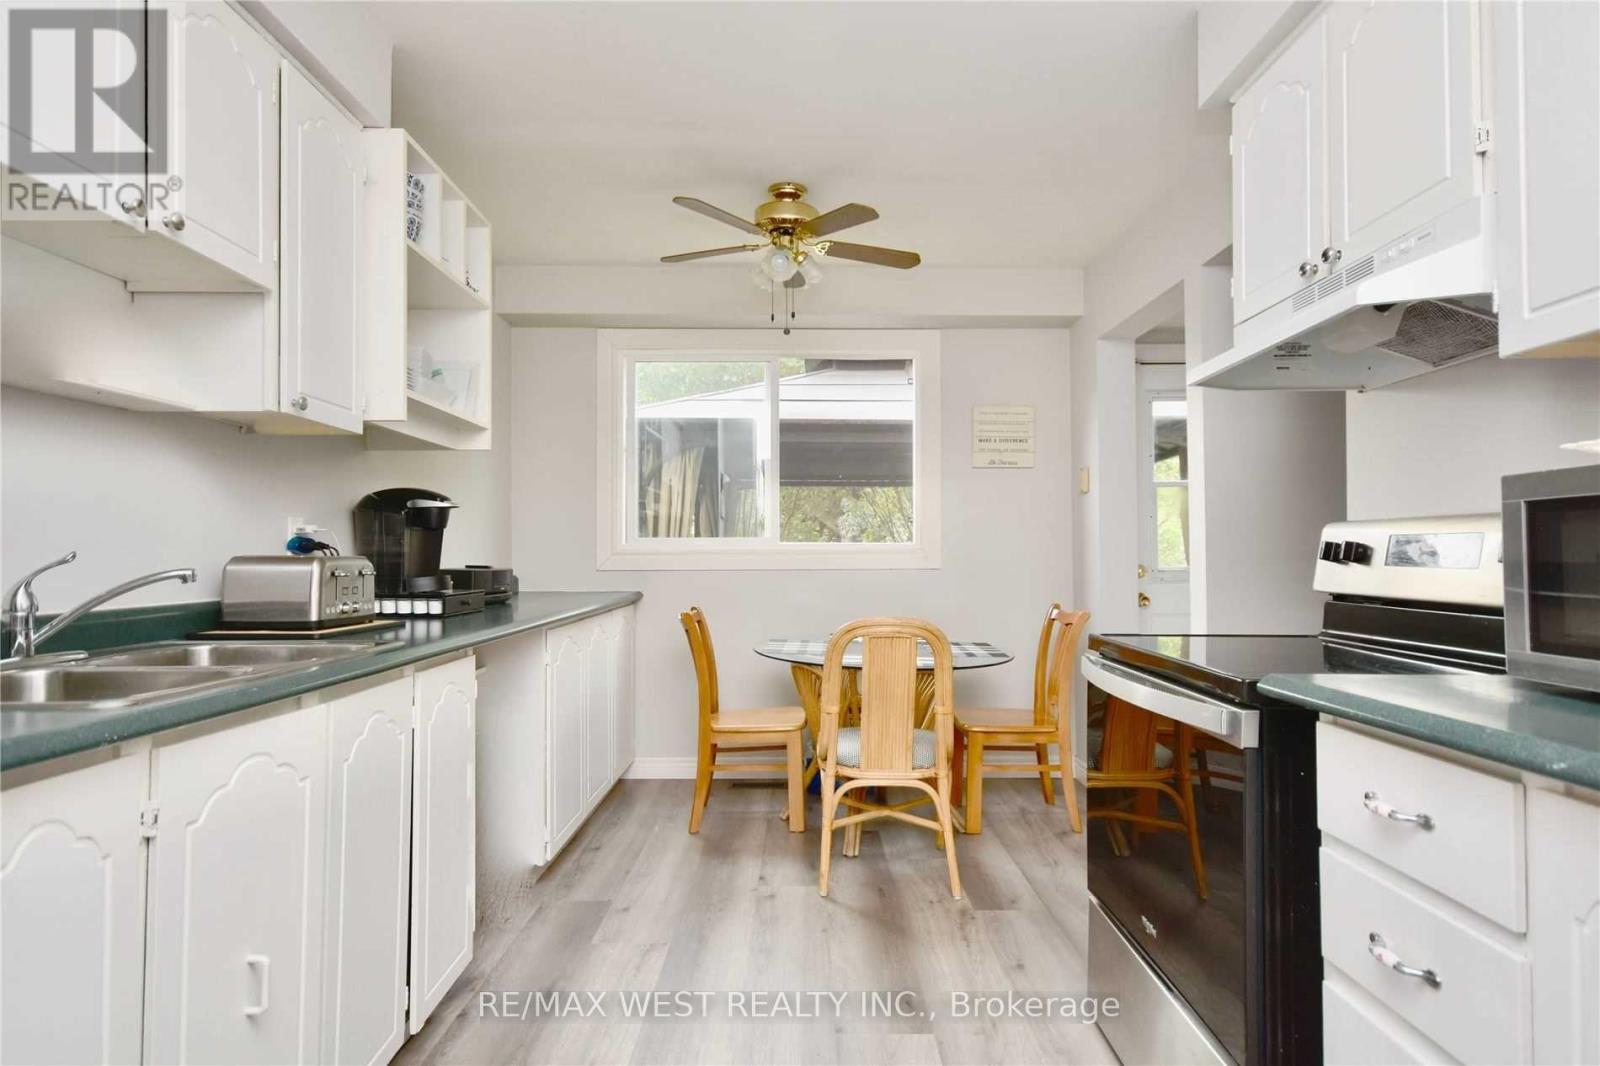
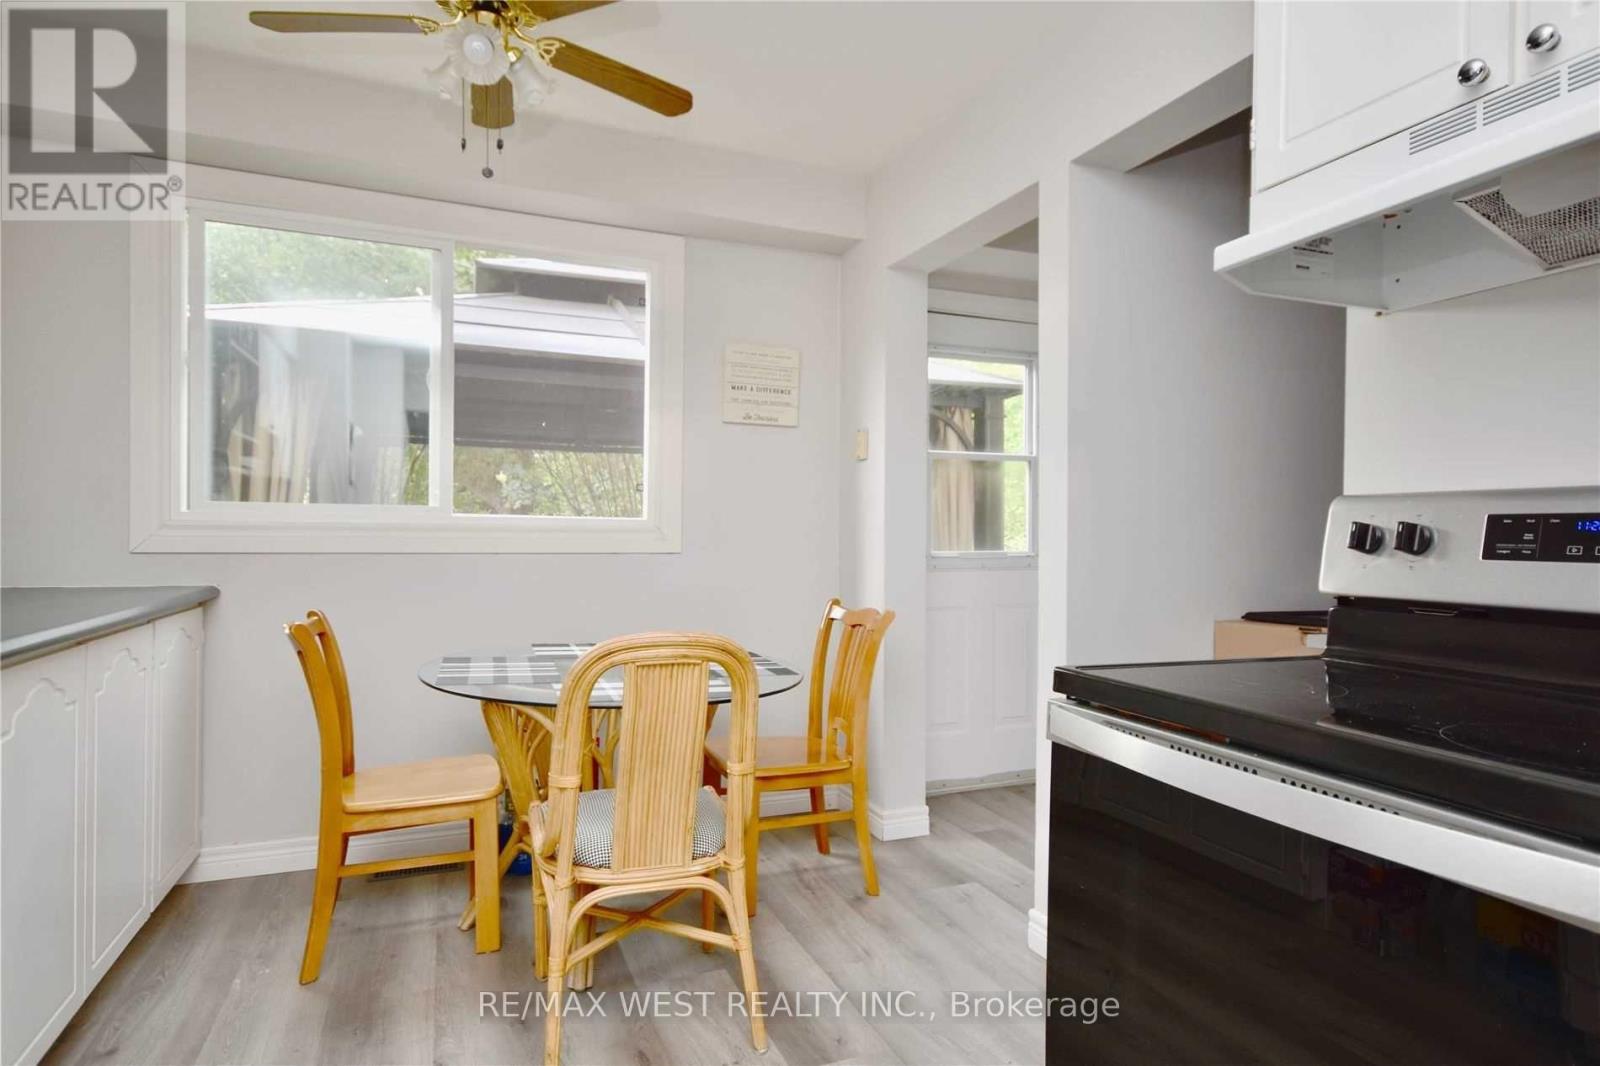
This charming semi-detached two-storey home is just a short walk to all the amenities along Bayfield Street! Ideally located near parks, several trails in a family-friendly neighbourhood, this move-in-ready home offers 3 bedrooms and 2.5 bathrooms. Enjoy a bright living room, a modern eat-in kitchen, and a walkout to the deck overlooking a private, fully fenced backyard complete with a garden shed. The finished basement offers excellent potential for an in-law suite or additional living space with 4 pc bath and kitchen. Featuring newer laminate flooring, fresh paint throughout, this home is full of opportunity to make it your own. A wonderful place to call home!
Map data © OpenStreetMap contributors
No open houses are scheduled for this home.
Can't make it? Request a private viewing.
| Kitchen | Main level | 3.9 x 2.75 m |
| Dining room | Main level | 3.3 x 2.6 m |
| Living room | Main level | 3.5 x 3.25 m |
| Recreational, Games room | Basement | 5.5 x 3.2 m |
| Primary Bedroom | Second level | 3.7 x 3.1 m |
| Bedroom | Second level | 2.85 x 2.75 m |
| Bedroom | Second level | 3.2 x 2.7 m |