
 For rent 50
$2,550/mo
3 bed3 bath1,100–1,500 sq ft
4 Rochester Drive
Rural Barrie Southeast, Barrie
25 days agoMLS® S13802730
SUTTON GROUP-ADMIRAL REALTY INC.
78 Jewel House Lane
Innis-Shore, Barrie, Ontario L4N5X1
For rent· Added
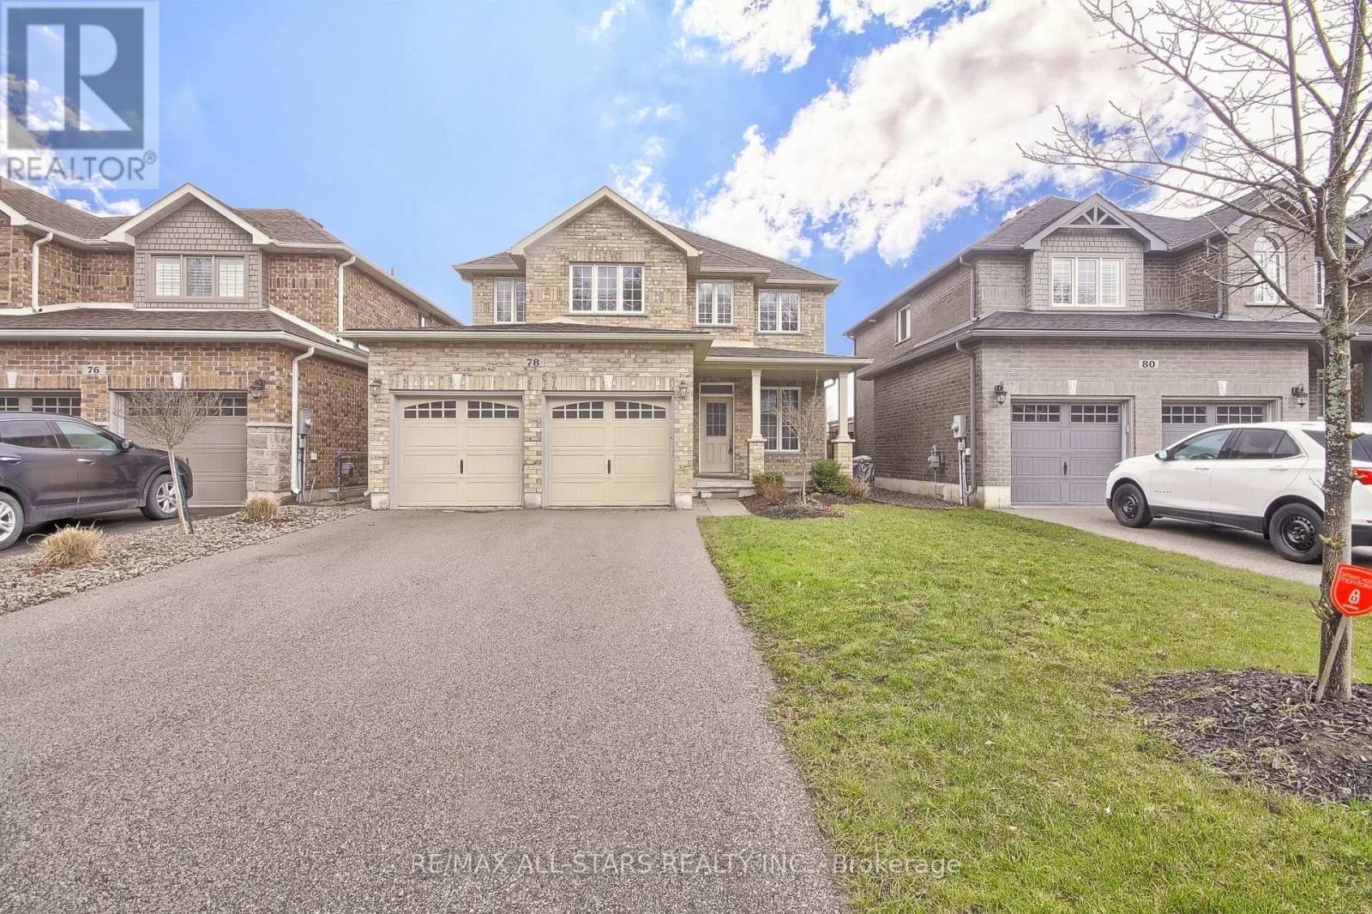
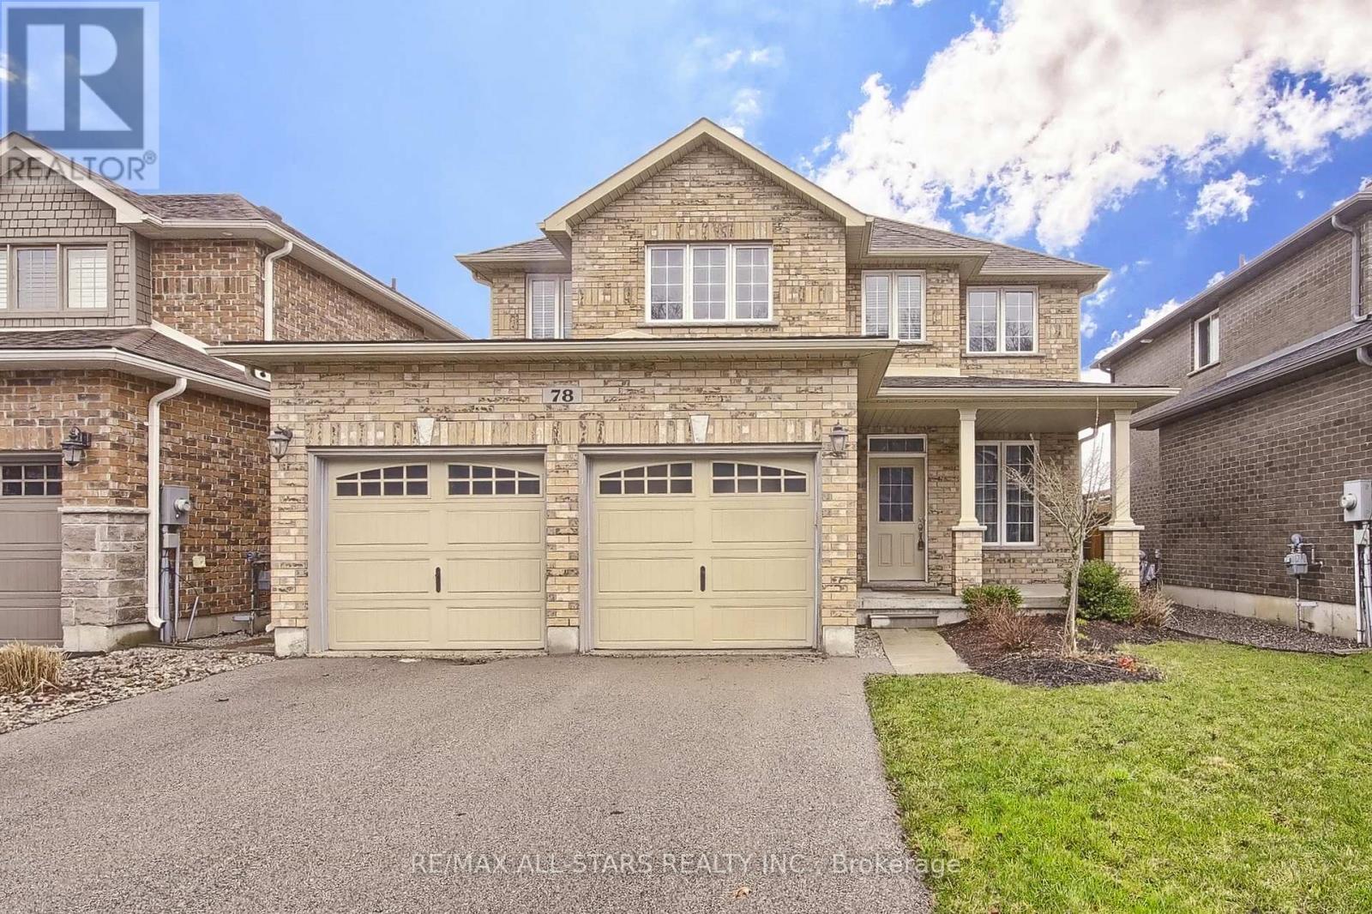
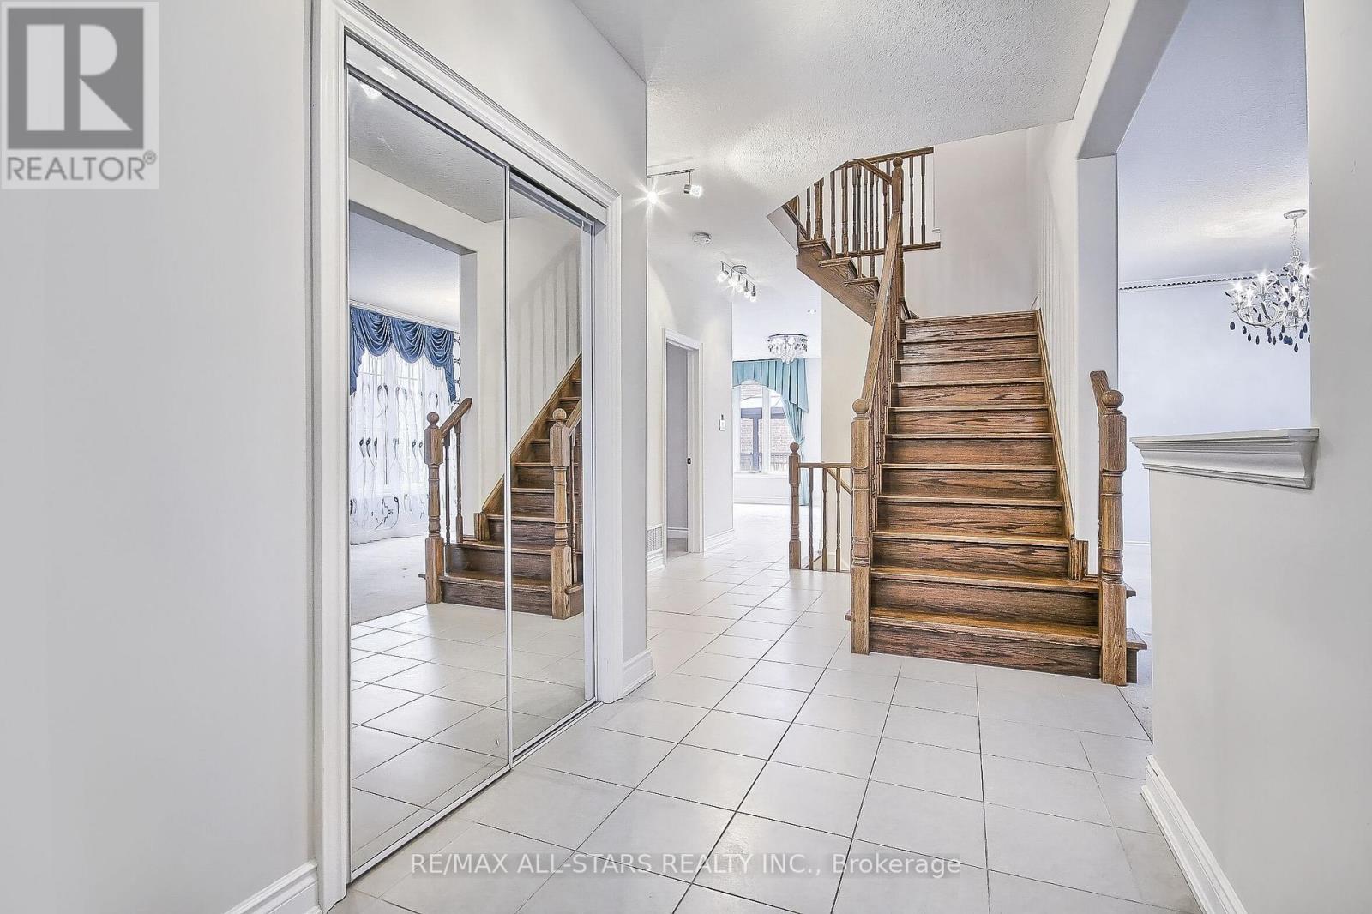
Call Innis-Shore Your Home Today! This Property Is Well Nestled, Yet Minutes Away From Hwy, Transit, Schools And Shops! This Great Layout Works For Anyone Looking For Over 3,000Sqft Of Living Space! Featuring 4 Bed, 3 Bath, With The Oversized Primary Bedroom Having A Split Hers/Hers Closet Space W/The Spacious 5Pc Bath, Upper Laundry, Main Floor Office, Separate Formal Dining & Living Space, Open Concept Family Room Into Breakfast & Kitchen Where You Can Walkout To An Entertainment Size Deck Just When You Need It! Take A Peek And Come Home Today! *Small Pet Inquire*
Map data © OpenStreetMap contributors
No open houses are scheduled for this home.
Can't make it? Request a private viewing.
| Family room | Main level | 4.88 x 3.35 m |
| Laundry room | Second level | 2.37 x 2.09 m |
| Mud room | Main level | 3.35 x 1.22 m |
| Eating area | Main level | 5.28 x 2.44 m |
| Kitchen | Main level | 4.11 x 3.05 m |
| Living room | Main level | 4.22 x 3.05 m |
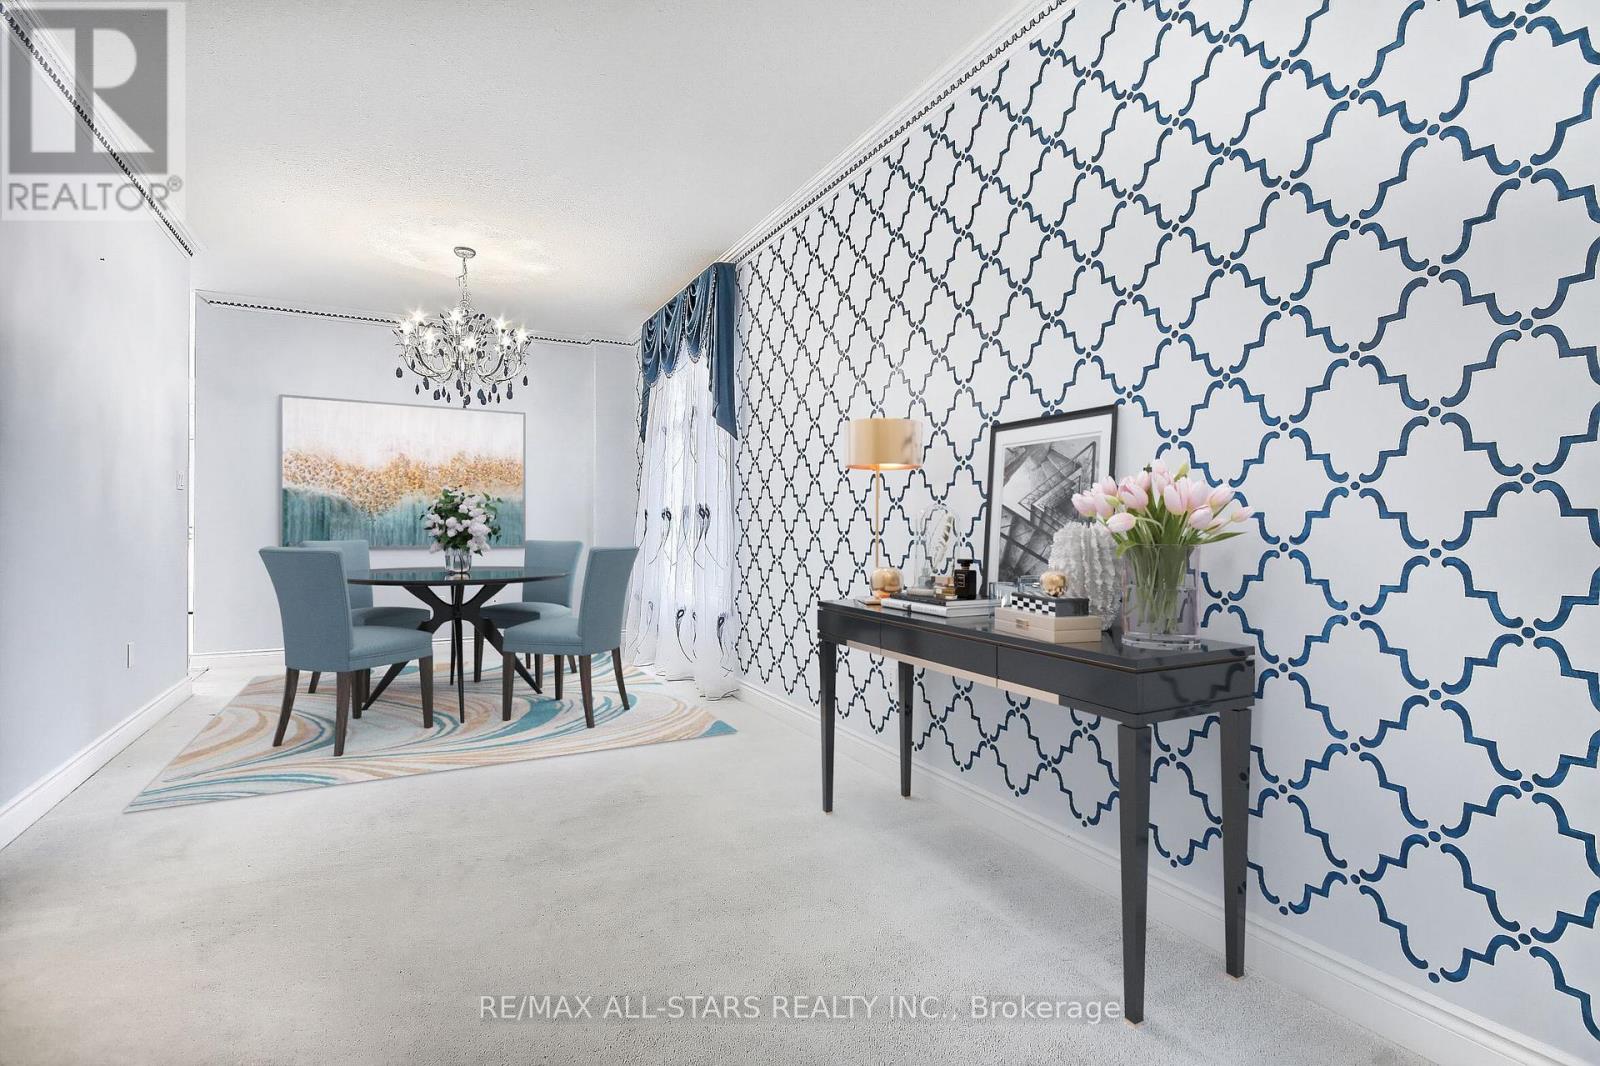
| Dining room | Main level | 3.35 x 3.05 m |
| Office | Main level | 2.66 x 2.61 m |
| Primary Bedroom | Second level | 4.97 x 4.22 m |
| Bedroom 2 | Second level | 4.54 x 3.83 m |
| Bedroom 3 | Second level | 3.84 x 3.56 m |
| Bedroom 4 | Second level | 4.96 x 4.05 m |




