 For sale 50
$1,200,000
4+2 bed4 bath3,000–3,500 sq ft
32 Reynolds Lane
Edgehill Drive, Barrie
2 months agoMLS® S13637852
REALTY WEALTH GROUP INC.
780 Essa Road East
400 West, Barrie, Ontario L4N9E9
For sale· Added
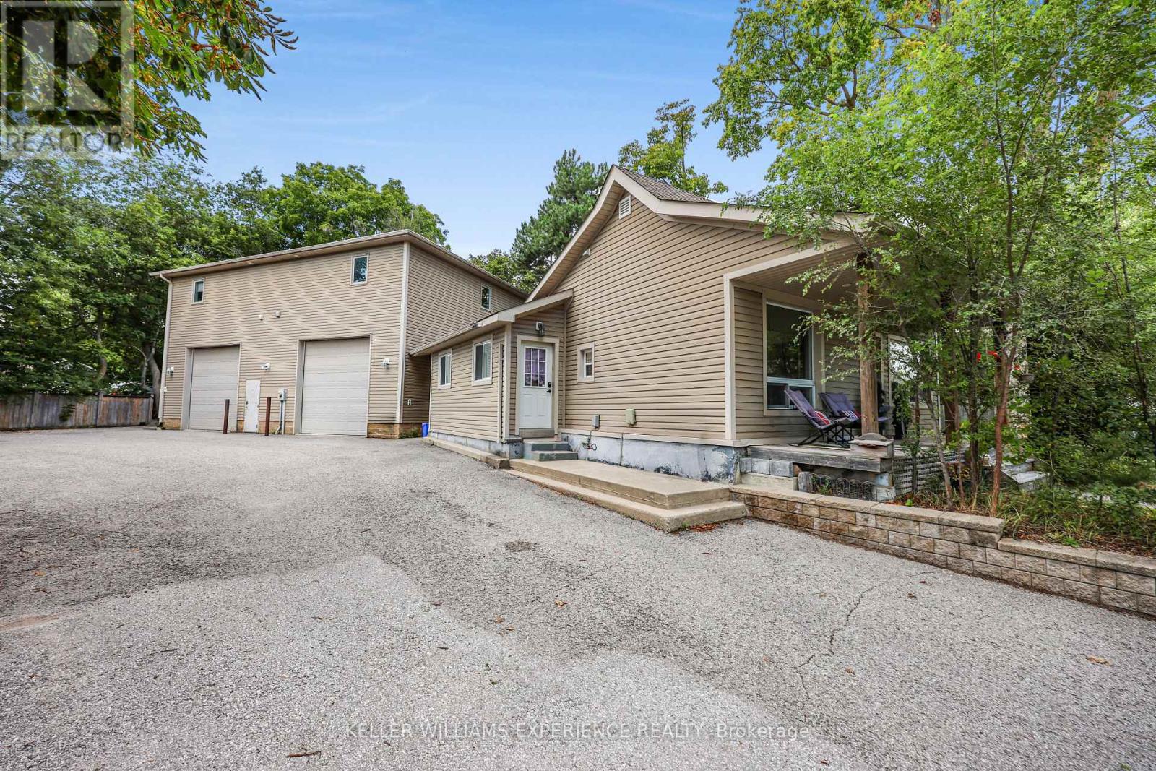
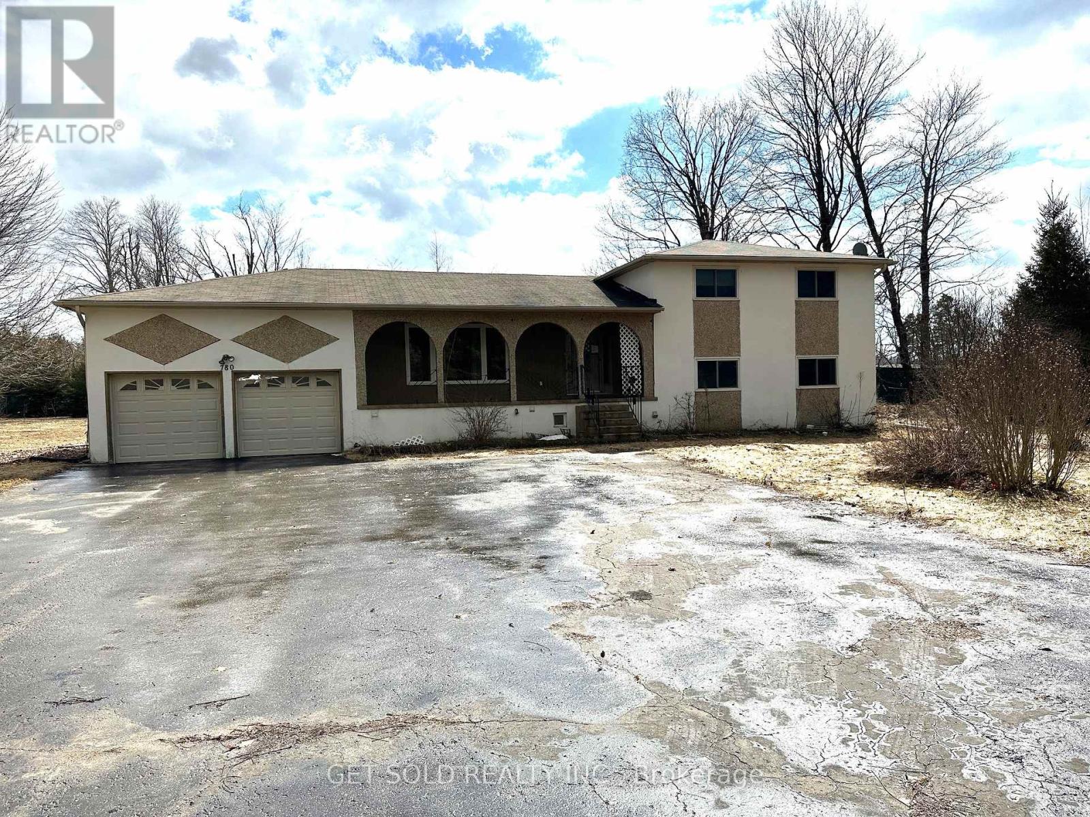
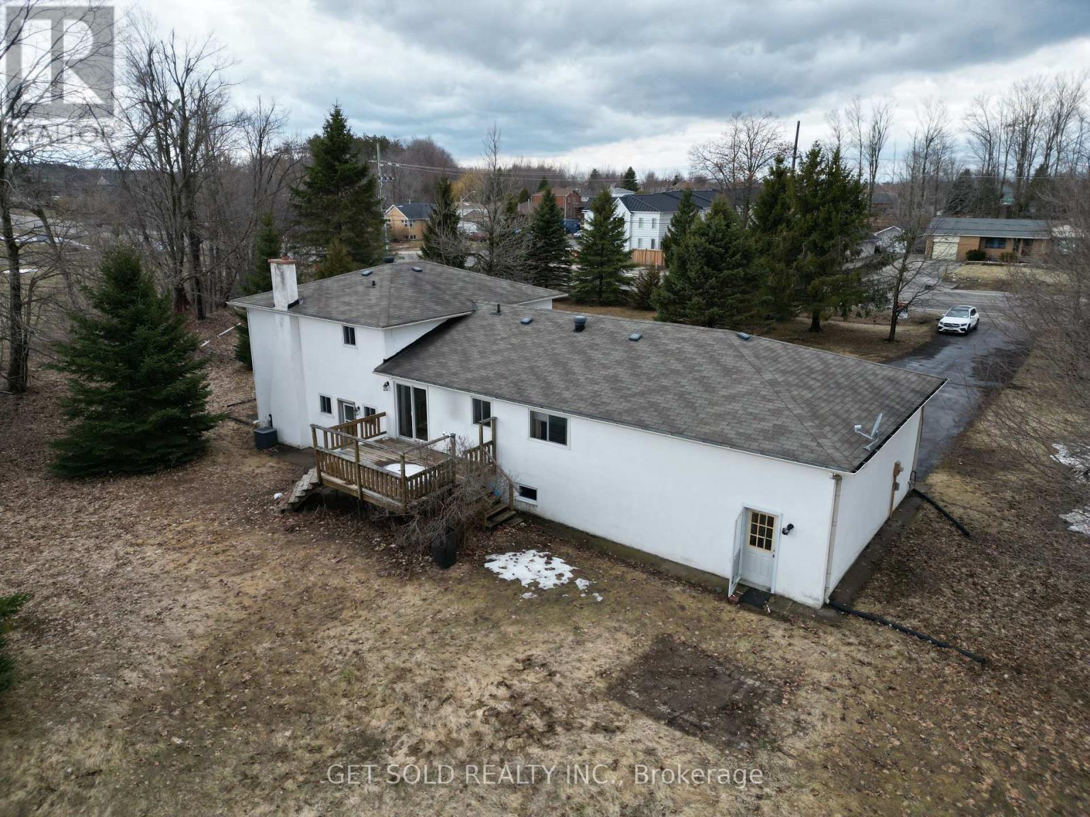
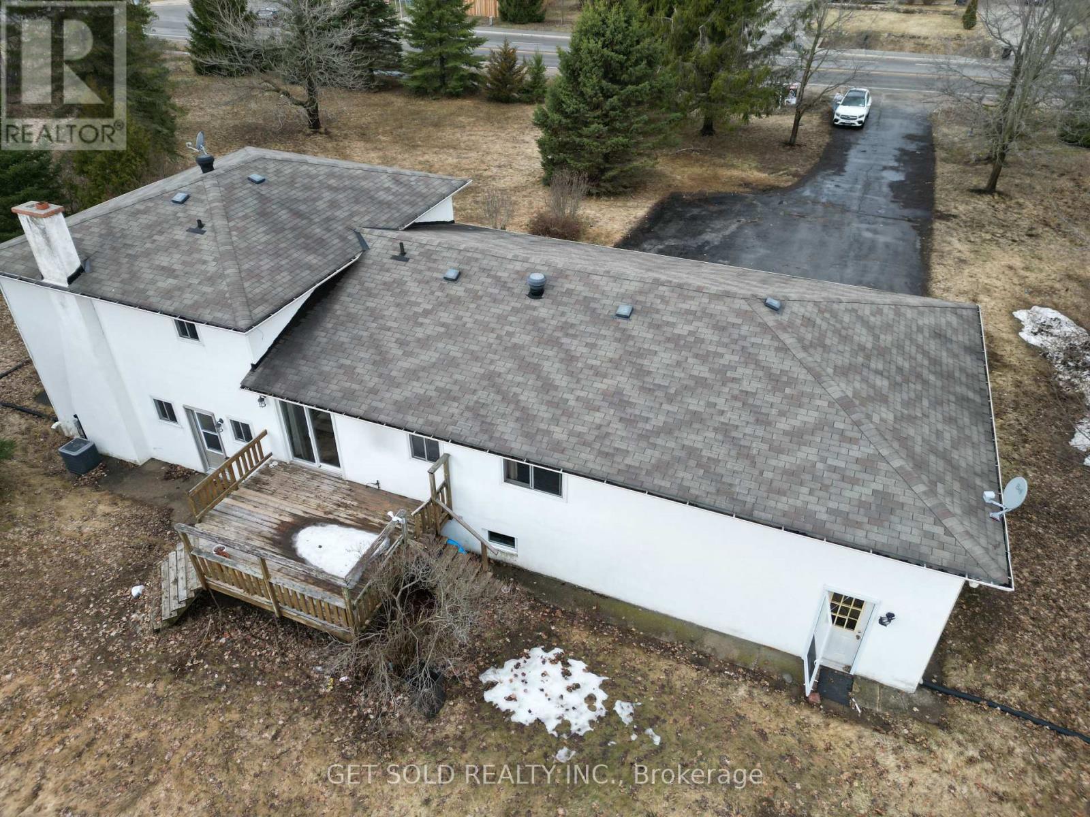
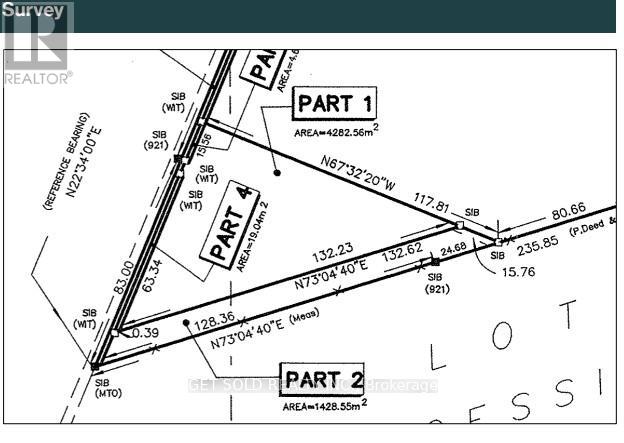
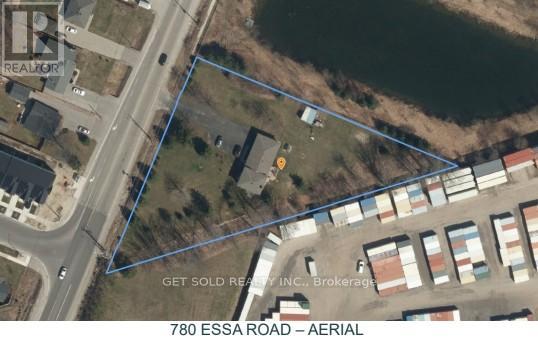
PRICE REDUCTION - 1977 built home on a large lot. The owners decided to keep the decor original to reflect the charm of yesteryear. A wood burning fireplace in the main floor family room compliments the wood paneling on the walls. There is a large kitchen which looks onto the rear deck. The house has three ample bedrooms on the upper floor. The house continues down a few half flights of stairs taking us through to the lower area, which is finished into an in-law suite with its own laundry and separate entrance. Property offered under Power of Sale - as-is where-is - no representation or warranty. Price reflects Land Value with its 1.411 size lot.
Map data © OpenStreetMap contributors
No open houses are scheduled for this home.
Can't make it? Request a private viewing.
| Kitchen | Basement | 7.43 x 3.02 m |
| Bathroom | Second level | 3.51 x 2.58 m |
| Bedroom | Second level | 4.57 x 4.56 m |
| Bedroom 3 | Second level | 4.16 x 4.38 m |
| Bedroom 5 | Second level | 3.36 x 3.17 m |
| Family room | Basement | 5.75 x 4.03 m |
| Bathroom | Basement | 3.15 x 3.73 m |
| Bedroom 2 | Ground level | 3.46 x 3.39 m |
| Family room | Ground level | 3.63 x 9.02 m |
| Bathroom | Ground level | 1.01 x 3.43 m |
| Foyer | Ground level | 3.81 x 2.71 m |
| Living room | Ground level | 5.77 x 3.18 m |
| Dining room | Ground level | 3.07 x 3.55 m |
| Kitchen | Ground level | 6.31 x 3.48 m |