
 For sale 50
$549,000
4 bed2 bath1,500–2,000 sq ft
33b Cundles Road East
Cundles East, Barrie
11 days agoMLS® S13855748
SUTTON GROUP INCENTIVE REALTY INC.
82 Bayview Drive
Allandale Heights, Barrie, Ontario L4N3P1
For sale· Added
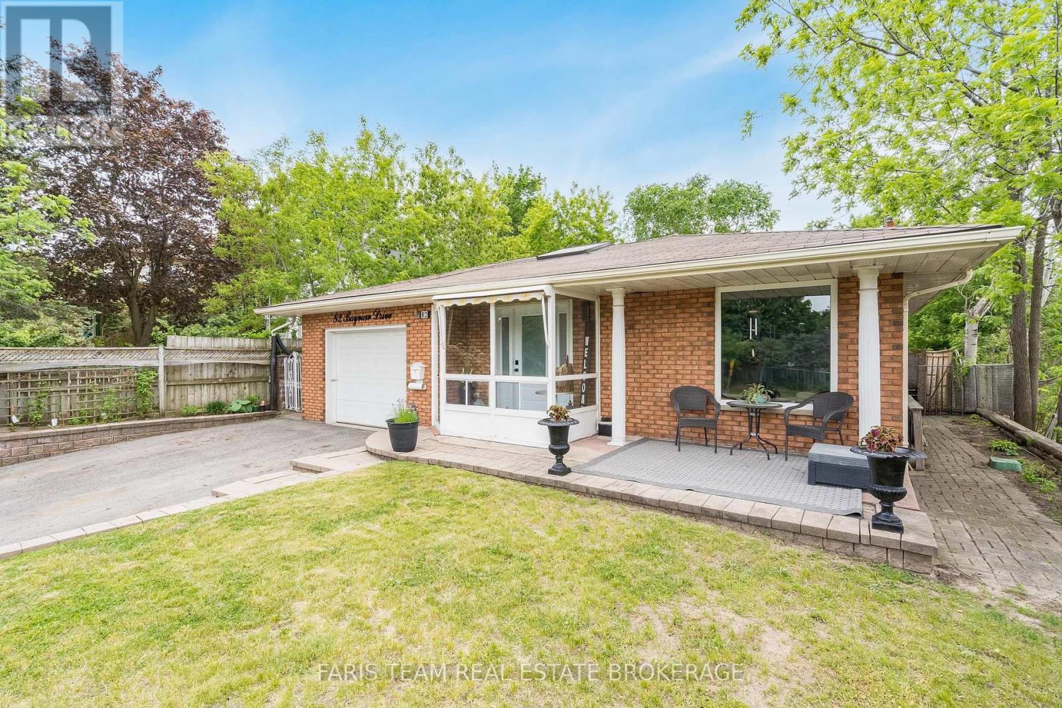
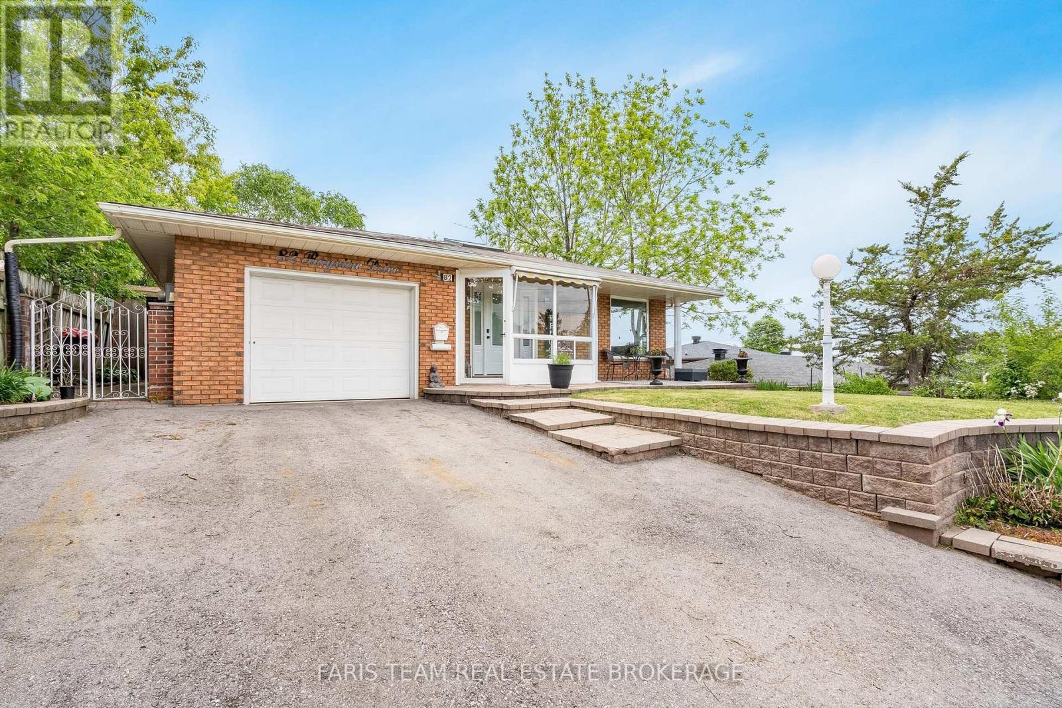
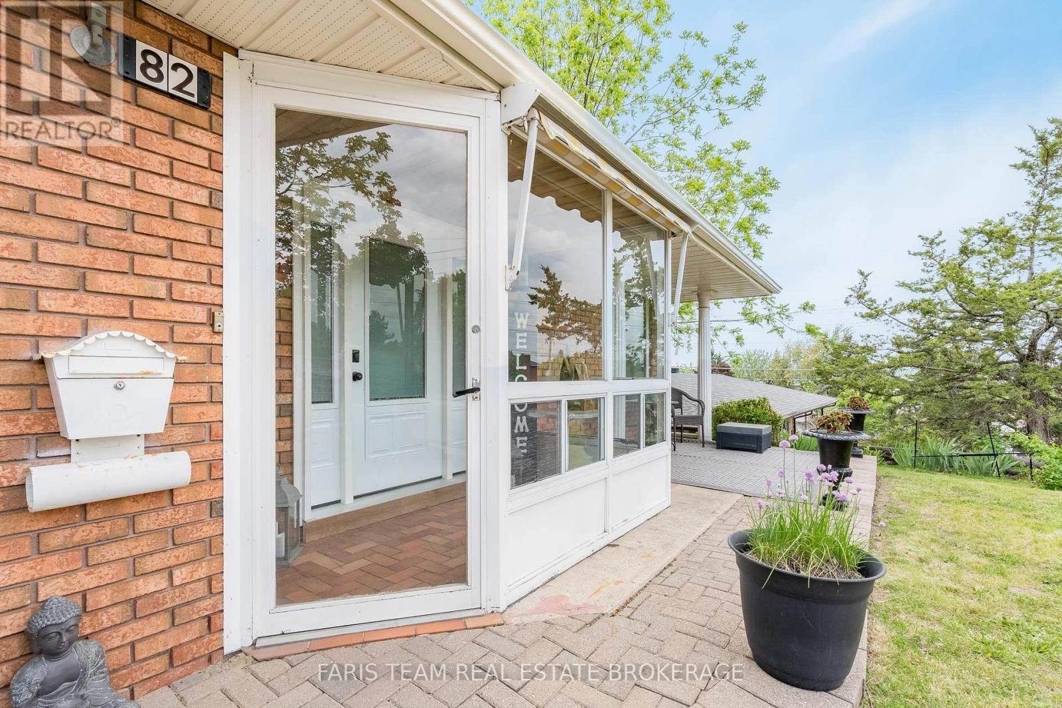
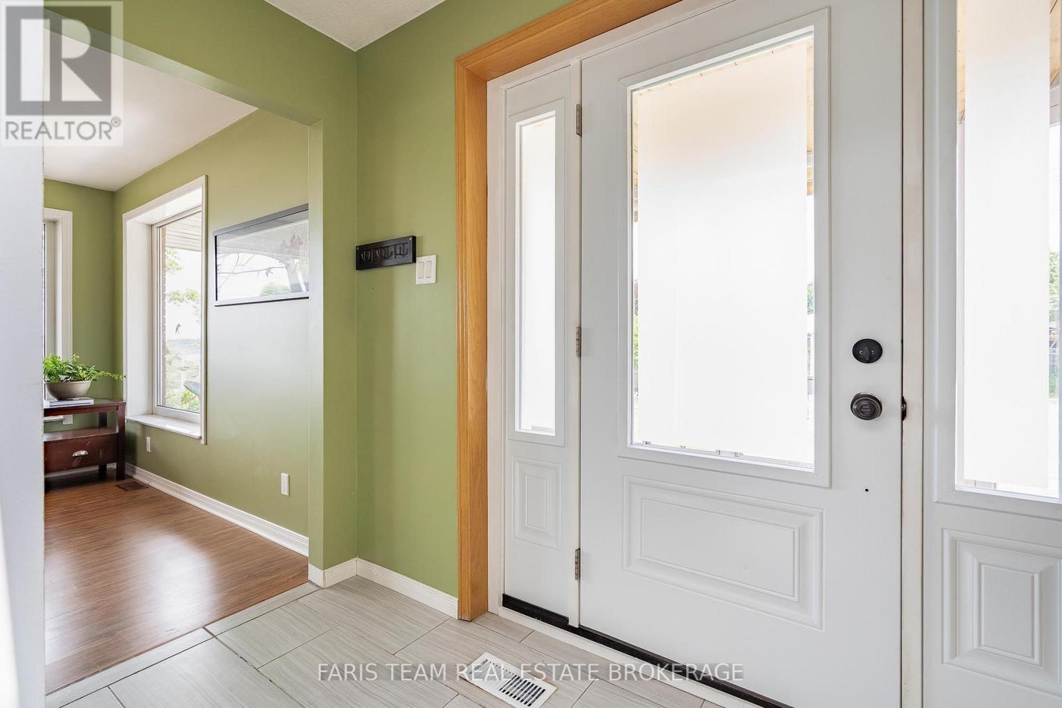
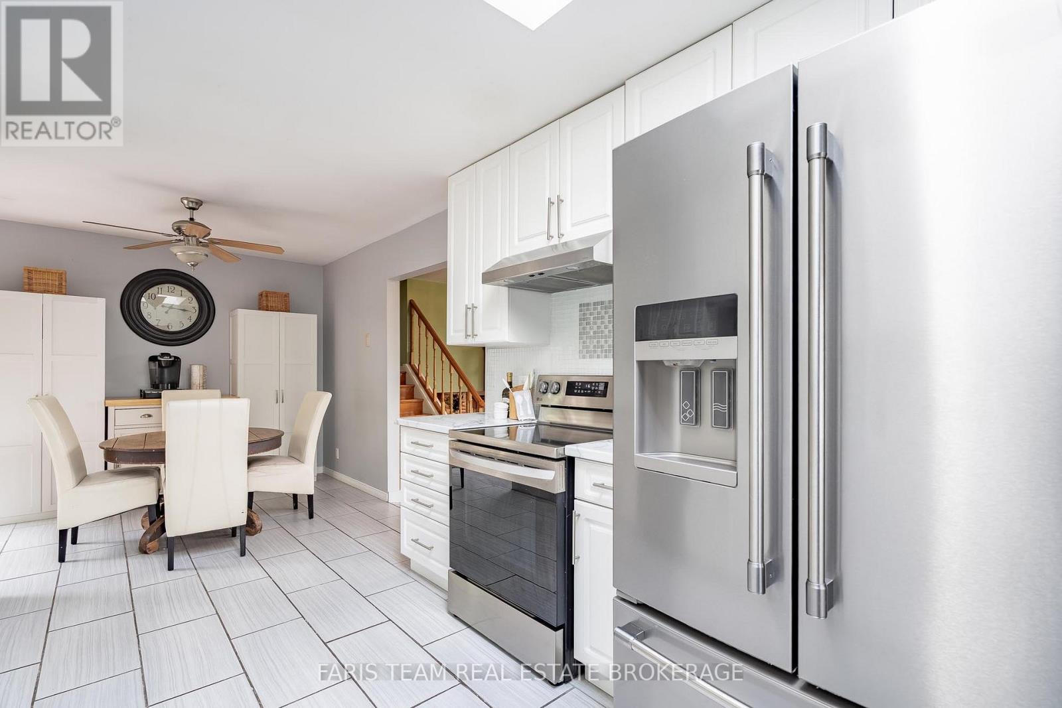
Top 5 Reasons You Will Love This Home: 1) Beautifully maintained and thoughtfully finished living spaces filled with an abundance of natural light from large windows and a skylight in the kitchen, creating a warm, welcoming, and comfortable atmosphere throughout 2) Charming three-season sunroom offering the perfect space to enjoy morning coffee, unwind with a good book, or simply relax while overlooking the peaceful backyard setting 3) Spacious entertainer's backyard ideal for hosting family gatherings, summer barbeques, and outdoor get-togethers with plenty of room to enjoy outdoor living and create lasting memories 4) Functional and spacious backsplit layout providing multiple levels of comfortable living space, including a finished lower level perfect for a family room, games room, home office, or additional space for growing families, along with several modern updates completed over the years, including select windows, the furnace, bathroom, and kitchen improvements 5) Convenient family-friendly location ideally situated close to schools, public transit, shopping, parks, and everyday amenities, making commuting, errands, and daily living both easy and accessible. 1,174 above grade sq.ft. plus a finished basement and lower level.
Map data © OpenStreetMap contributors
No open houses are scheduled for this home.
Can't make it? Request a private viewing.
| Bedroom | Upper Level | 2.8 x 2.48 m |
| Bedroom | Lower level | 3.94 x 2.98 m |
| Primary Bedroom | Upper Level | 3.98 x 3.22 m |
| Den | Basement | 3.82 x 2.22 m |
| Great room | Lower level | 6.1 x 3.4 m |
| Bedroom | Upper Level | 2.73 x 2.42 m |
| Exercise room | Basement | 3.77 x 3.34 m |
| Living room | Main level | 7.53 x 3.42 m |
| Sunroom | Upper Level | 3.83 x 3.75 m |
| Kitchen | Main level | 6.03 x 3.09 m |




