 For sale 50
$359,900
2 bed2 bath1,000–1,199 sq ft
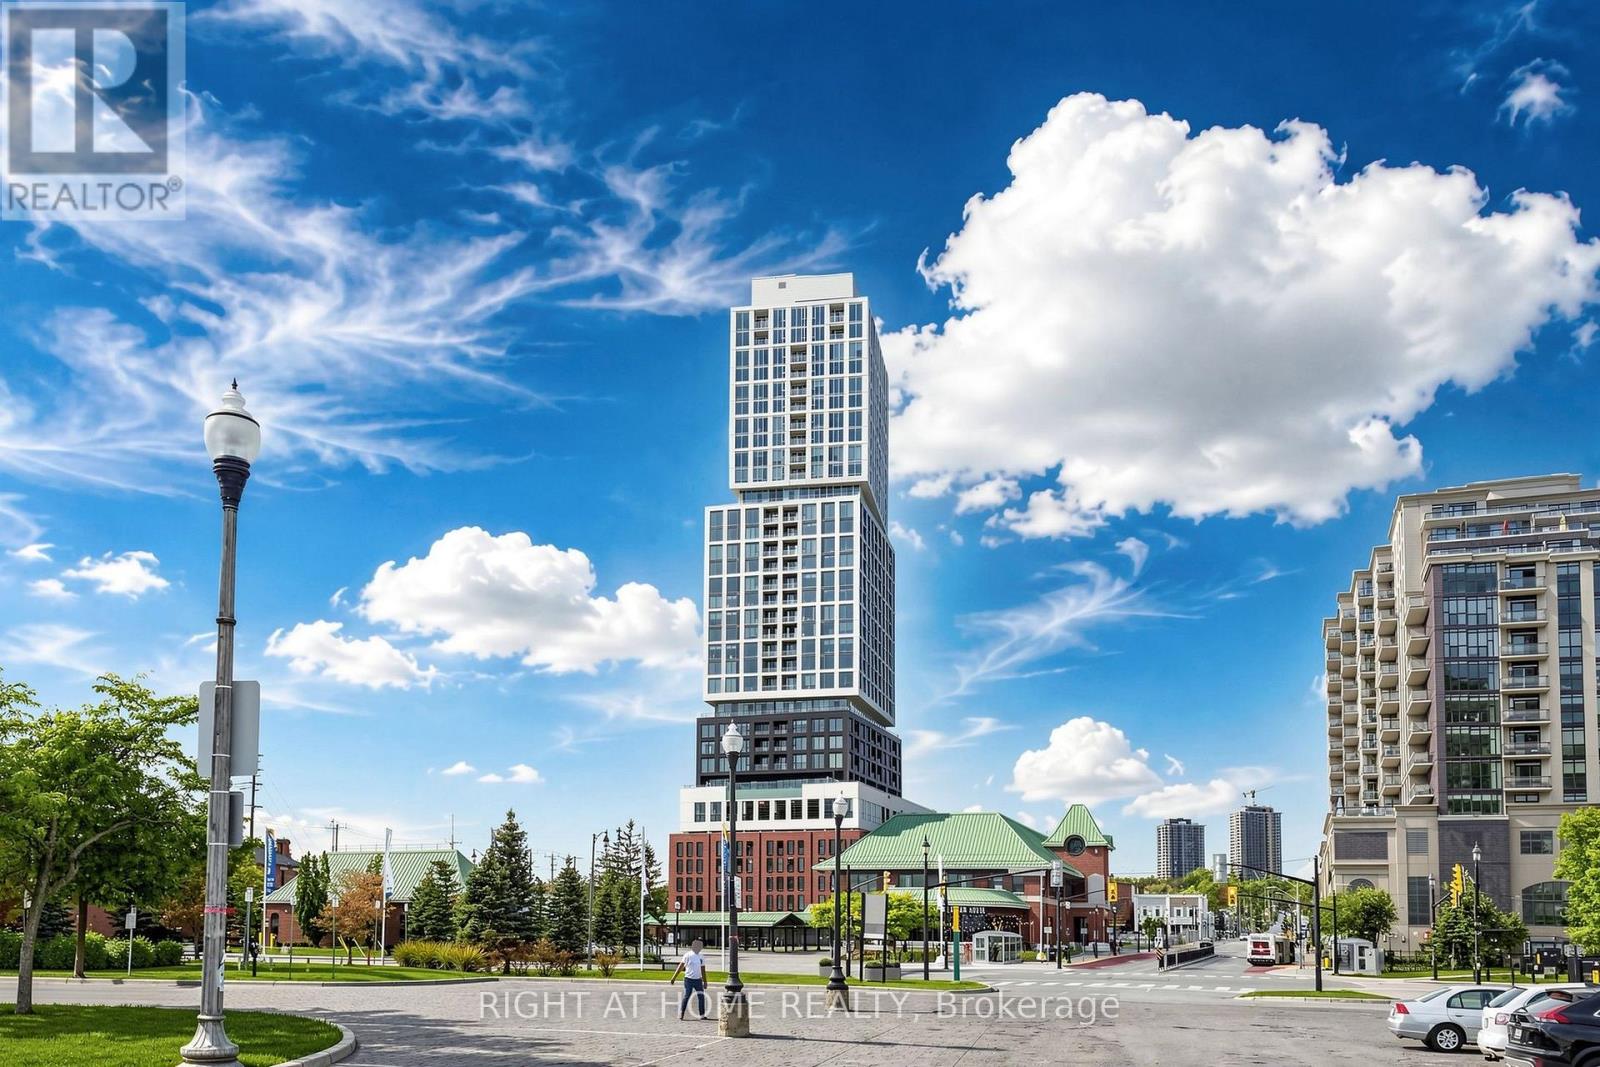
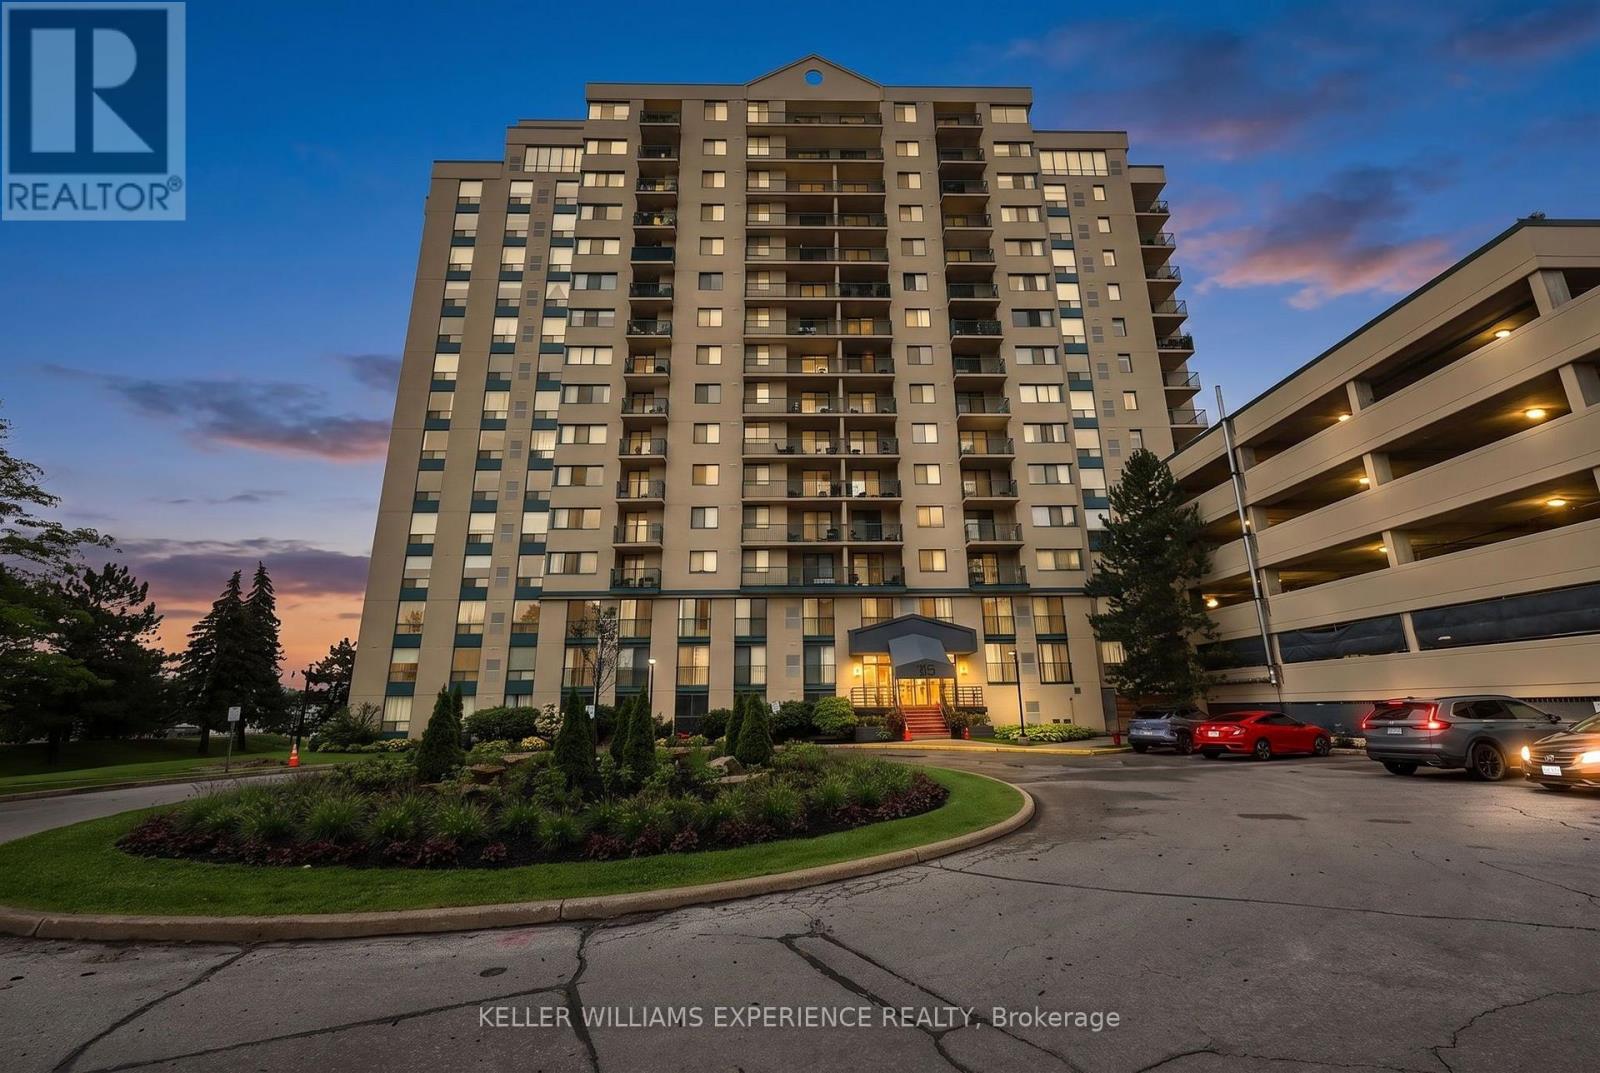
75 Ellen Street #904
City Centre, Barrie
1 month agoMLS® S13698376
KELLER WILLIAMS EXPERIENCE REALTY
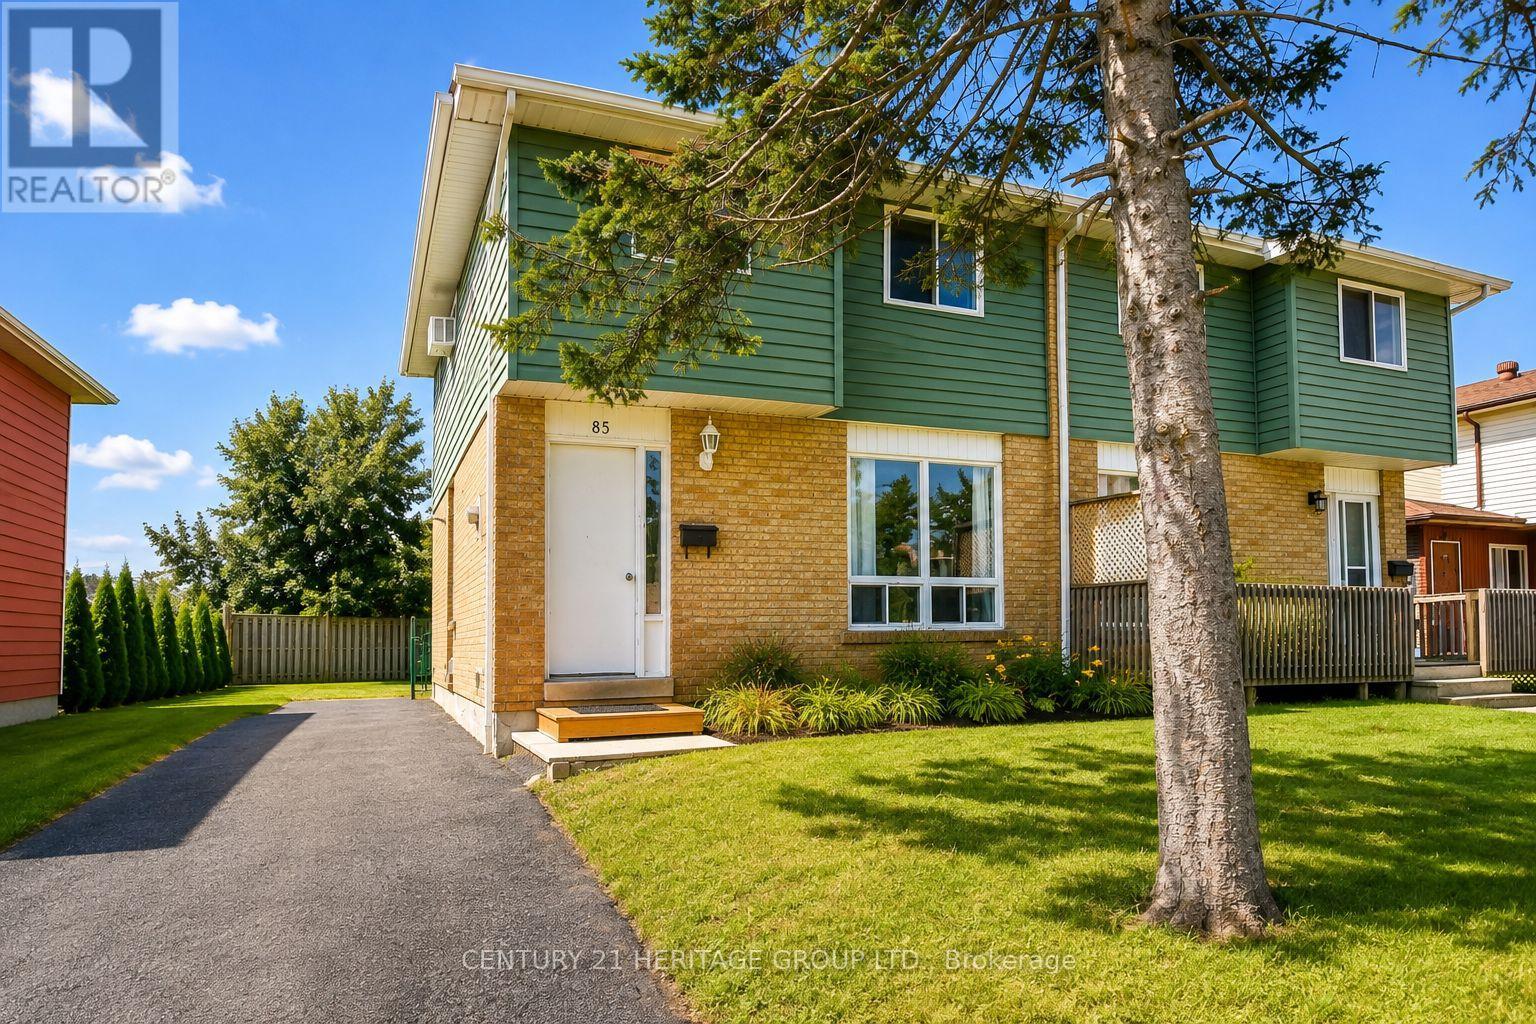
85 Chaucer Crescent
Letitia Heights, Barrie, Ontario L4N4T8
For sale· Added
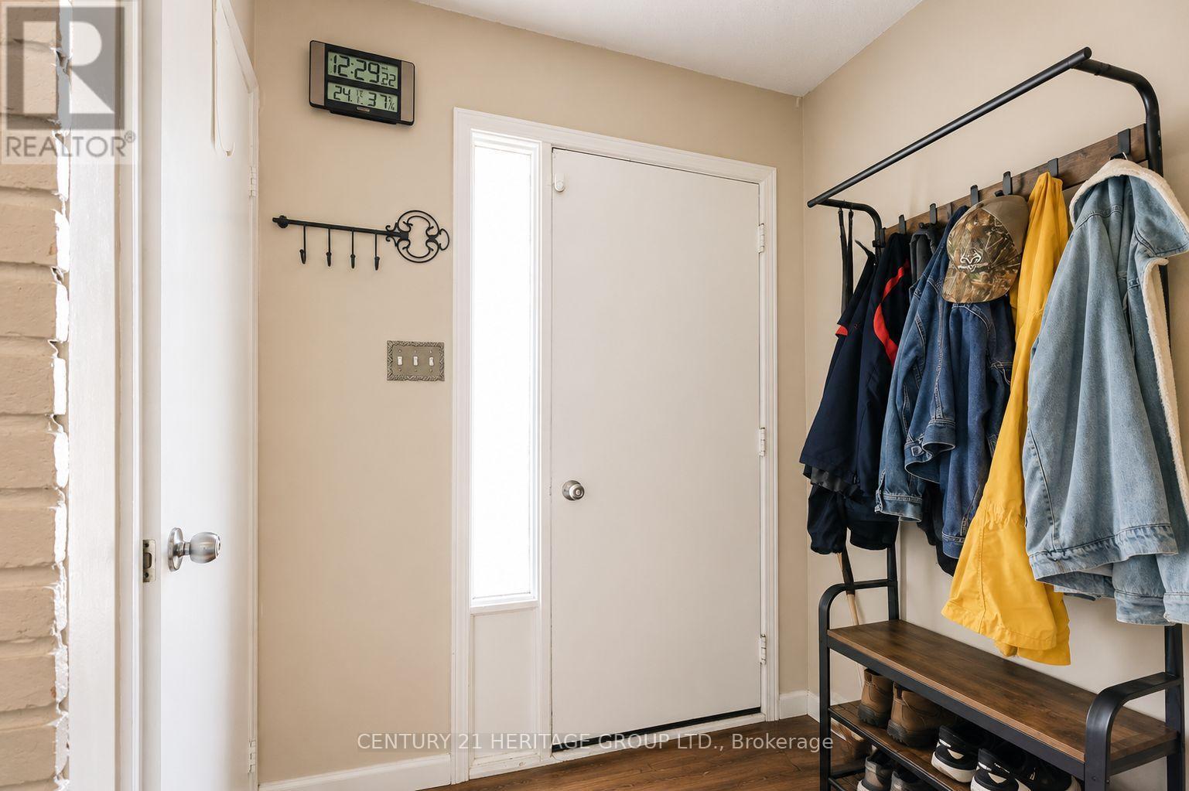
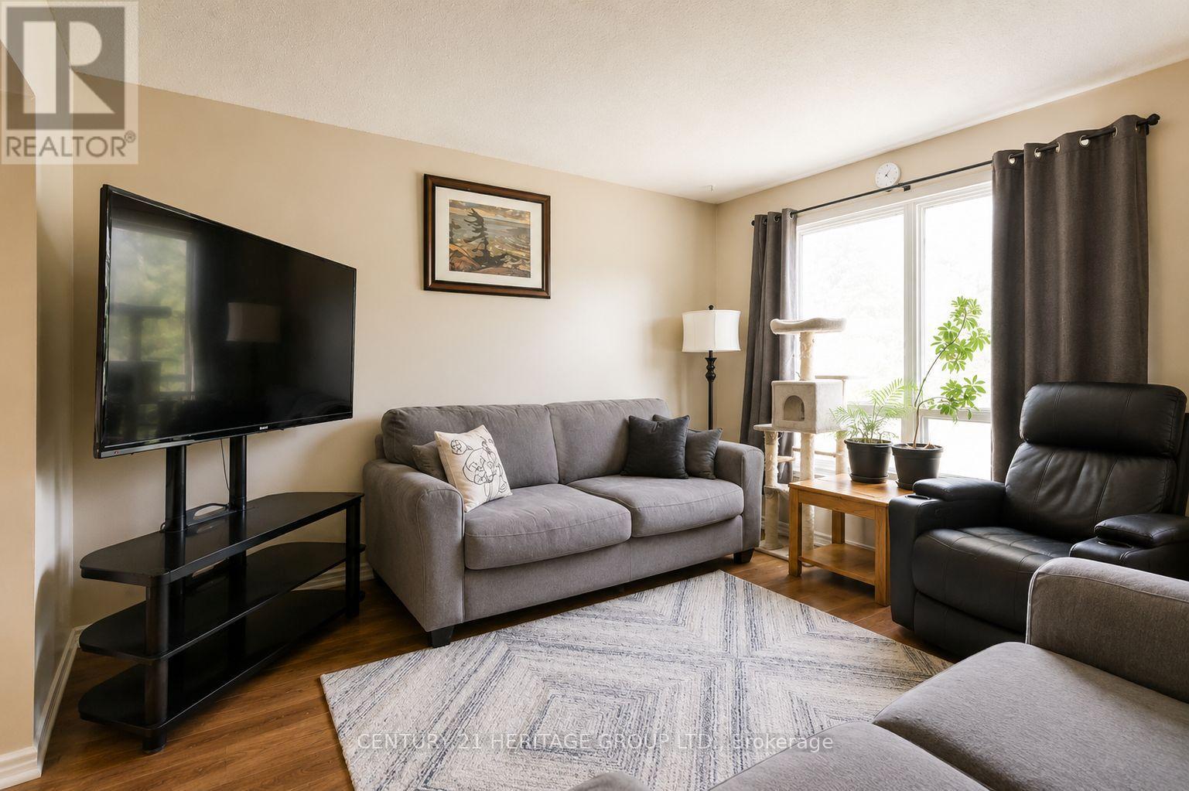
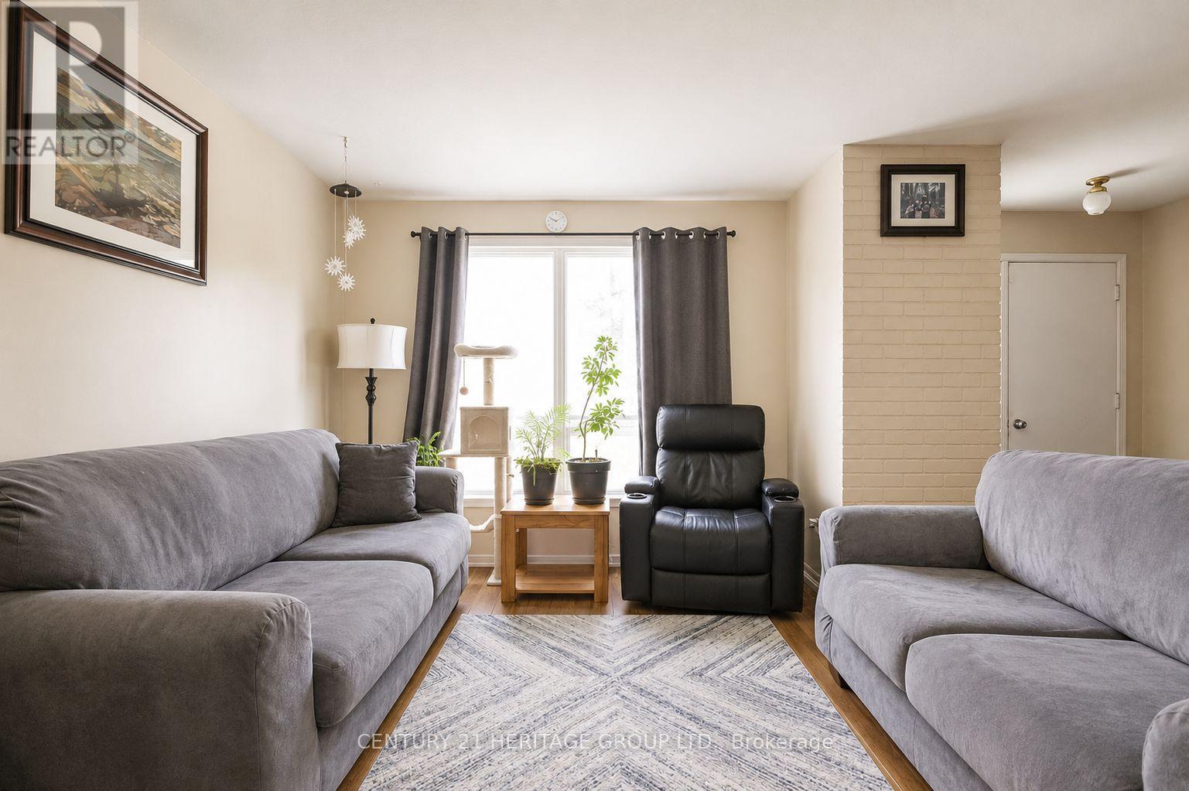
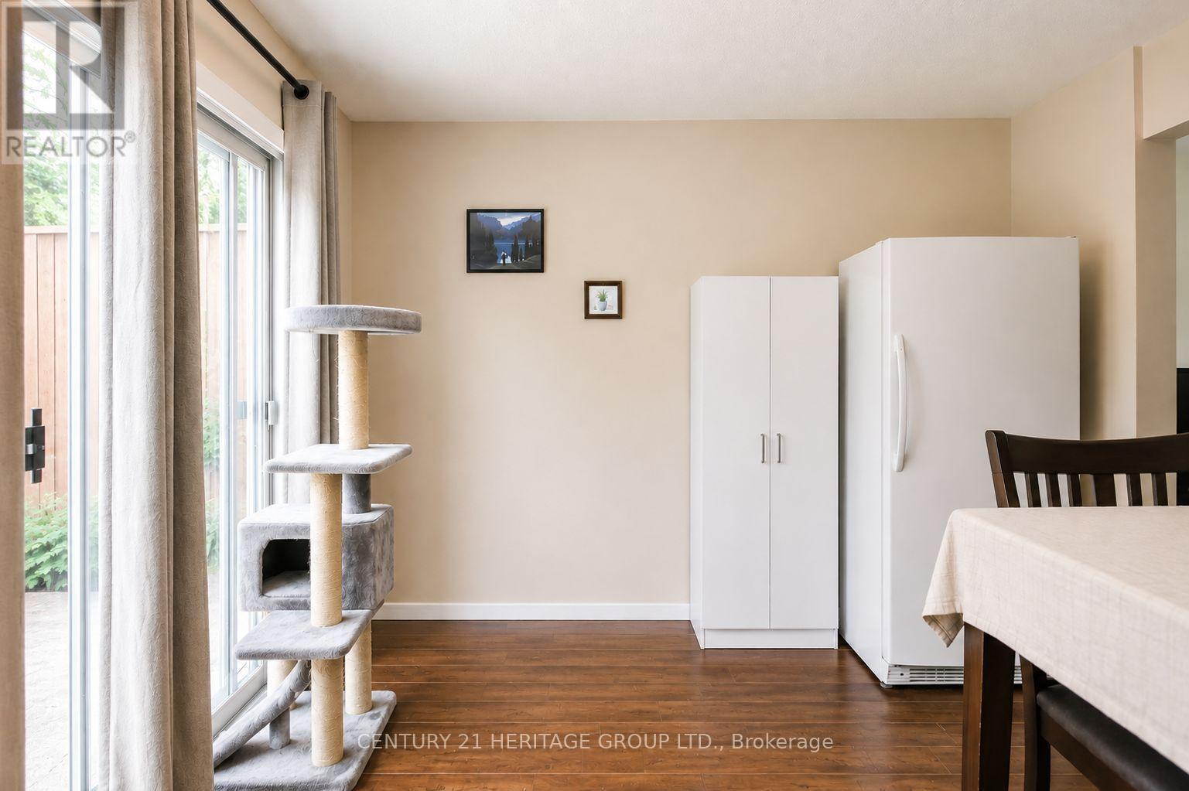
Welcome To 85 Chaucer Crescent, A Fantastic Opportunity In A Family-Friendly West Barrie Neighbourhood! This Charming 3-Bedroom, 1-Bathroom Semi-Detached Home Is Ideal For First-Time Buyers, Young Families, Or Investors Looking For Excellent Potential. Situated On A 30 Ft. X 120 Ft. Lot, The Property Offers A Large Backyard With Plenty Of Space For Outdoor Enjoyment And Entertaining. The Bright Living And Dining Areas Provide A Comfortable Setting For Everyday Living, With Patio Doors From The Dining Area Offering Convenient Access To The Backyard. Upstairs Features Three Well-Sized Bedrooms And A 3-Piece Bathroom. The Basement Provides Additional Usable Space With A Large Recreation/Laundry Area. A Separate Side Entrance Presents Excellent Potential For A Future In-Law Suite Or Secondary Suite, Subject To Applicable Approvals And Requirements. Conveniently Located Close To Schools, Parks, Public Transit, Shopping, Highway 400 Access, And Within Walking Distance Of Lampman Park. Don't Miss This Excellent Opportunity To Own A Home With Great Potential In An Established West Barrie Neighbourhood! Please Note: Some Photos Have Been Virtually Staged.
Map data © OpenStreetMap contributors
No open houses are scheduled for this home.
Can't make it? Request a private viewing.
| Kitchen | Main level | 3.33 x 2.67 m |
| Living room | Main level | 3.96 x 3.02 m |
| Dining room | Main level | 3.33 x 2.95 m |
| Primary Bedroom | Second level | 3.45 x 3.91 m |
| Bedroom 2 | Second level | 3.61 x 3 m |
| Bedroom 3 | Second level | 3.24 x 2.77 m |
| Recreational, Games room | Basement | 5.59 x 3.87 m |
| Laundry room | Basement | 3.26 x 2.77 m |
| Utility room | Basement | 3.3 x 2.39 m |