

 For sale 50
$549,000
4 bed2 bath1,500–2,000 sq ft
33b Cundles Road East
Cundles East, Barrie
11 days agoMLS® S13855748
SUTTON GROUP INCENTIVE REALTY INC.
86 Victoria Street
400 North, Barrie, Ontario L4N2J1
For sale· Added
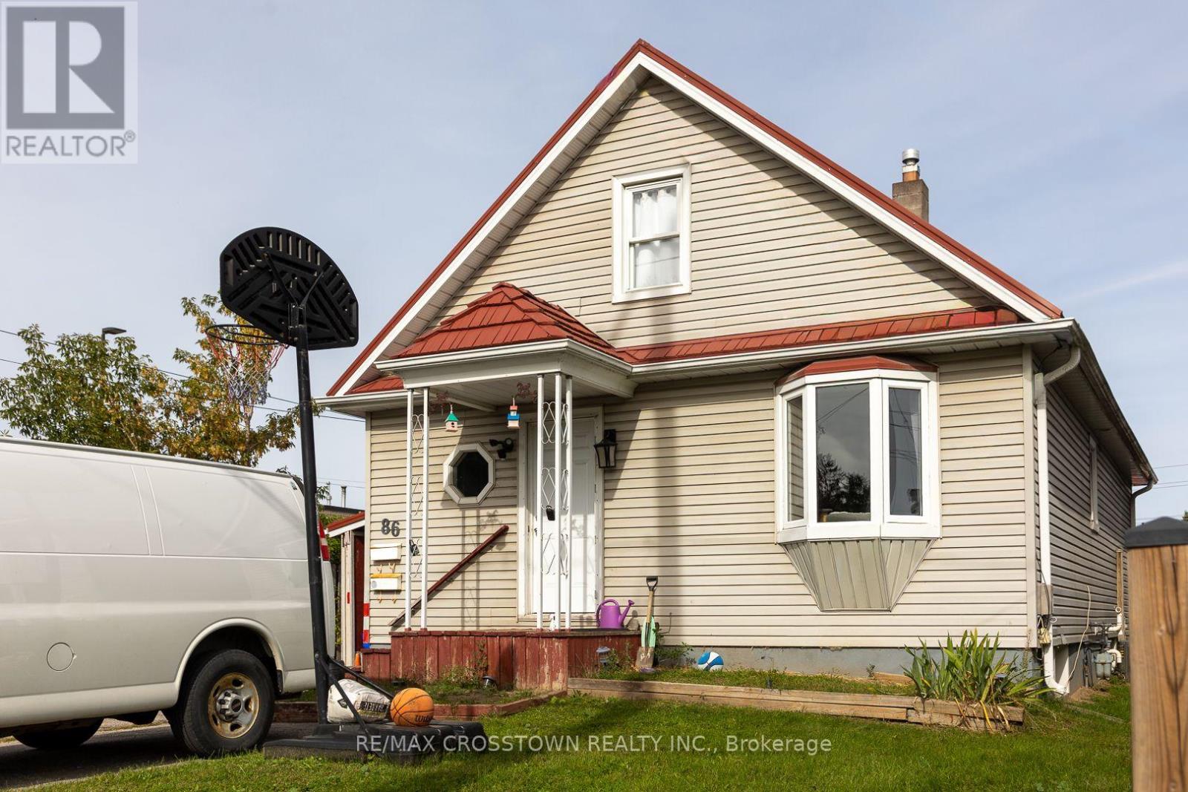
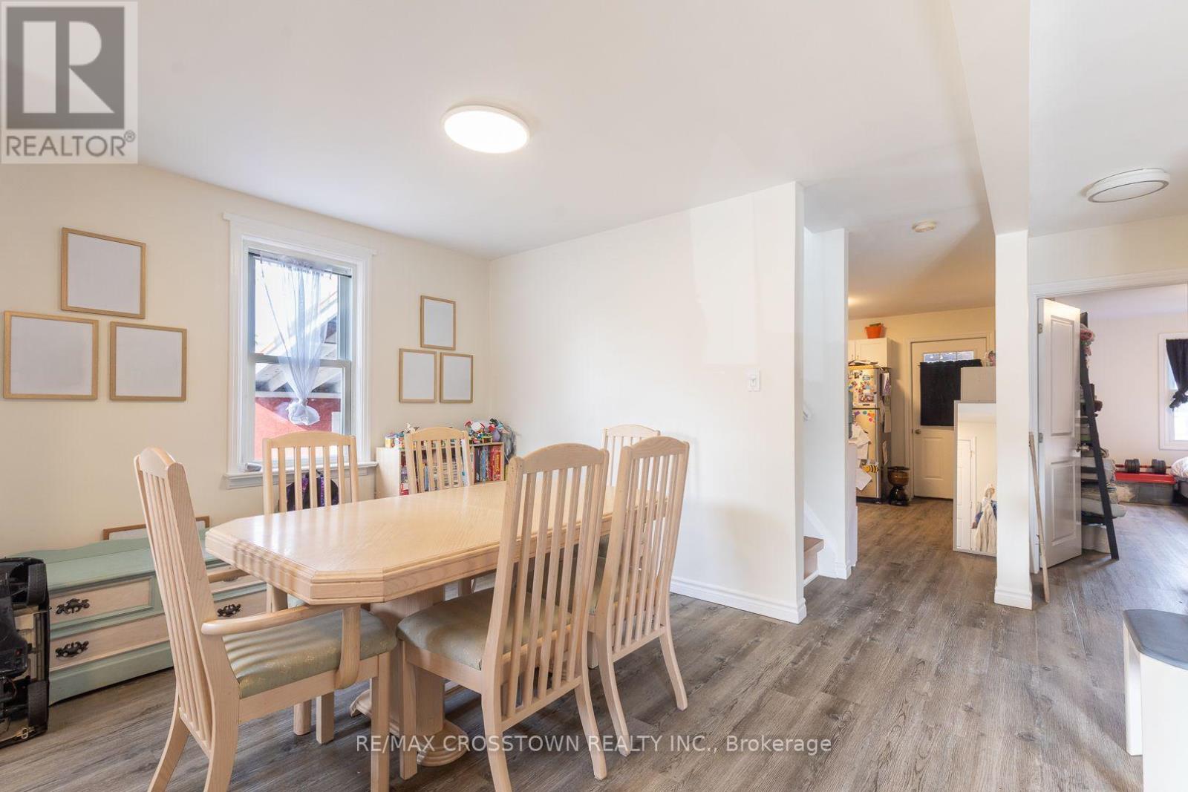
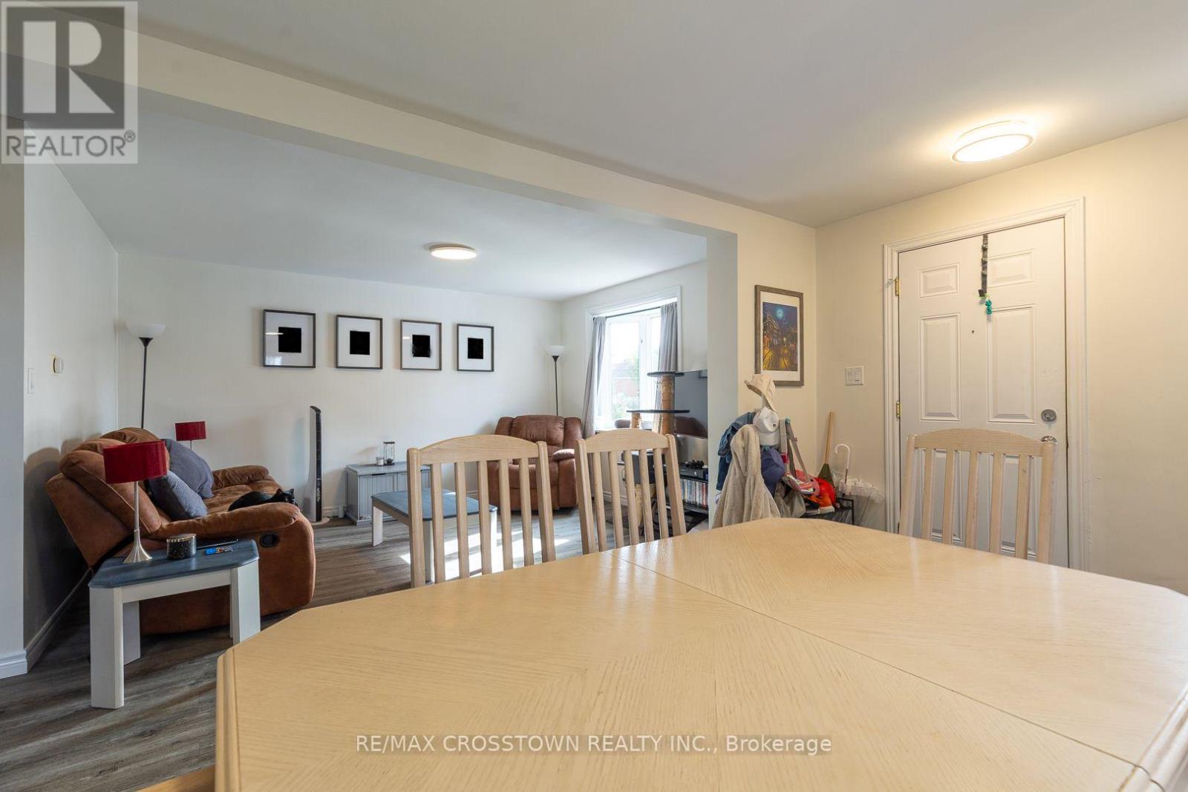
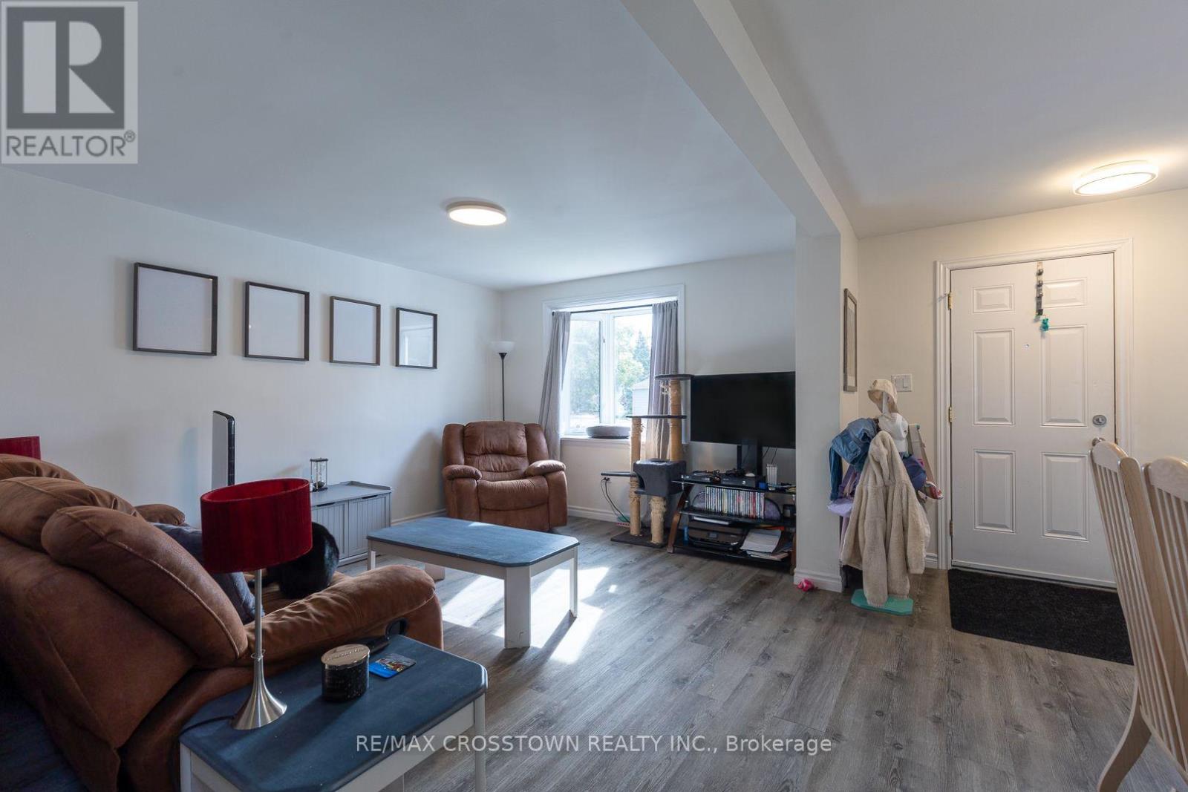
Location Location! Fantastic investment opportunity for a first time home owner or investor looking for a recently renovated legal registered 2 unit dwelling. 3 blocks from waterfront. Registered Legal Duplex in 2021 ... 3 up 2 down. Great responsible tenants both would love to stay. This upper 3 bedroom unit is very well maintained. Boasts a bright open concept dining room living room with bay window and ample natural light plus a main floor master with sliding doors to backyard private patio area. The kitchen has a lot of cupboards and counter space plus man door leading to private patio backyard area fantastic to entertain guests and watch your children play. There is a 3 piece modern bathroom as well. The lower unit is a 2 bedroom with full bathroom, laundry, galley kitchen overlooking living room. Both units have own laundry and separate entrances and are non smoking. Here's an opportunity to own a piece of downtown located conveniently by Dunlop street core and HWY 400 for easy commute. SOLID INCOME!
Map data © OpenStreetMap contributors
No open houses are scheduled for this home.
Can't make it? Request a private viewing.
| Dining room | Main level | 4.11 x 3.65 m |
| Kitchen | Lower level | 3.35 x 2.59 m |
| Living room | Lower level | 3.04 x 2.59 m |
| Living room | Main level | 3.65 x 4.26 m |
| Bathroom | Main level | 2.43 x 1.37 m |
| Bedroom | Main level | 4.57 x 3.35 m |
| Kitchen | Main level | 4.72 x 3.6 m |
| Bedroom 2 | Second level | 3.65 x 4.26 m |
| Bedroom 3 | Second level | 3.04 x 4.26 m |
| Bedroom | Lower level | 3.35 x 3.2 m |
| Bedroom 2 | Lower level | 3.35 x 3.2 m |
| Bathroom | Lower level | 2.43 x 1.37 m |




