
 For sale 50
$619,900
3 bed3 bath1,100–1,500 sq ft
4 Rochester Drive
Rural Barrie Southeast, Barrie
28 days agoMLS® S13786712
SUTTON GROUP-ADMIRAL REALTY INC.
87 Mcveigh Drive
Northwest, Barrie, Ontario L4N7E4
For sale· Added
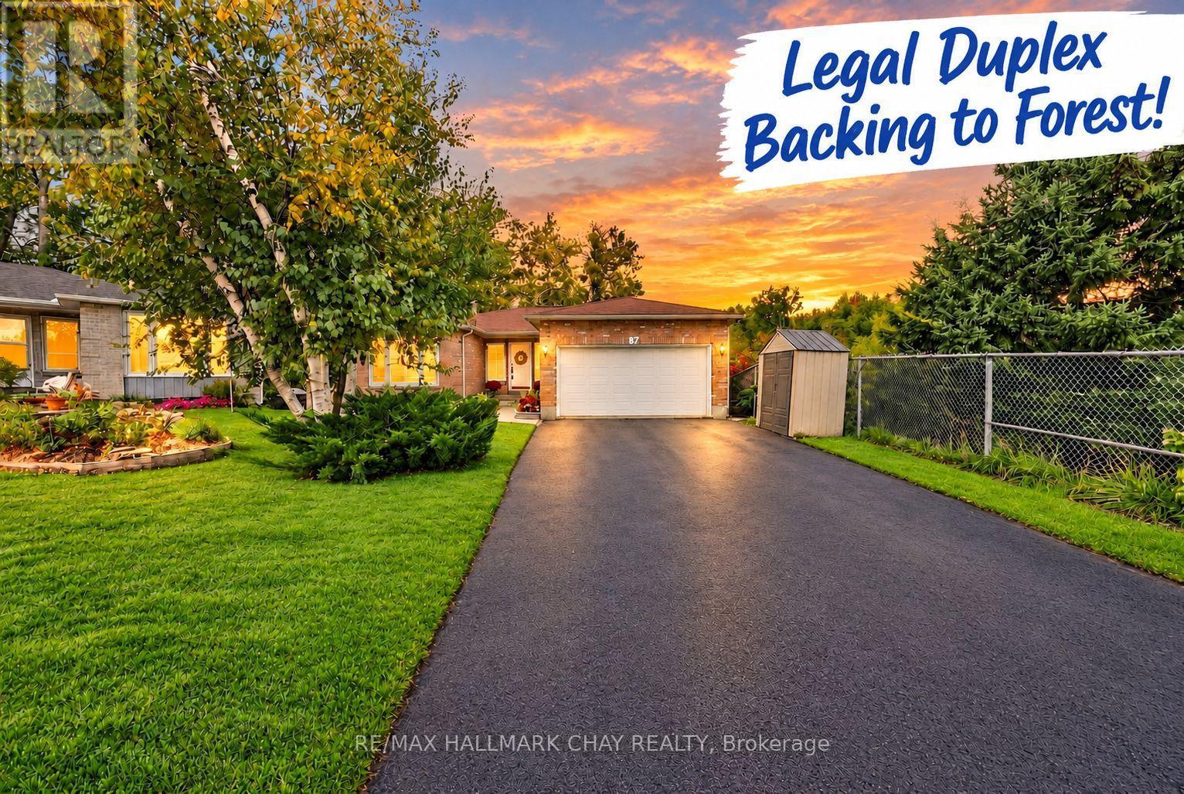
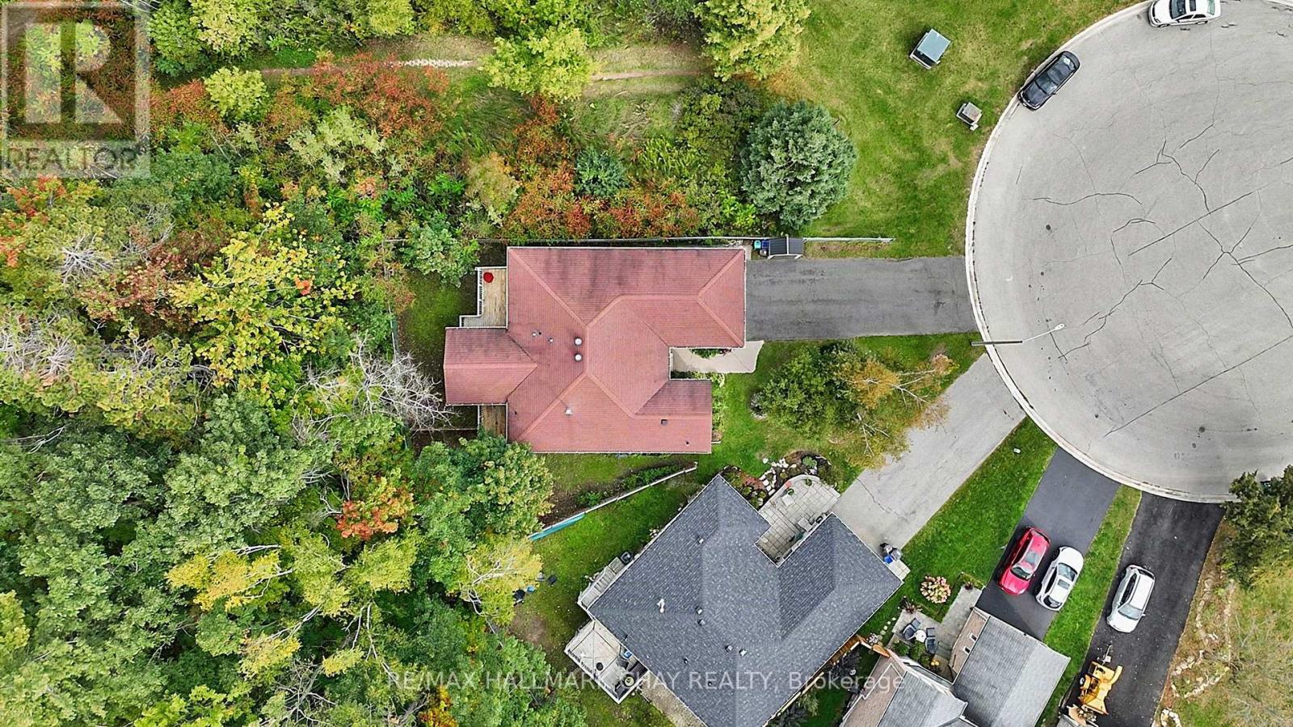
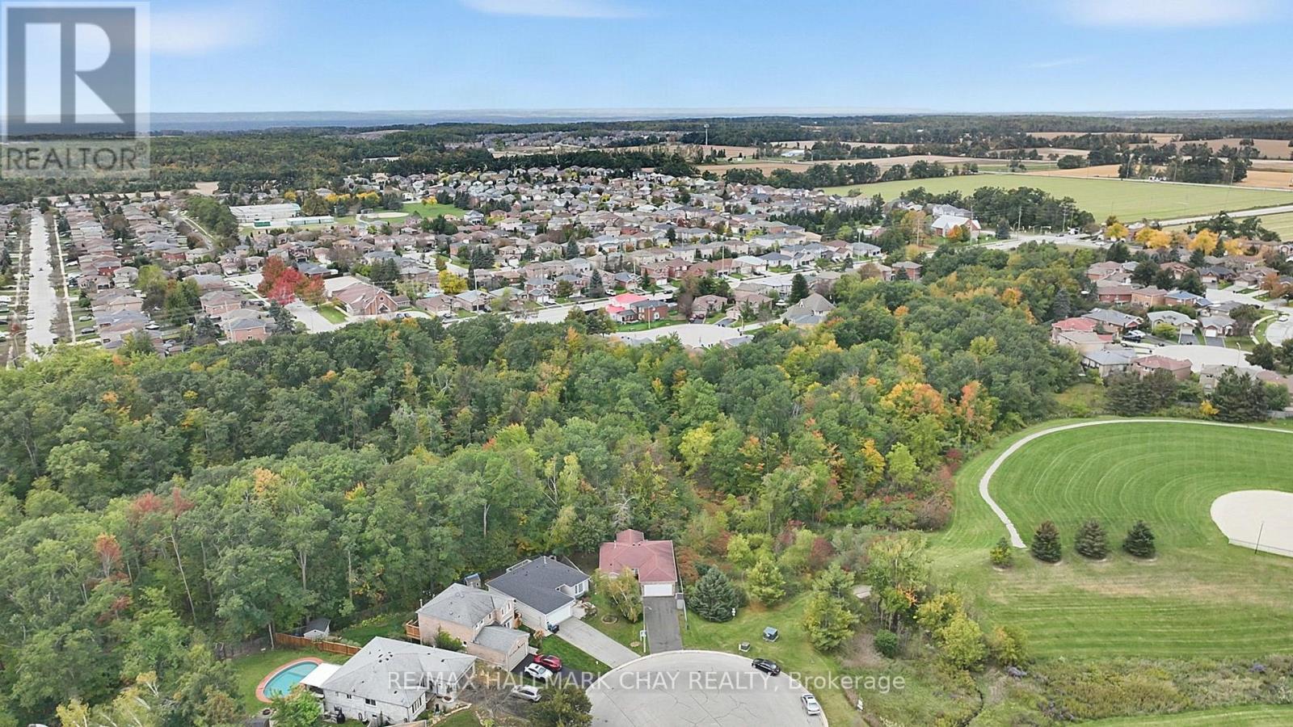
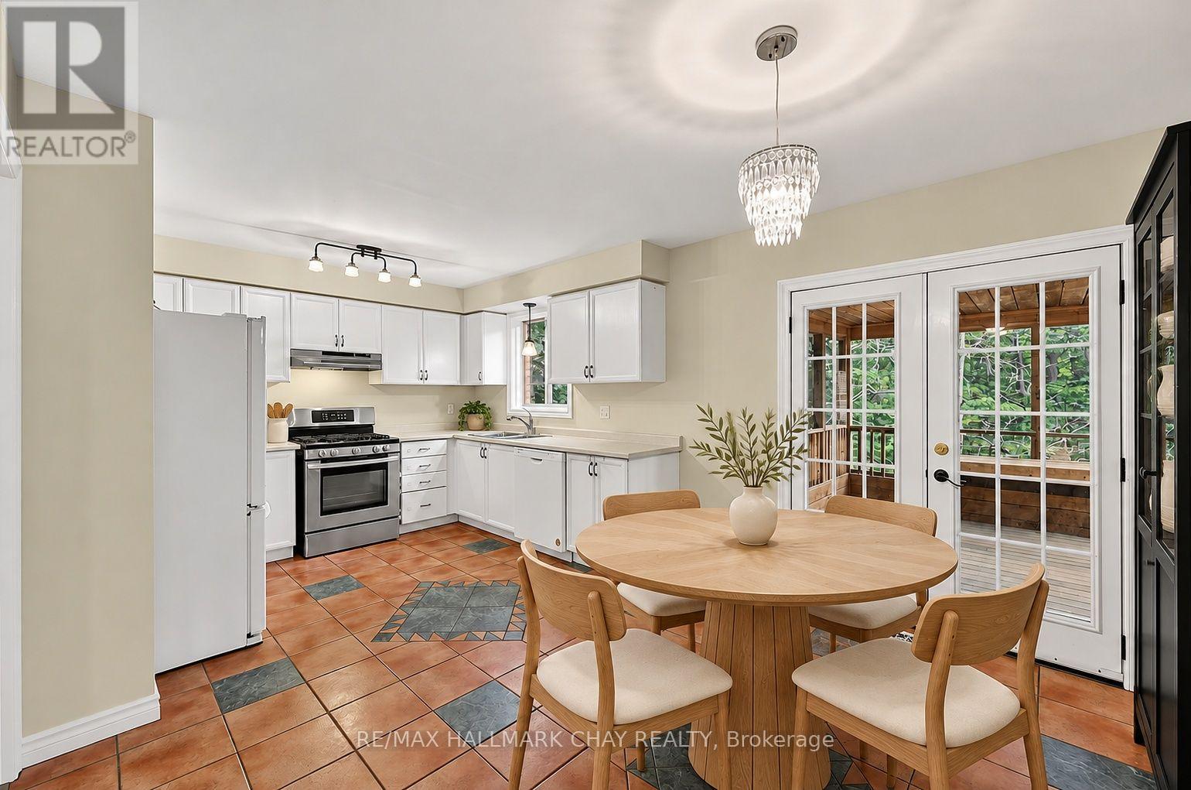
A Truly Unique Offering! This Incredible All-Brick Bungalow combines the best of privacy, nature, versatility & income potential. Backing directly onto Forest & Walking Trails and tucked away on a Quiet Court with No Rear Neighbours & No Side Neighbours! The property features a Large Driveway with No Sidewalk, a Bright Walk-Out Basement & a LEGAL DUPLEX with TWO Kitchens, TWO Laundries & a flexible layout perfectly suited for Two Families, In-Laws or those simply looking for a Single-Family Home with incredible space! The Main Level offers Three Spacious Bedrooms, Two Bathrooms, Formal Dining, Laundry & a beautiful Primary Retreat complete with En-Suite Bath & Walk-Out to your very own Forest-Facing Balcony. A Screened-In Rear Deck & Covered Porch provide the perfect spaces to enjoy your private surroundings, whether you're relaxing with a morning coffee, reading a book, hosting Dinner Parties or taking in the Sunset! The Lower Level features a fully self-contained LEGAL Two-Bedroom Apartment with Bright Walk-Out Doors, Above-Grade Windows, Separate Laundry & an Open Floor Plan. Outside, enjoy a Peaceful, Fully Fenced & Treed Backyard that backs to nobody, complete with a Middle Divider Fence offering added flexibility for Two-Family enjoyment. Updates include NEW Furnace '24, NEW Stove '23, NEW Eaves, Gutters & Downspouts '24 & Fresh Paint Upstairs '26. An Unbeatable Location with Trails & Playground at your doorstep and just Minutes to Sunnidale Park, Hwy 400, South Barrie, GO Train & Lake Simcoe - a rare opportunity offering privacy, nature, legal two-family living & incredible flexibility all in one!
Map data © OpenStreetMap contributors
Eastern time. Can't make it? Request a private viewing.
| Kitchen | Main level | 5.9 x 3.7 m |
| Bedroom 5 | Basement | 6.3 x 3.9 m |
| Dining room | Main level | 8.8 x 3.6 m |
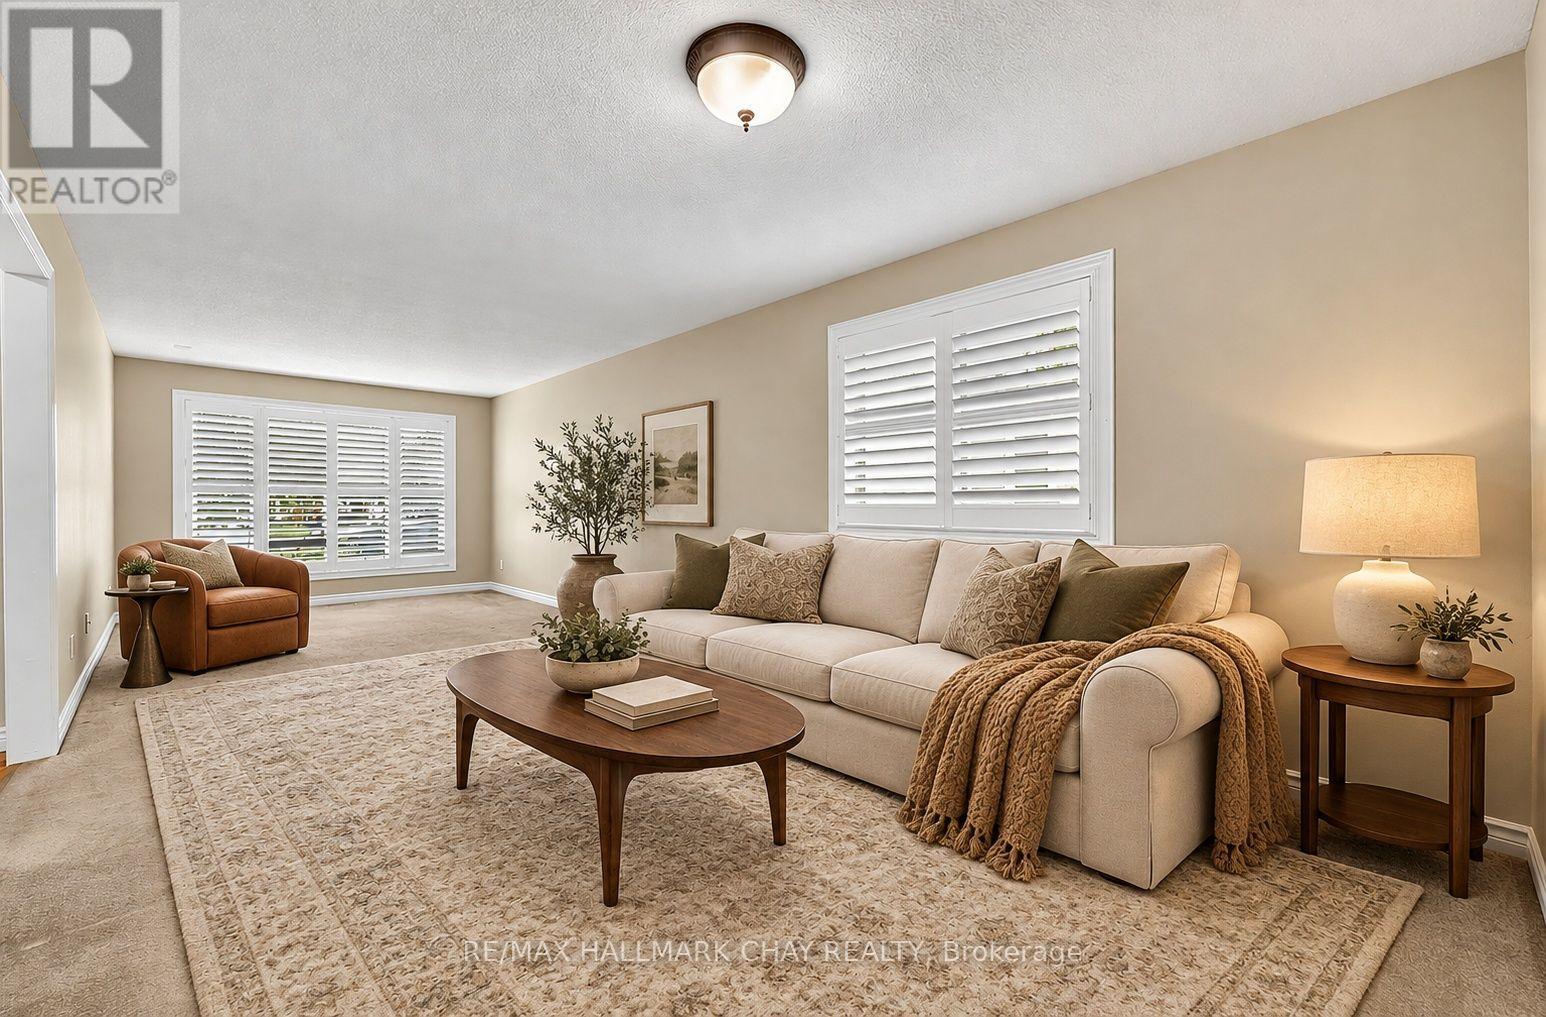
| Living room | Main level | 5.4 x 3.5 m |
| Primary Bedroom | Main level | 3.5 x 4 m |
| Bedroom 2 | Main level | 3.1 x 4 m |
| Bedroom 3 | Main level | 3 x 3.2 m |
| Kitchen | Basement | 3.5 x 5.2 m |
| Foyer | Basement | 2.3 x 3.5 m |
| Recreational, Games room | Basement | 3 x 3.6 m |
| Bedroom 4 | Basement | 6.6 x 4 m |




