
 For rent 50
$2,550/mo
3 bed3 bath1,100–1,500 sq ft
4 Rochester Drive
Rural Barrie Southeast, Barrie
25 days agoMLS® S13802730
SUTTON GROUP-ADMIRAL REALTY INC.
88 B Bernick Drive #UPPER
Grove East, Barrie, Ontario L4M2V6
For rent· Added
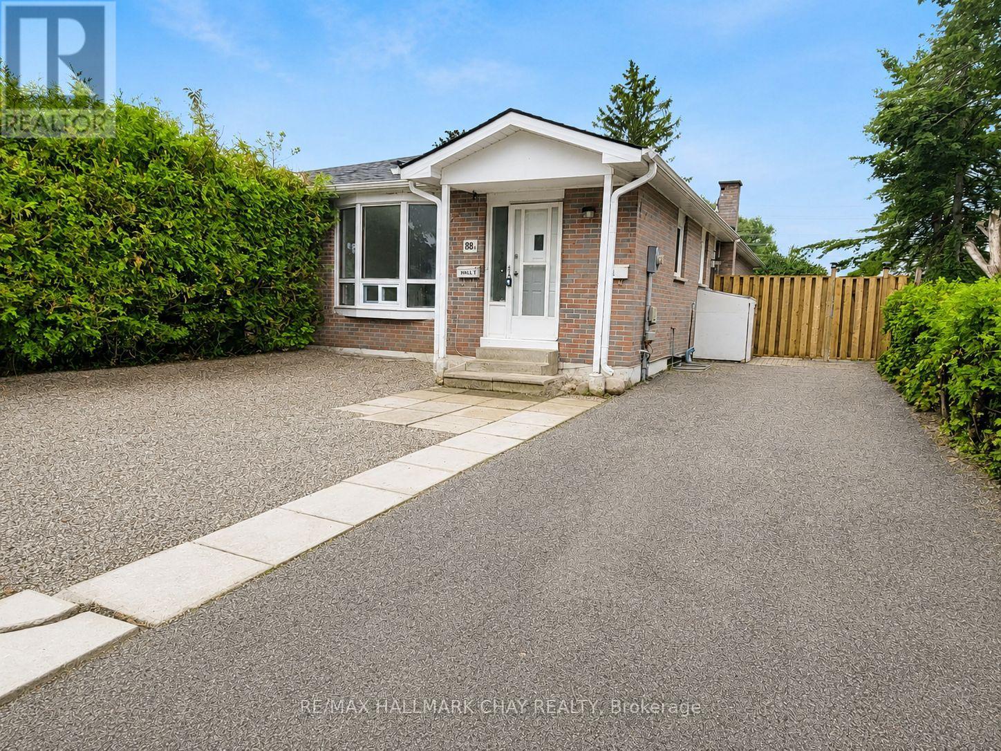
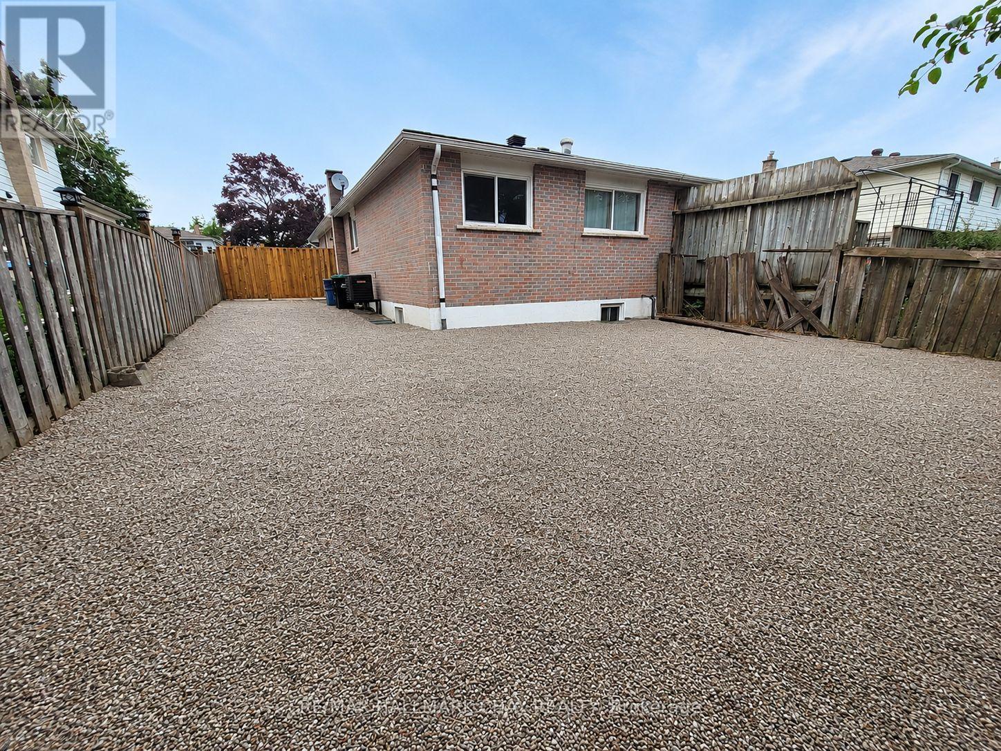
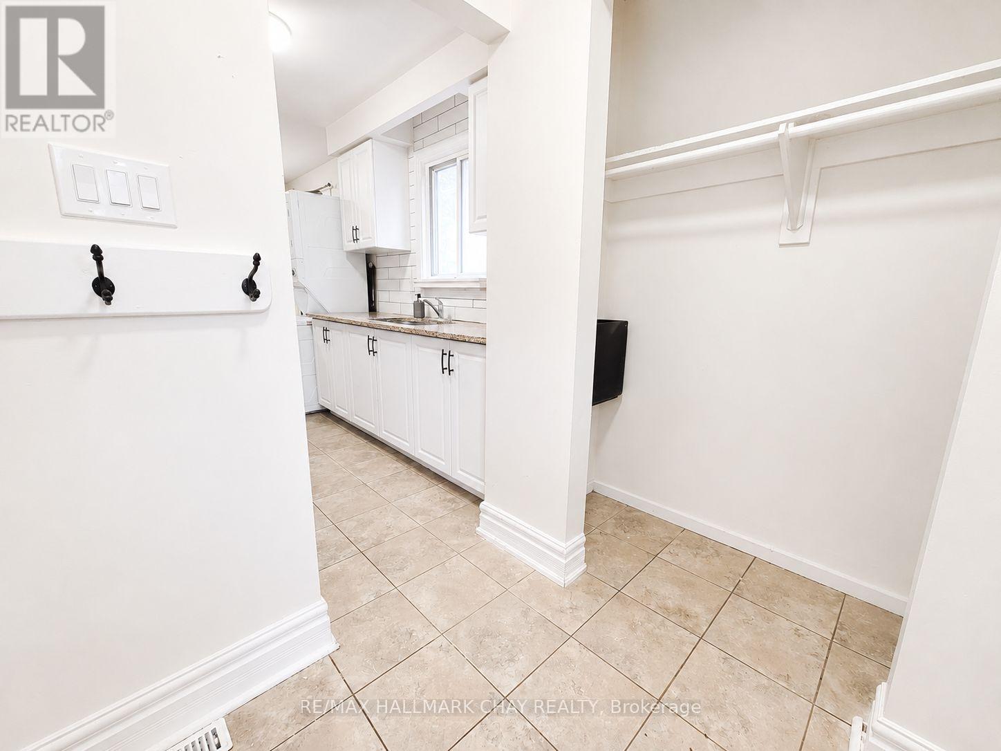
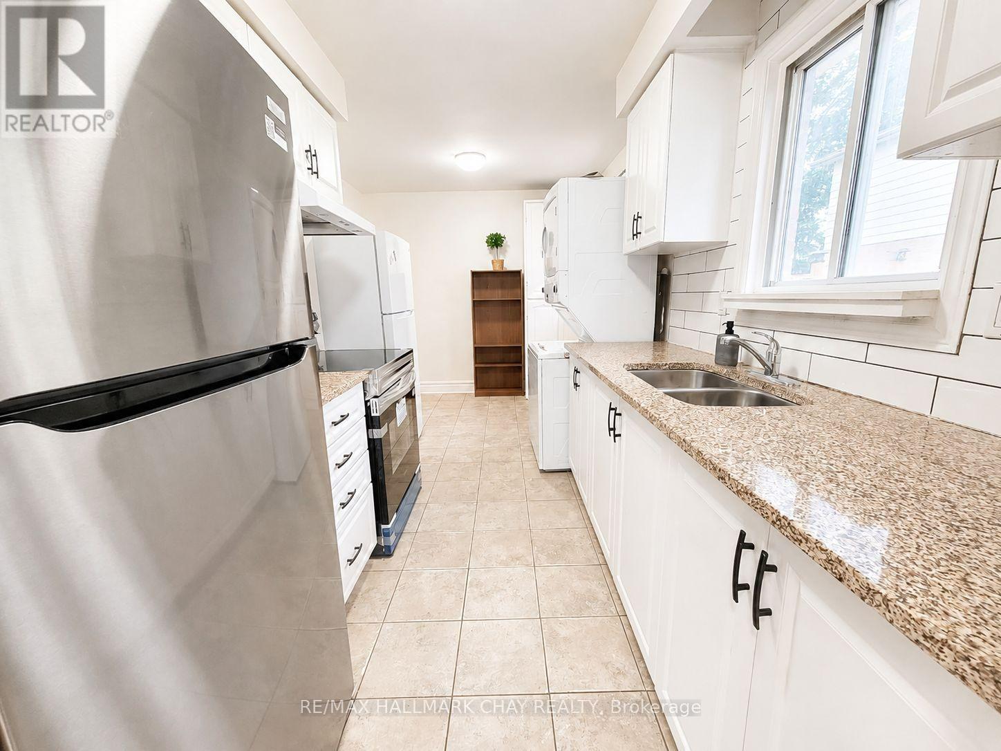
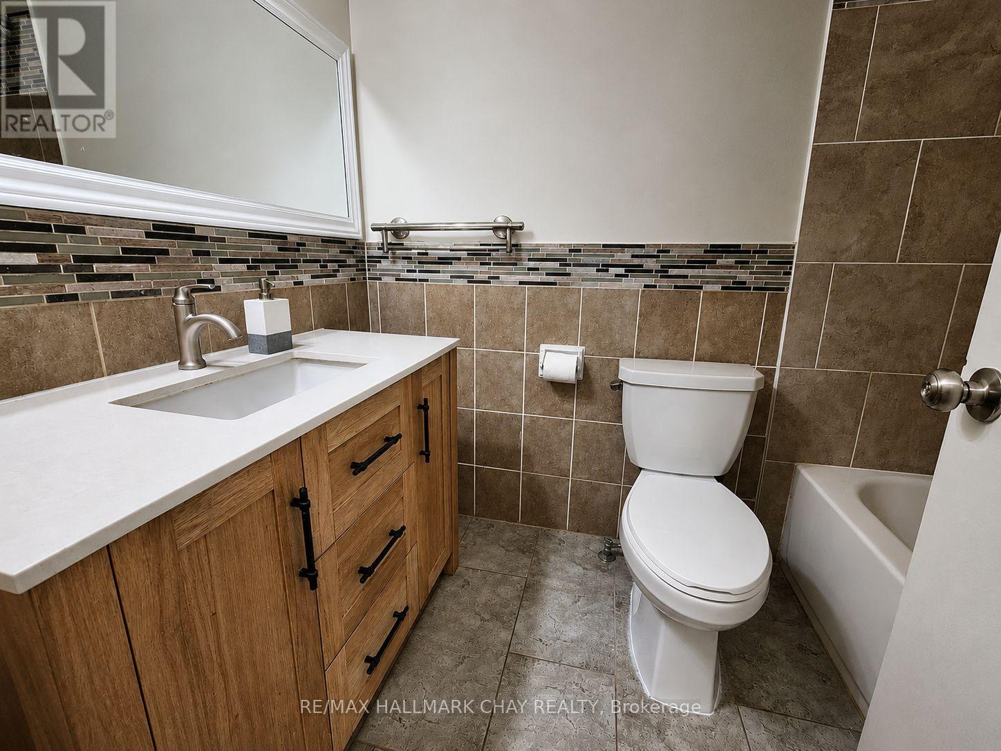
4-Bedroom Main-Floor Rental | Incredible Barrie Location | Available Immediately. Spacious 4-bedroom, 1-bath rental occupying the main floor of a bungalow in an incredibly convenient Barrie location. Parking included. Available for immediate occupancy upon successful application and approval.The location is a standout, with Royal Victoria Regional Health Centre (RVH), Georgian College and Highway 400 access just minutes away. Shopping plazas, grocery stores, restaurants, transit, services and everyday amenities are all nearby, making this an ideal location for convenient day-to-day living and easy access throughout Barrie and beyond.The unit offers four bedrooms, a full bathroom, bright kitchen with ample cabinetry and counter space, in-suite laundry and a practical main-floor layout. $2,400/month including utilities* Rental application, credit report, proof of income and/or employment and references are required. First and Last Month's rent required upon acceptance. Tenant insurance is required prior to occupancy.
Map data © OpenStreetMap contributors
No open houses are scheduled for this home.
Can't make it? Request a private viewing.
| Living room | Main level | 5.58 x 3.67 m |
| Kitchen | Main level | 6.4 x 3.48 m |
| Bedroom | Main level | 4.2 x 3.58 m |
| Bedroom 2 | Main level | 6.96 x 3.9 m |
| Bedroom 3 | Main level | 3.8 x 3.8 m |
| Bedroom 4 | Main level | 6.56 x 3.21 m |




