
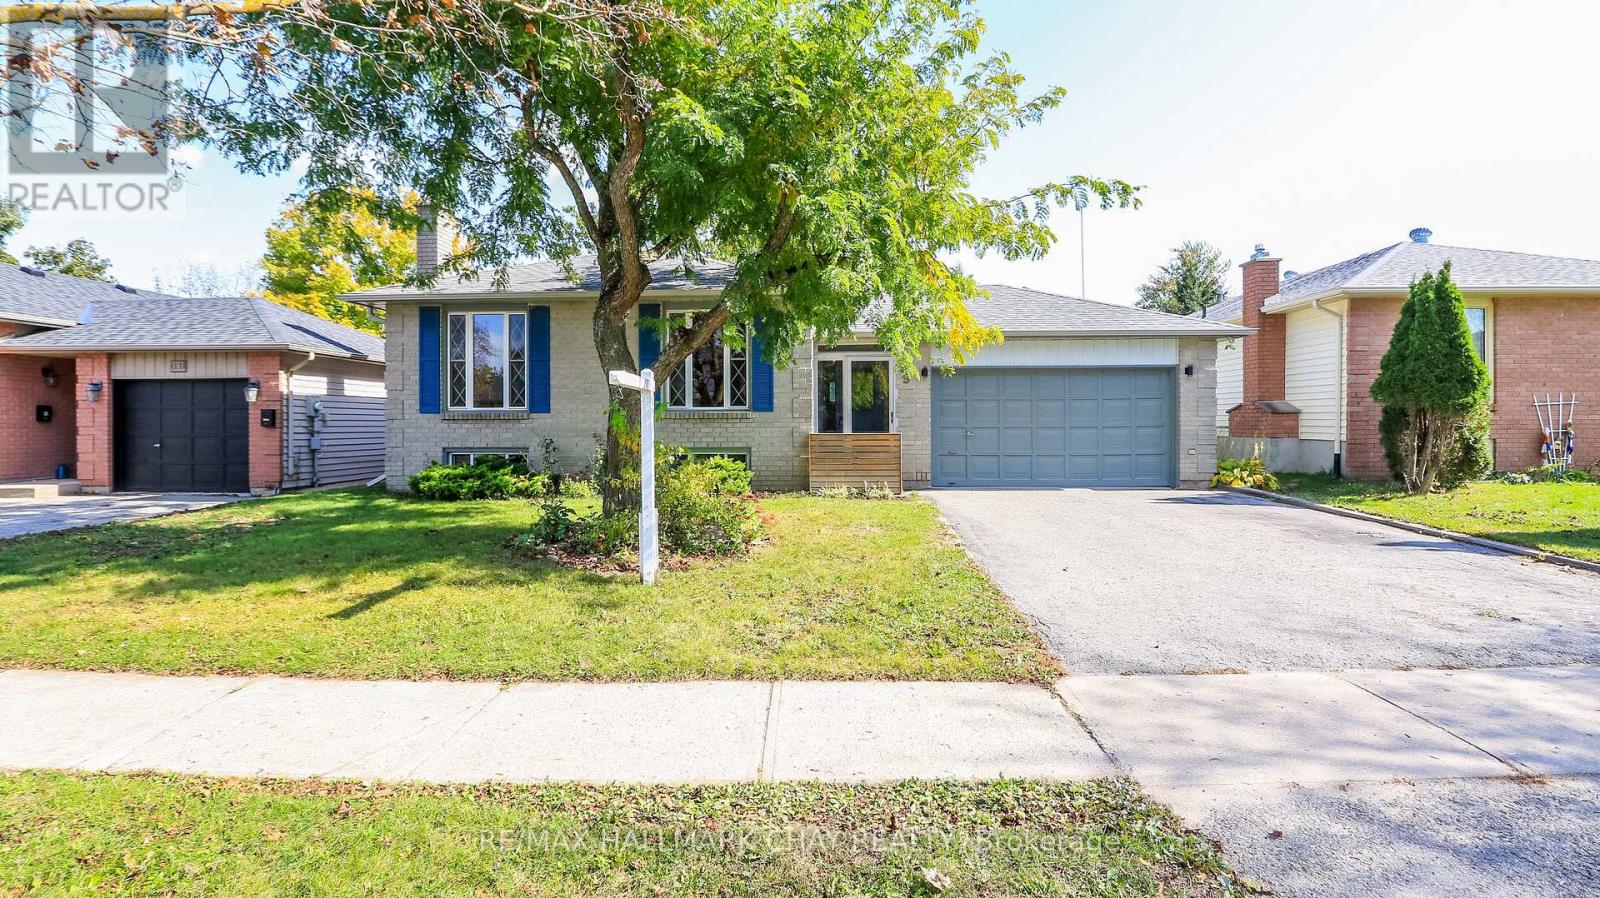
 For sale 50
$549,000
4 bed2 bath1,500–2,000 sq ft
33b Cundles Road East
Cundles East, Barrie
11 days agoMLS® S13855748
SUTTON GROUP INCENTIVE REALTY INC.
9 Bronte Crescent
Letitia Heights, Barrie, Ontario L4N5B8
For sale· Added
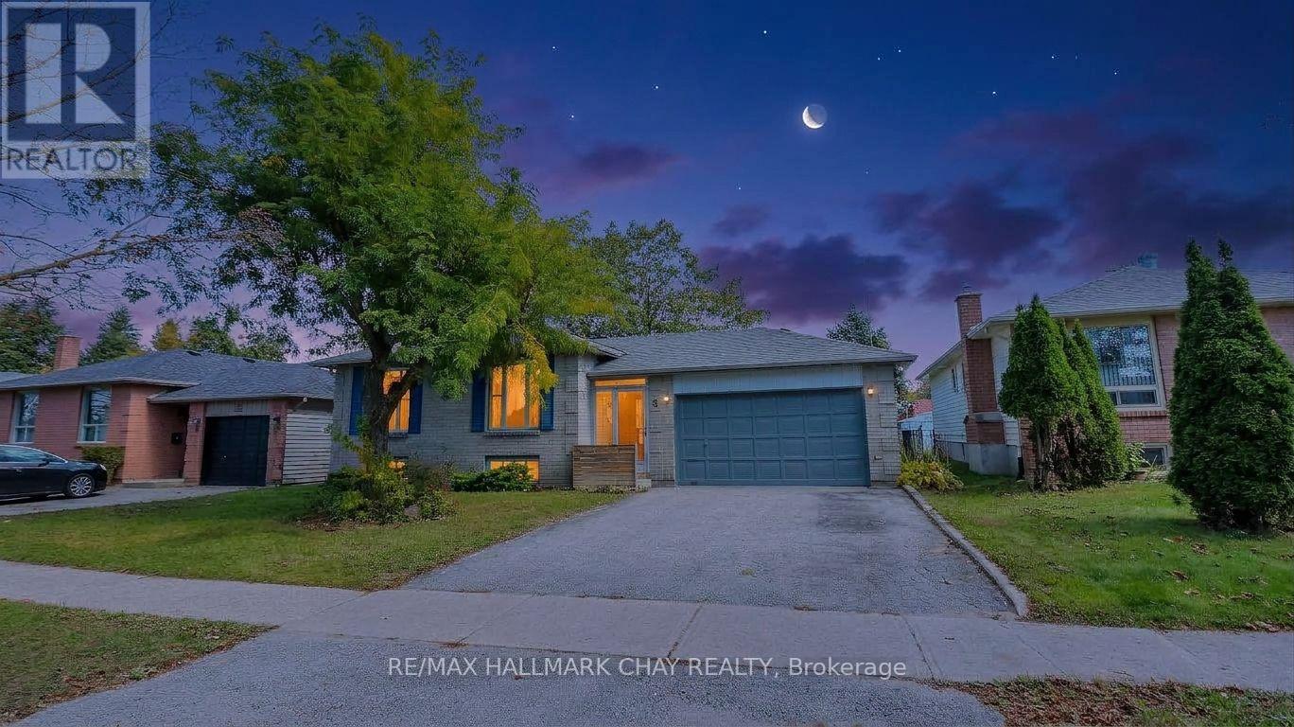
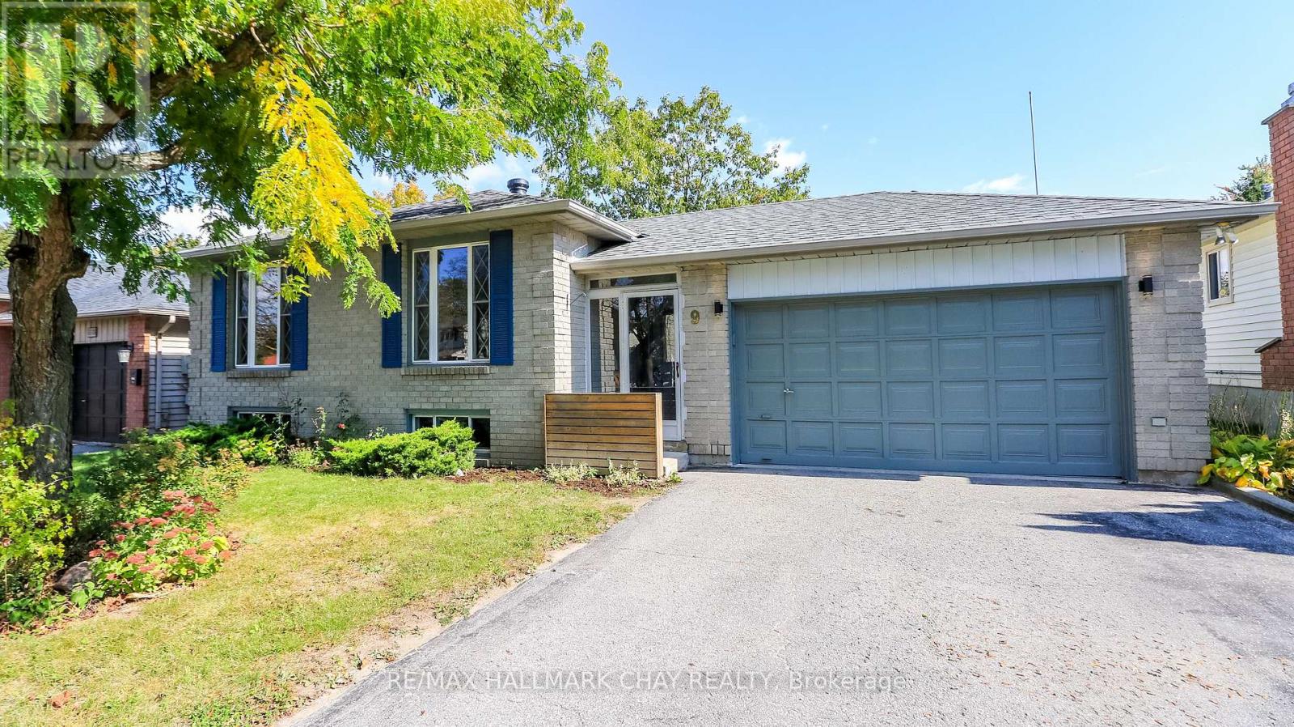
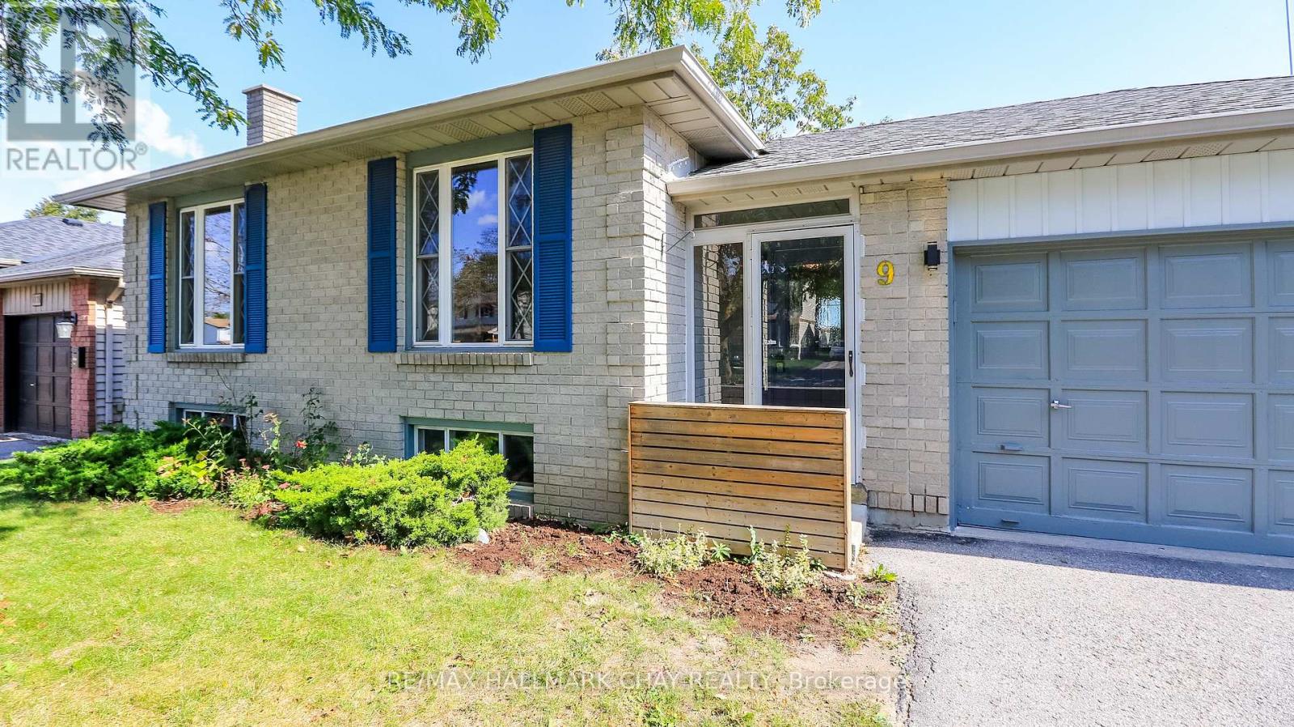
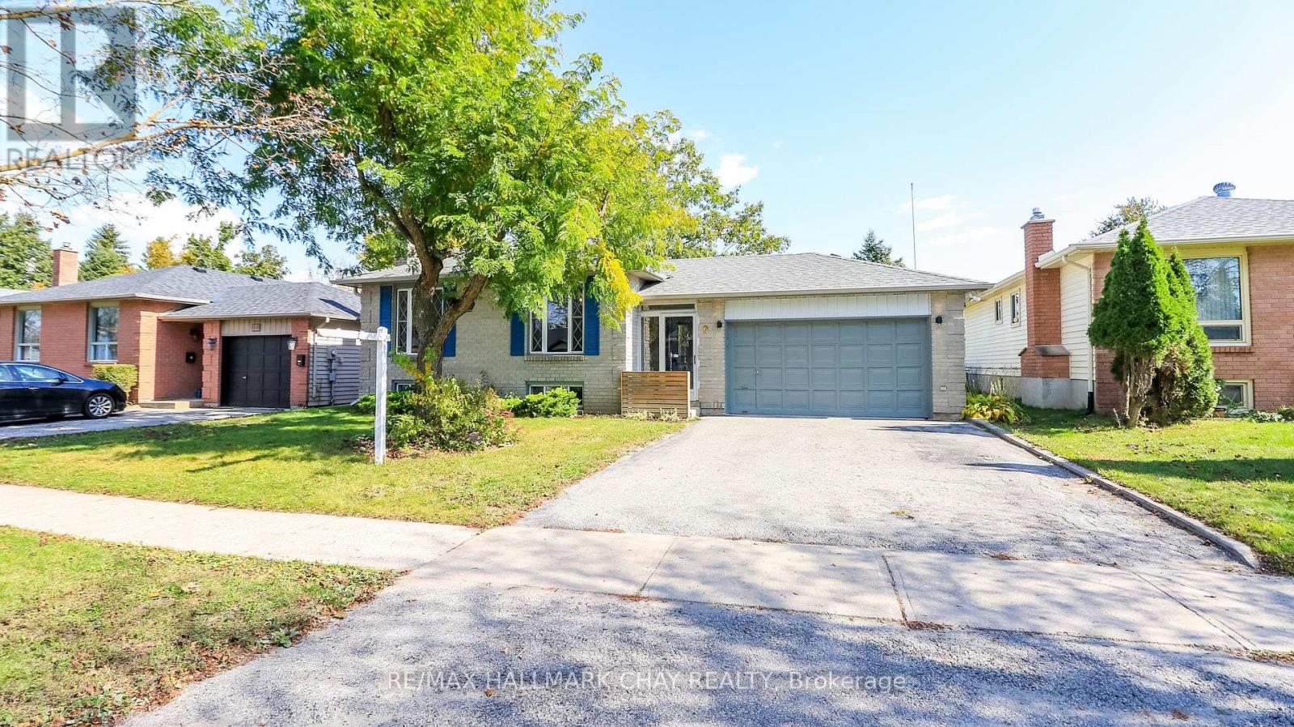
Same owner for 39 years! Much more than a starter home, it can qualify as a move up home which is rare in this price point! Looking for a spacious bungalow w/ a double garage on a 55 foot lot? You found it here! wood floors thoroughout the main level, lower level is partly finished but very easy to complete to your taste, freshly painted, replaced deck, fenced yard. 3 bed and 2 remodelled baths including new flooring for main floor bath, inside entry and rear yard exit from garage, sharp use of shiplap in the foyer and ceramic floors, enclosed porch to foyer, large living and dining area and kitchen has built in dishwasher, **hot water tank owned, no monthly rental ** roof reshingled 3 yrs, central air 2021, warranty until 2031**, forced air gas w/ air cleaner, includes 5 appliances, Able to accomodate any reasonable close. Excellent location with excellent proximity to schools, rec center, parks and 400 highway!
Map data © OpenStreetMap contributors
No open houses are scheduled for this home.
Can't make it? Request a private viewing.
| Foyer | Main level | 4.5 x 1.73 m |
| Workshop | Lower level | 3.43 x 3.23 m |
| Living room | Main level | 3.99 x 3.89 m |
| Dining room | Main level | 3.23 x 2.74 m |
| Kitchen | Main level | 3.53 x 3.05 m |
| Primary Bedroom | Main level | 4.12 x 3.05 m |
| Bedroom 2 | Main level | 4.01 x 3.05 m |
| Bedroom 3 | Main level | 2.92 x 2.9 m |
| Family room | Lower level | 6.71 x 4.8 m |
| Laundry room | Lower level | 4.37 x 3.23 m |
| Bedroom 4 | Lower level | 3.43 x 3.35 m |




