
 For sale 50
$649,999
4 bed3 bath1,500–2,000 sq ft
18 Holgate Street
Allandale, Barrie
27 days agoMLS® S13790074
FARIS TEAM REAL ESTATE BROKERAGE
9 Little Lake Drive
Little Lake, Barrie, Ontario L4M7B9
For sale· Added
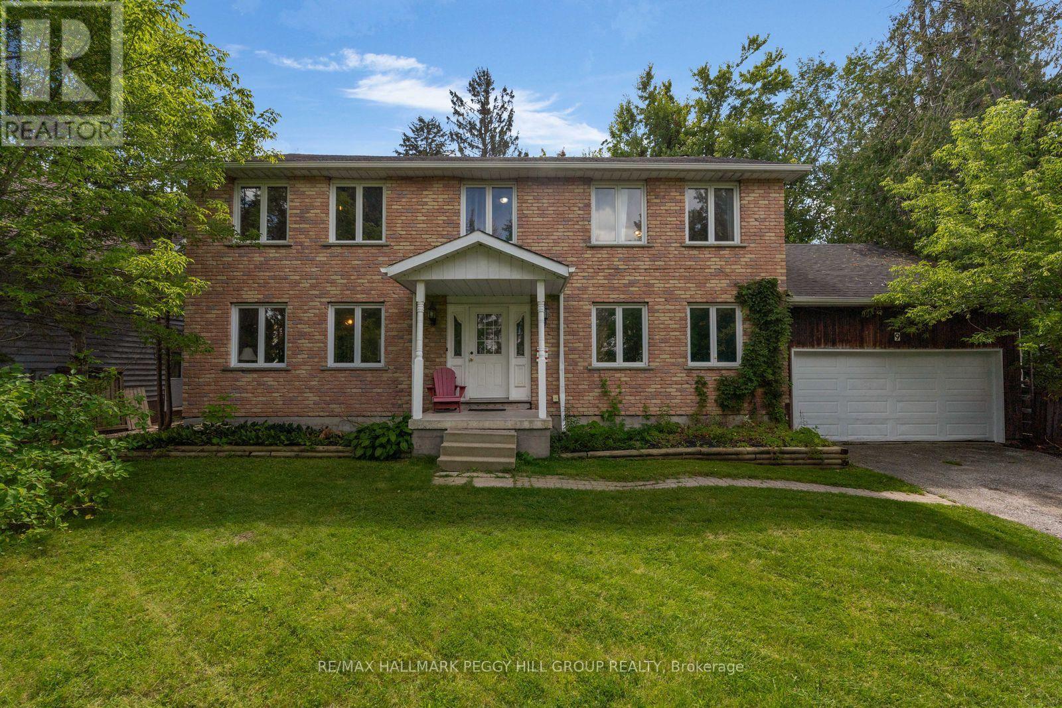
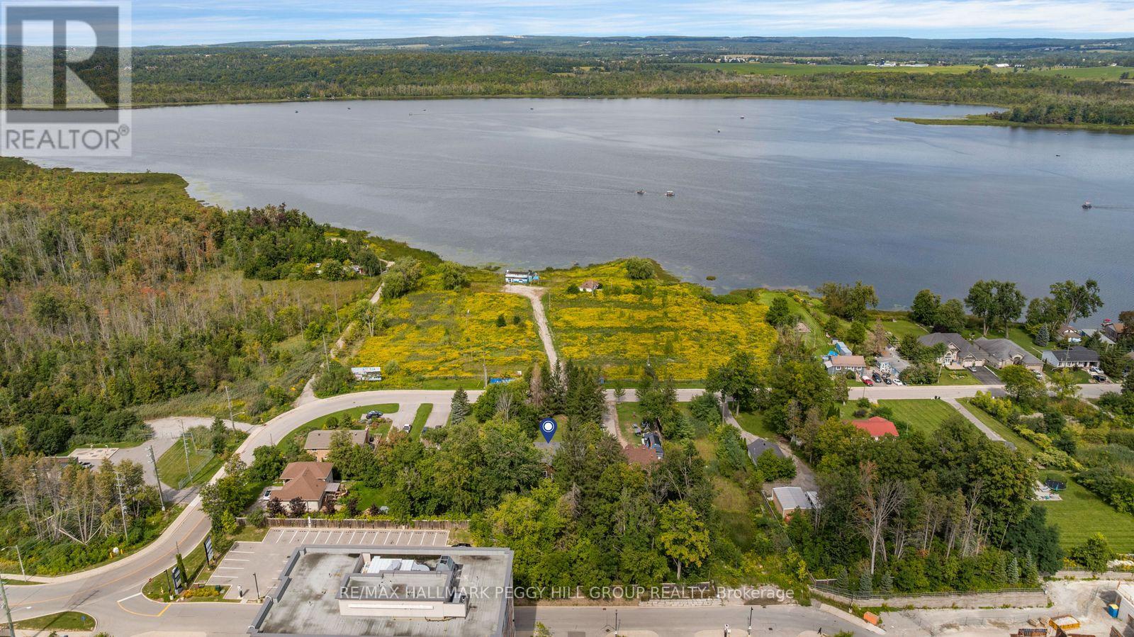
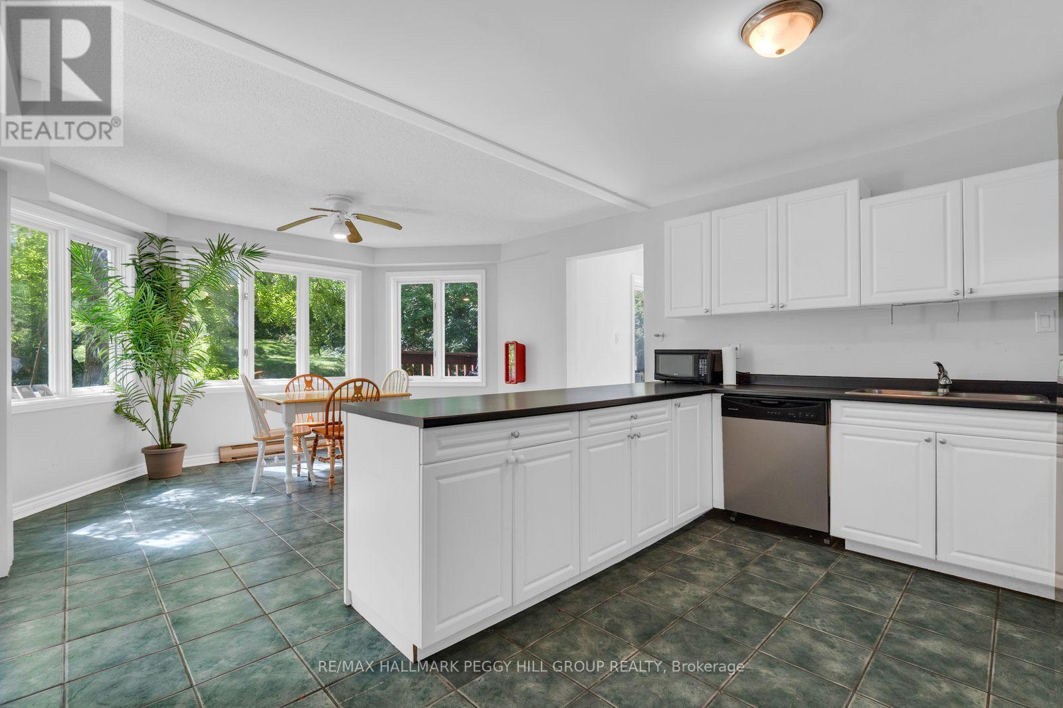
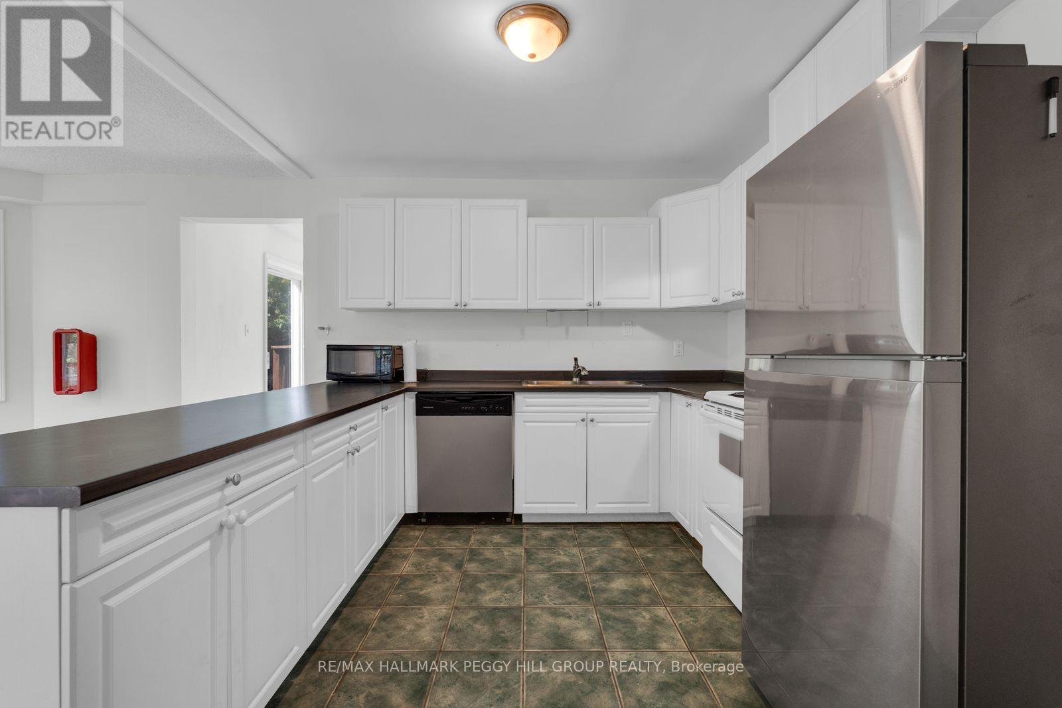
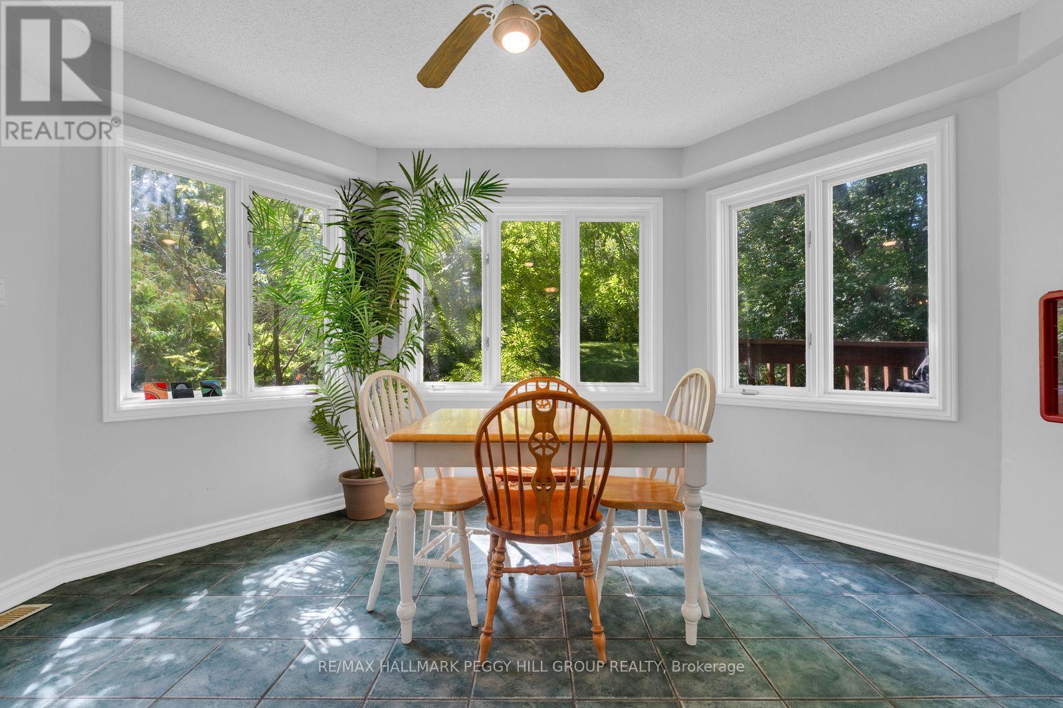
ROOM FOR EVERY GENERATION ON AN EXPANSIVE 0.52-ACRE LOT WITH LAKE VIEWS, AN OVERSIZED DOUBLE GARAGE & IN-LAW POTENTIAL! Calling all big families, blended families and multi-generational households, this six-bedroom home brings over 3,800 finished sq. ft., over half an acre and a North Barrie location. Set well back from the road behind mature trees, the brick and wood exterior is framed by a covered front porch, while an oversized attached double garage and driveway parking for 12 vehicles give you room for a busy household. The 330-ft-deep lot opens to an expansive backyard with a deck, patio, pergola and a huge stretch of grass. Set up the trampoline, kick a soccer ball around, build the treehouse, expand the gardens or create more patio space and still have room left over. Large windows bring natural light through the main level, with views of Little Lake adding another draw to the home. Generous living and dining areas are joined by a large kitchen with extensive white cabinetry and a peninsula. A main-floor office gives you a proper place to work, and the main-floor bedroom offers an appealing option for extended family or anyone who prefers fewer stairs. Five more bedrooms are found on the second floor, including a primary bedroom with a walk-in closet and ensuite. The partially finished basement adds a rec room, full bathroom and an additional area with cabinetry, a sink and cooktop, along with a separate entrance and walk-up directly to the garage, giving you excellent in-law potential with further space to finish over time. Little Lake Park, North Barrie Crossing, Georgian College, Royal Victoria Regional Health Centre and Highway 400 are all within five minutes of home.
Map data © OpenStreetMap contributors
No open houses are scheduled for this home.
Can't make it? Request a private viewing.
| Foyer | Main level | 5.33 x 4.1 m |
| Bedroom | Second level | 4.41 x 4.25 m |
| Bedroom | Second level | 4.48 x 4.25 m |
| Bedroom | Second level | 5.41 x 4.36 m |
| Other | Basement | 3.45 x 3.99 m |
| Recreational, Games room | Basement | 5.16 x 4.09 m |
| Den | Basement | 4.29 x 3.95 m |
| Kitchen | Main level | 3.11 x 4.1 m |
| Eating area | Main level | 3.56 x 4.33 m |
| Dining room | Main level | 3.75 x 4.21 m |
| Living room | Main level | 5.81 x 4.21 m |
| Office | Main level | 4.69 x 4.2 m |
| Bedroom | Main level | 3.38 x 4.2 m |
| Mud room | Main level | 1.44 x 4.2 m |
| Primary Bedroom | Second level | 6.64 x 4.29 m |
| Bedroom | Second level | 3.4 x 4.11 m |




