
 For sale 50
$549,000
4 bed2 bath1,500–2,000 sq ft
33b Cundles Road East
Cundles East, Barrie
11 days agoMLS® S13855748
SUTTON GROUP INCENTIVE REALTY INC.
90 Barre Drive
Painswick North, Barrie, Ontario L4N7P1
For sale· Added
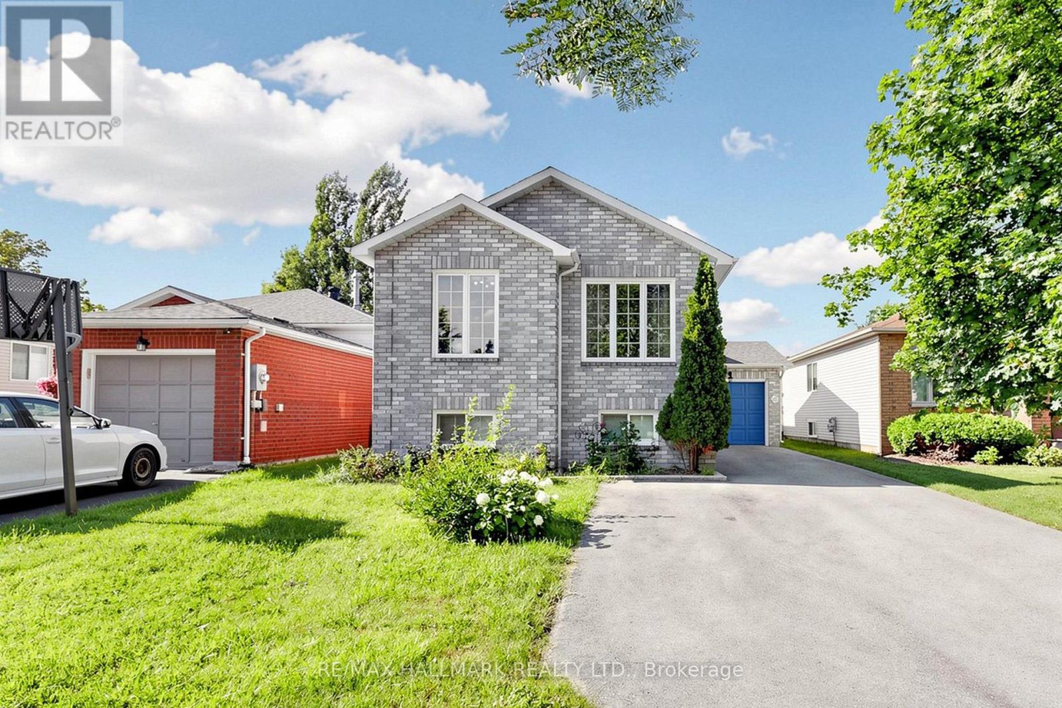
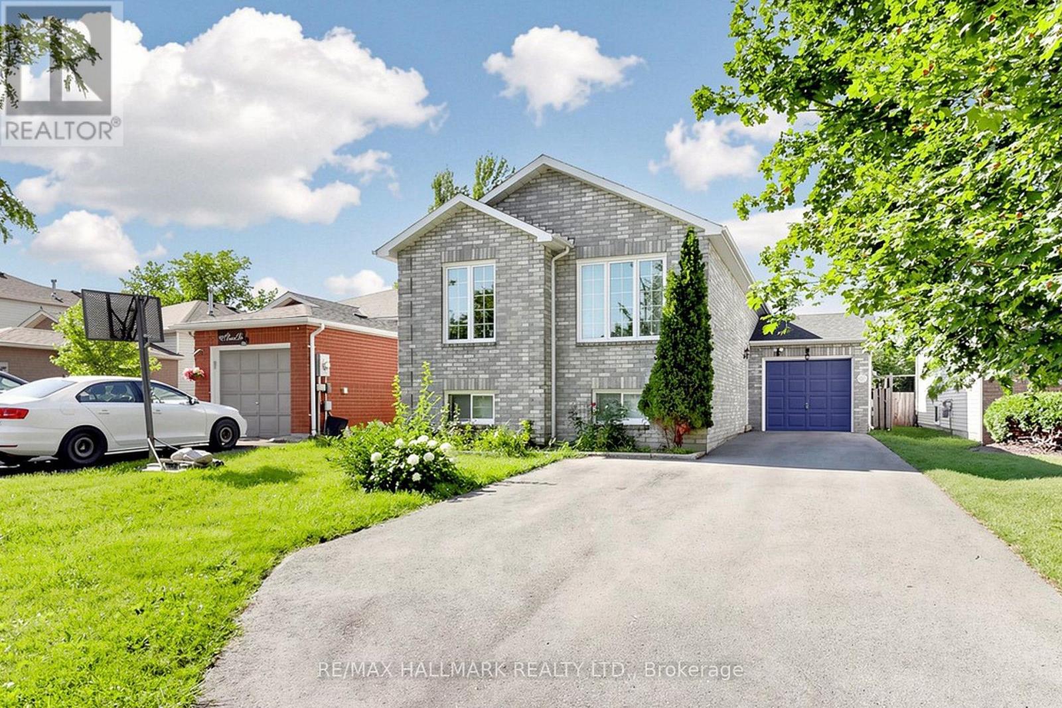
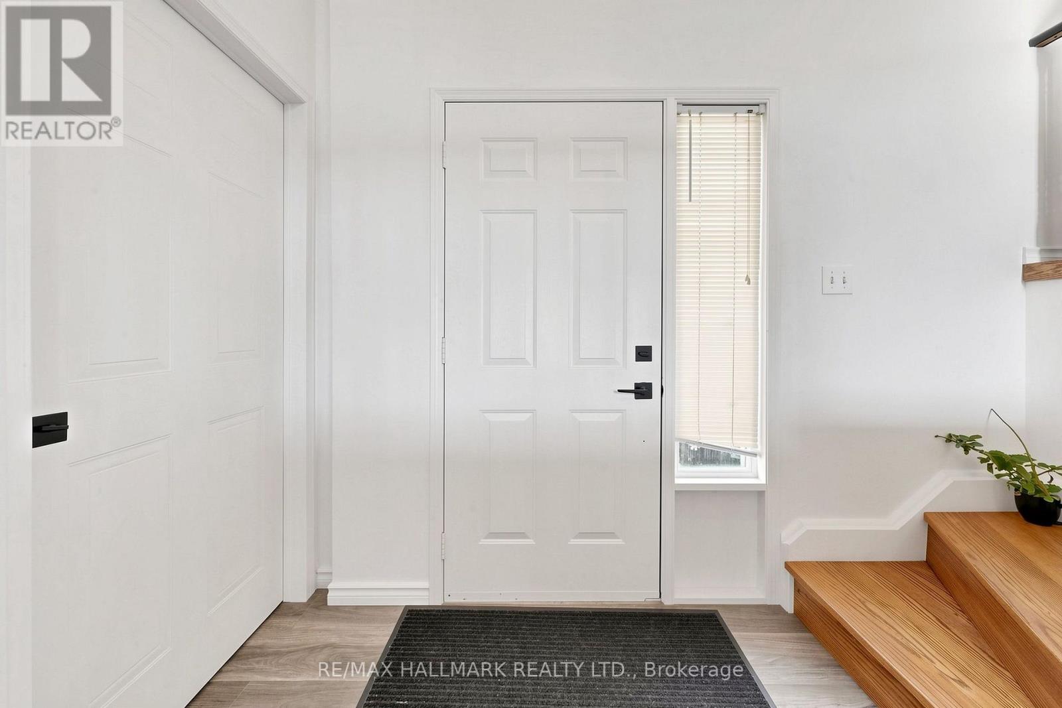
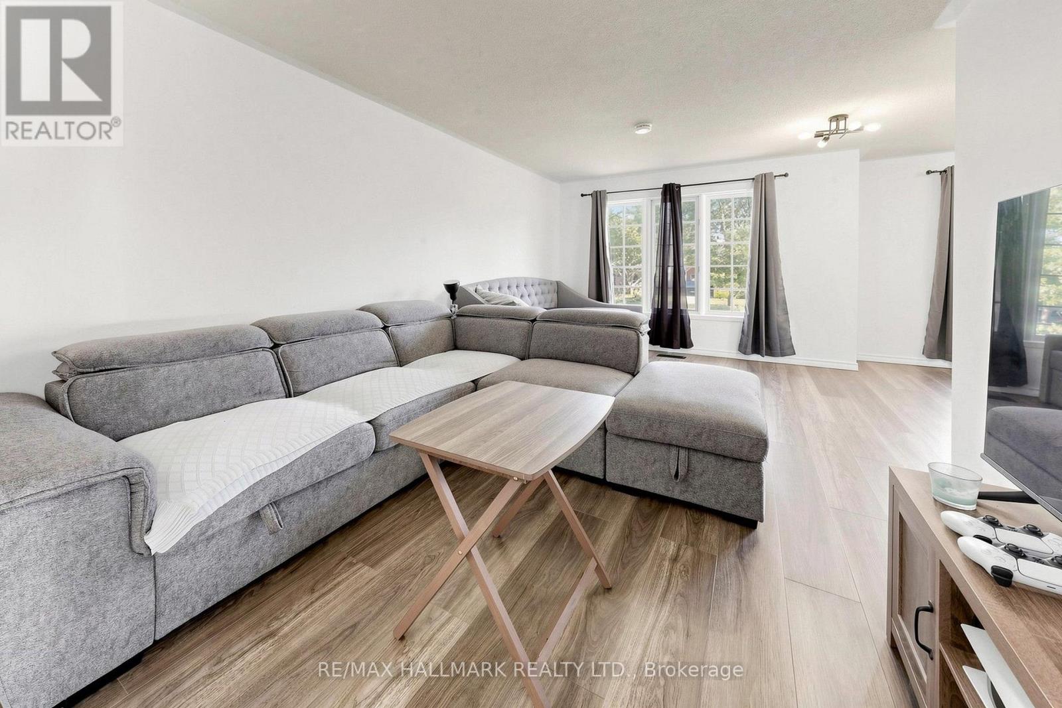
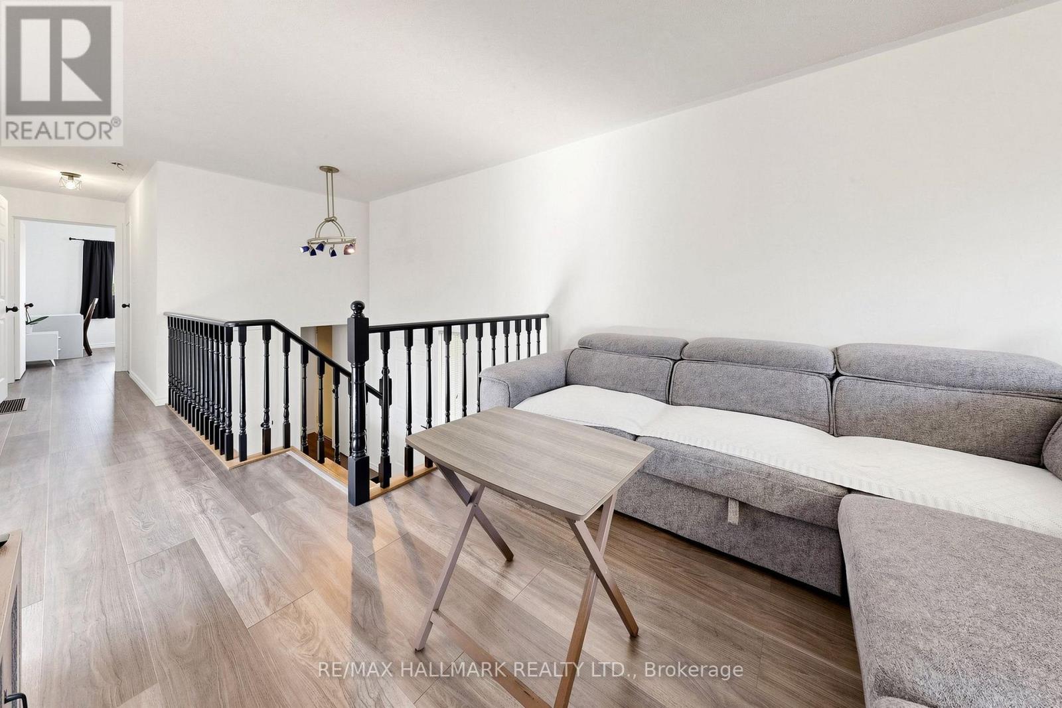
Welcome to 90 Barre Drive! This beautifully upgraded raised bungalow in desirable Painswick North offers the perfect blend of comfort, style, and income potential. Featuring 2+2 bedrooms, 2 full bathrooms, and two separate sets of laundry, this home is ideal for families, multi-generational living, or investors. The bright main floor offers 2 bedrooms, an eat-in kitchen, dining room, and spacious living area. The fully finished lower-level apartment features a separate entrance from the back of the house and garage, a full kitchen, family room, 2 bedrooms, a 3-piece bathroom, and in-suite laundry. Live upstairs and rent out the separate lower-level apartment to help offset your mortgage! Ideally located close to schools, parks, everyday amenities, the South GO Station, and major highways. A fantastic opportunity for homeowners and investors alike!
Map data © OpenStreetMap contributors
No open houses are scheduled for this home.
Can't make it? Request a private viewing.
| Dining room | Main level | 3.08 x 2.98 m |
| Kitchen | Main level | 5.13 x 2.79 m |
| Family room | Main level | 5 x 2.74 m |
| Primary Bedroom | Main level | 3.73 x 2.84 m |
| Bedroom 2 | Main level | 3.18 x 2.62 m |




