 For sale 50
$829,000
3+2 bed3 bath1,100–1,500 sq ft
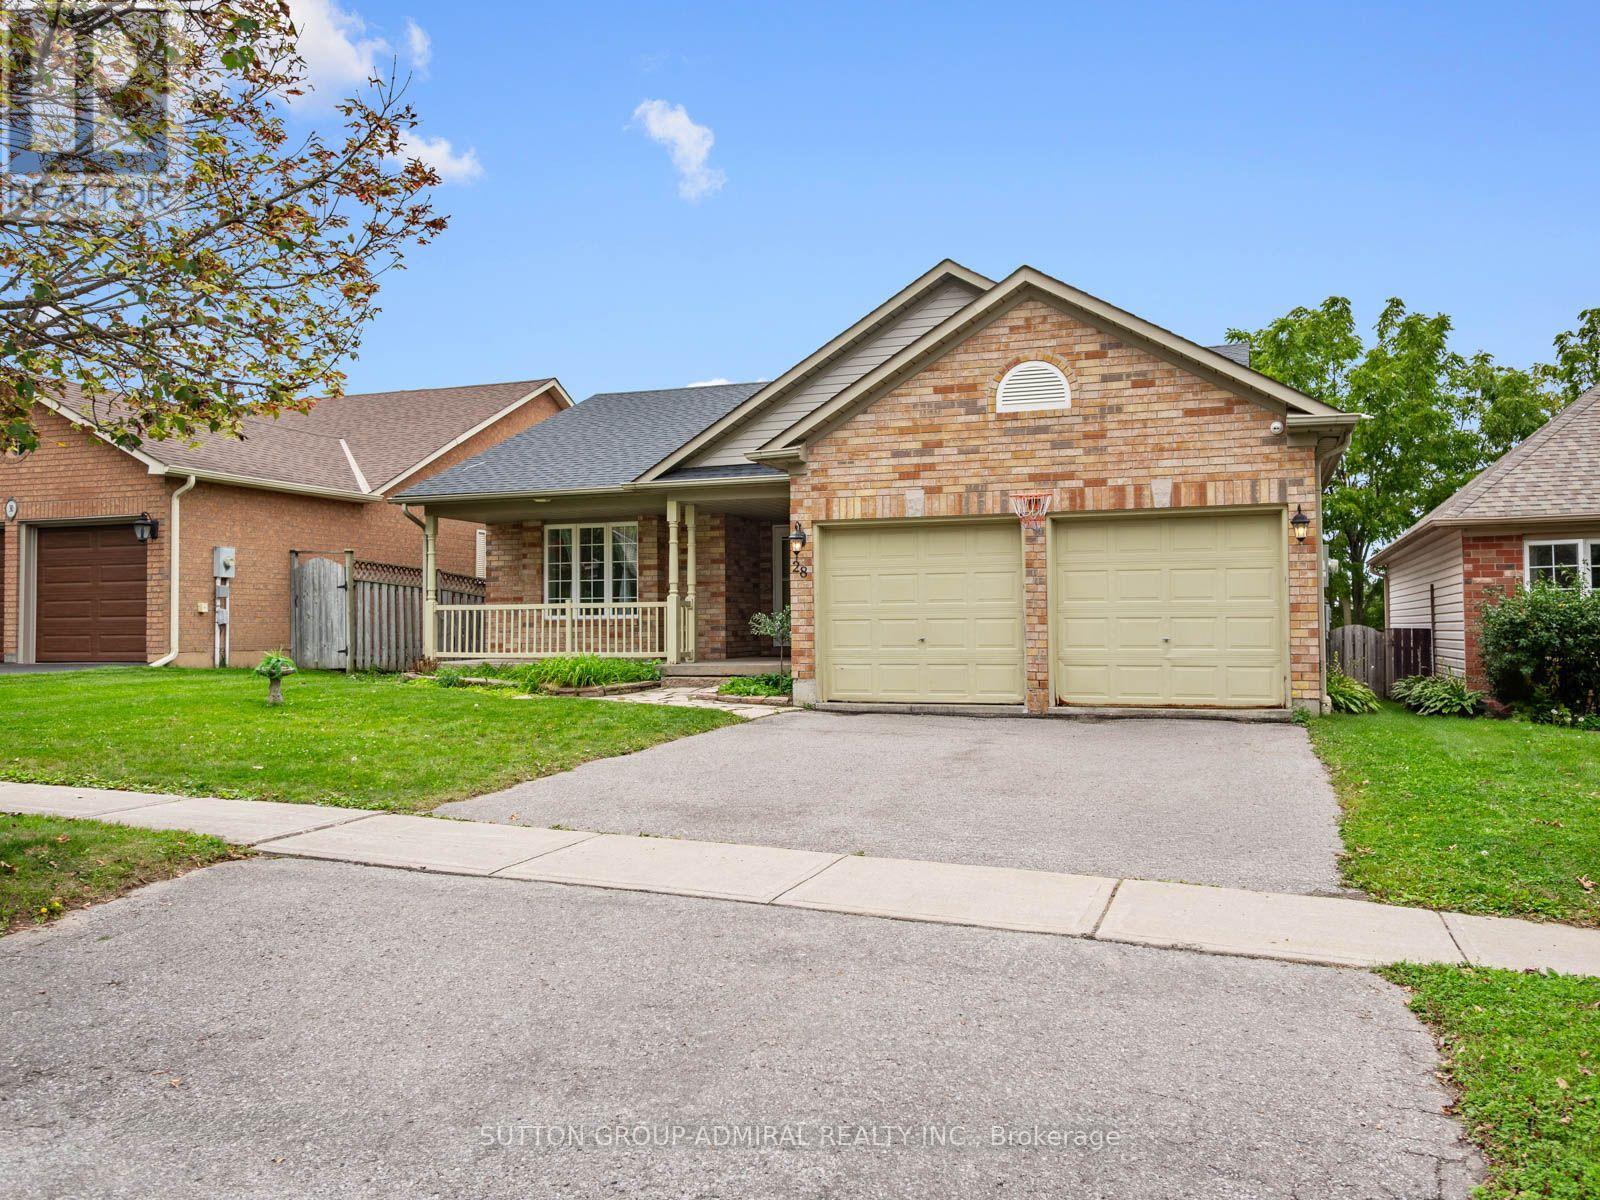
28 Harwood Drive
Painswick North, Barrie
12 days agoMLS® S13847916
SUTTON GROUP-ADMIRAL REALTY INC.
90 Birkhall Place
Innis-Shore, Barrie, Ontario L4N0K2
For sale· Added
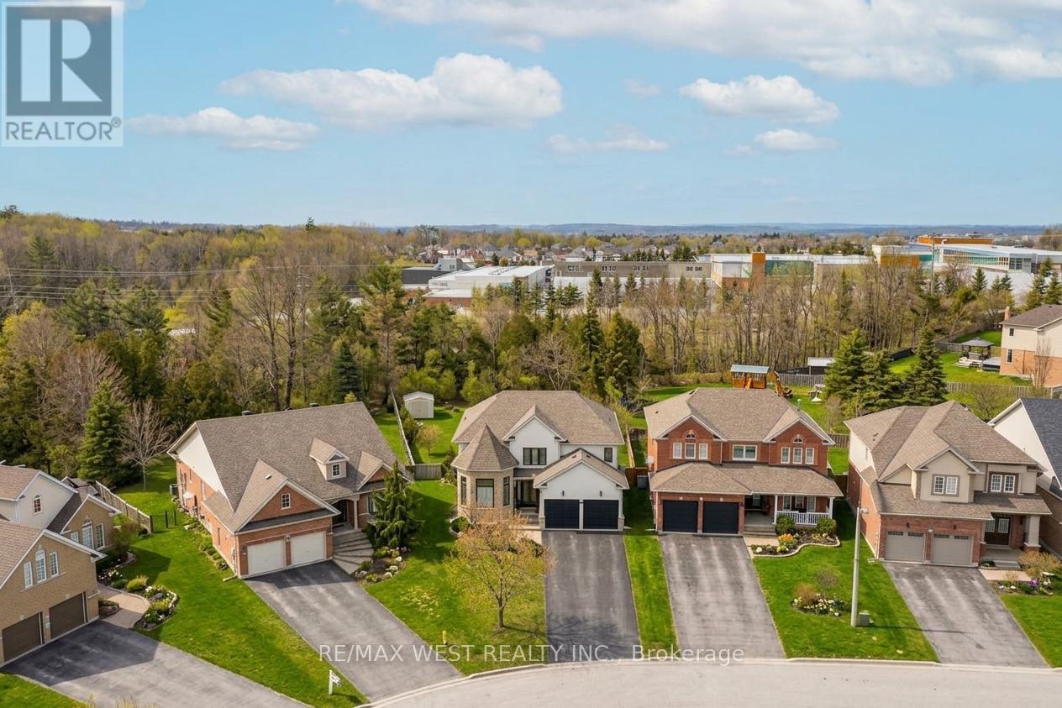
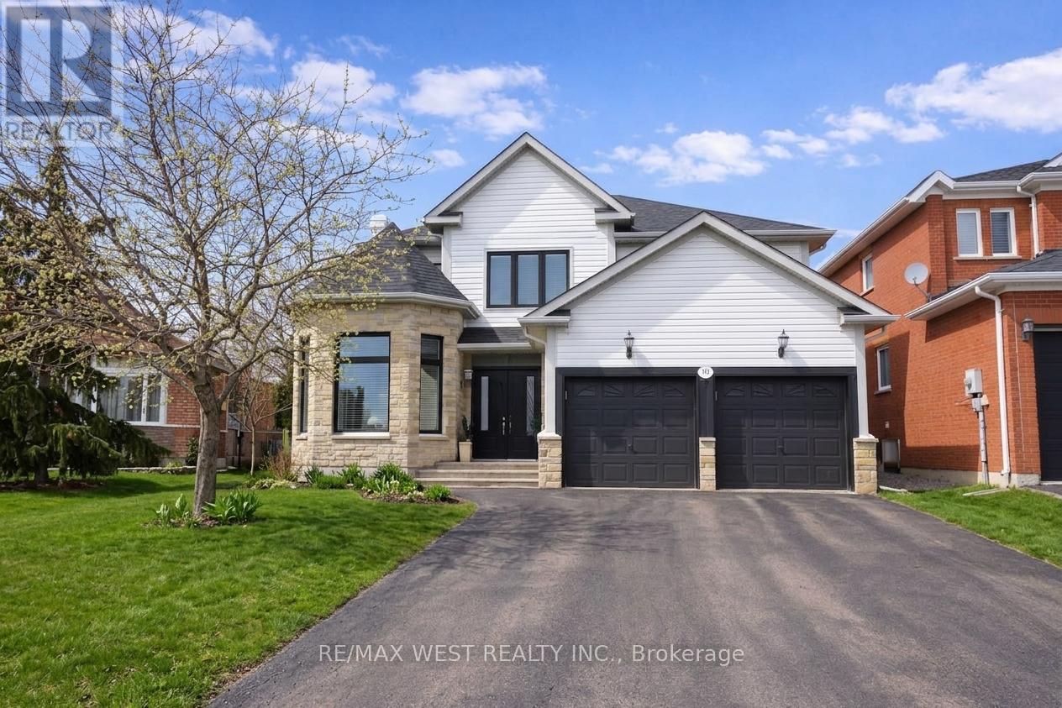
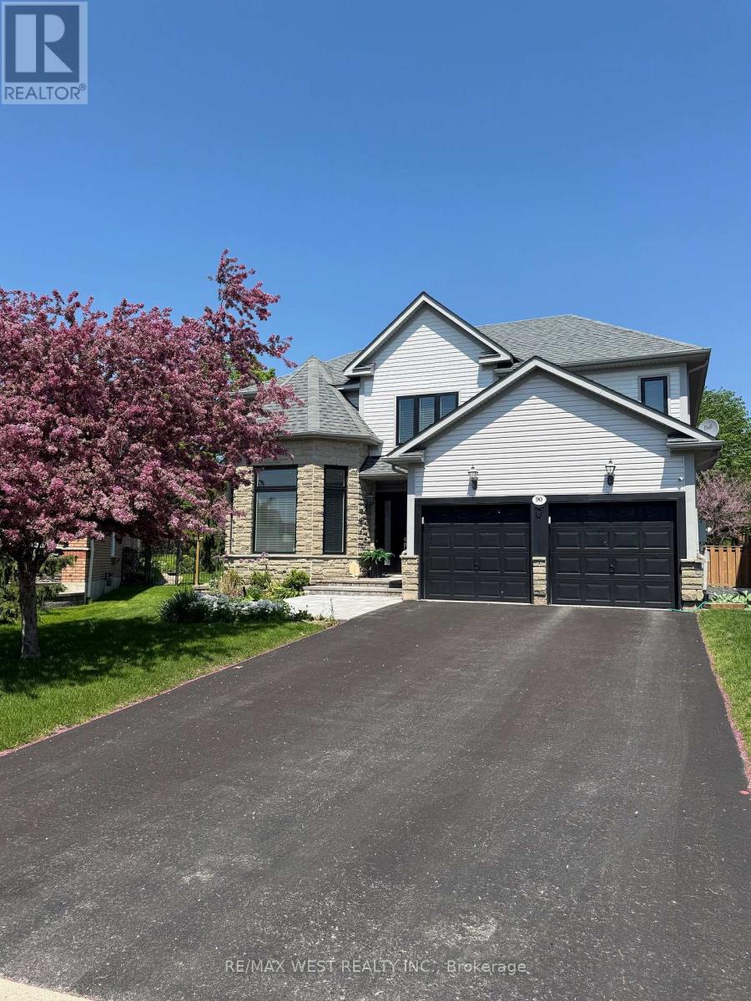
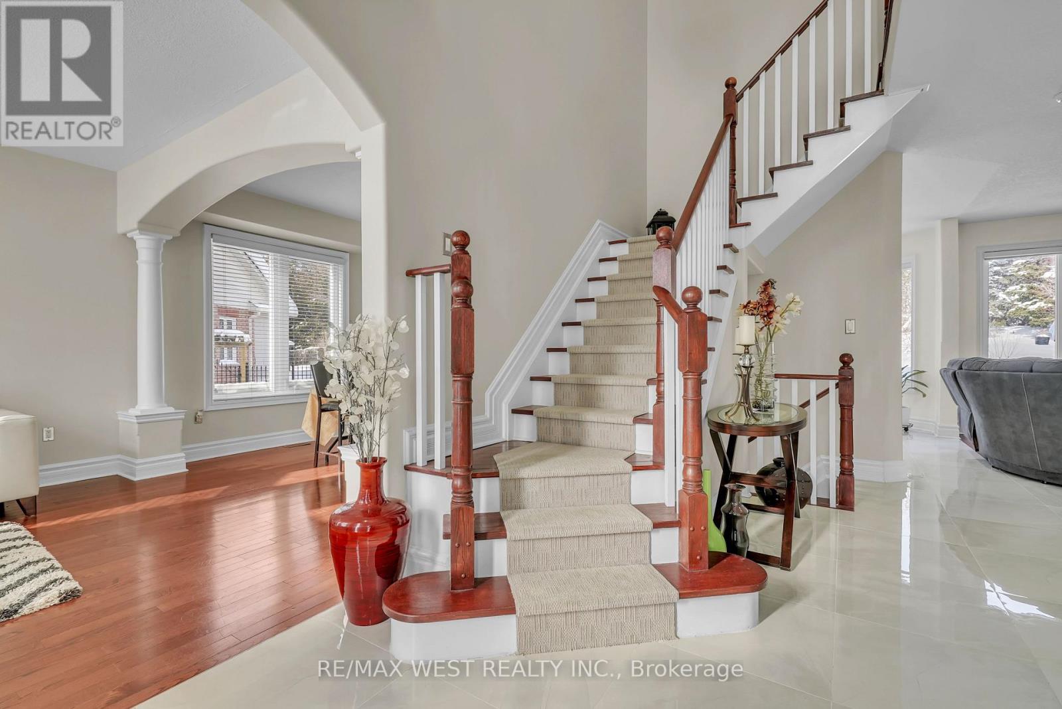
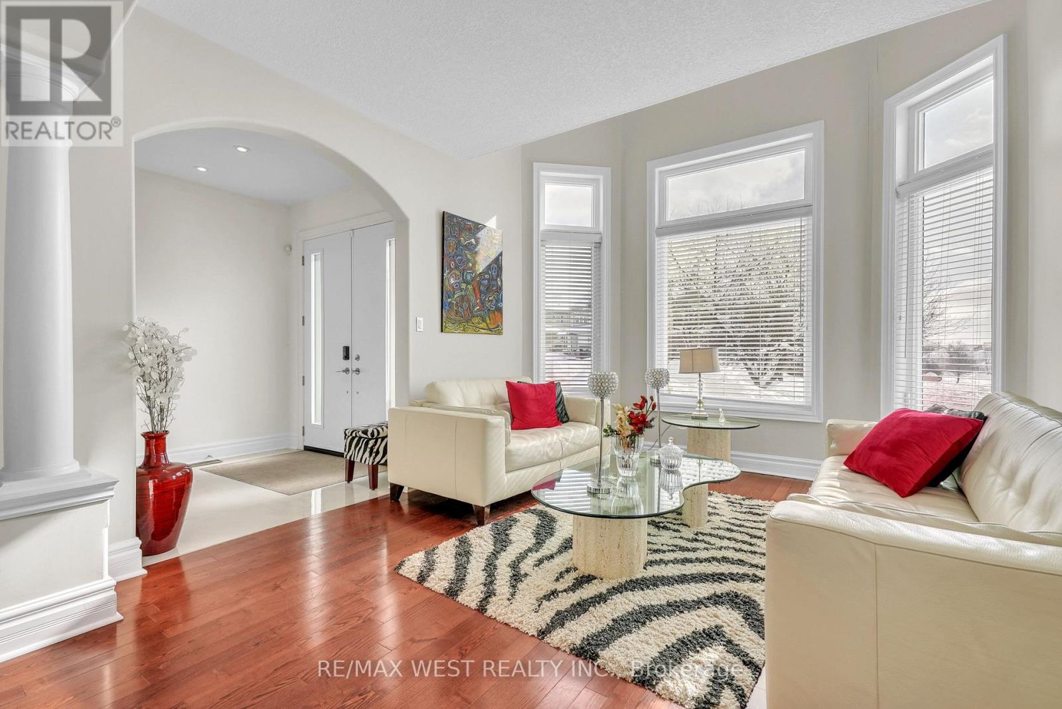
Luxury from the moment you arrive! Fully finished home in the sought-after community of Innis-shore. Boasting one of the larger lots of the neighbourhood, this professionally landscaped property backs an amazing green space full of privacy. Oversized gorgeous foyer with double door entrance, with vaulted ceiling to above, leads into this meticulously maintained, upgraded 3,500+ sqft of finished living space complete with 5 bedrooms, 4 bathrooms, full finished lower level. Added luxury awaits outside with your own personal swim spa the back yard is more of a park and outdoor entertainers dream including gas hookups, and gazebo. With high-end finishes throughout this home, Pride of ownership shines from room to room and updates that make it seem brand new. Chef-inspired kitchen features quartz countertops, undermount sink, porcelain floor tiles, waterfall island, bar fridge, plenty of cabinets, as well as high end appliances, Basement is fully finished and the only thing missing is you! Some Photos AI edited.
Map data © OpenStreetMap contributors
No open houses are scheduled for this home.
Can't make it? Request a private viewing.
| Kitchen | Main level | 5.7 x 3.66 m |
| Bedroom 5 | Basement | 3.3 x 3.2 m |
| Family room | Main level | 5.3 x 3.5 m |
| Dining room | Main level | 3.7 x 2.6 m |
| Laundry room | Main level | 2.4 x 1.8 m |
| Primary Bedroom | Second level | 4.88 x 3.05 m |
| Bedroom 2 | Second level | 4.4 x 3.7 m |
| Bedroom 3 | Second level | 3.7 x 3.1 m |
| Bedroom 4 | Second level | 3.6 x 3.4 m |
| Recreational, Games room | Basement | 7.3 x 3.6 m |
| Games room | Basement | 6.7 x 3.2 m |