
 For sale 50
$549,000
4 bed2 bath1,500–2,000 sq ft
33b Cundles Road East
Cundles East, Barrie
11 days agoMLS® S13855748
SUTTON GROUP INCENTIVE REALTY INC.
91 Coughlin Road #35
Holly, Barrie, Ontario L4N0L5
For sale· Added
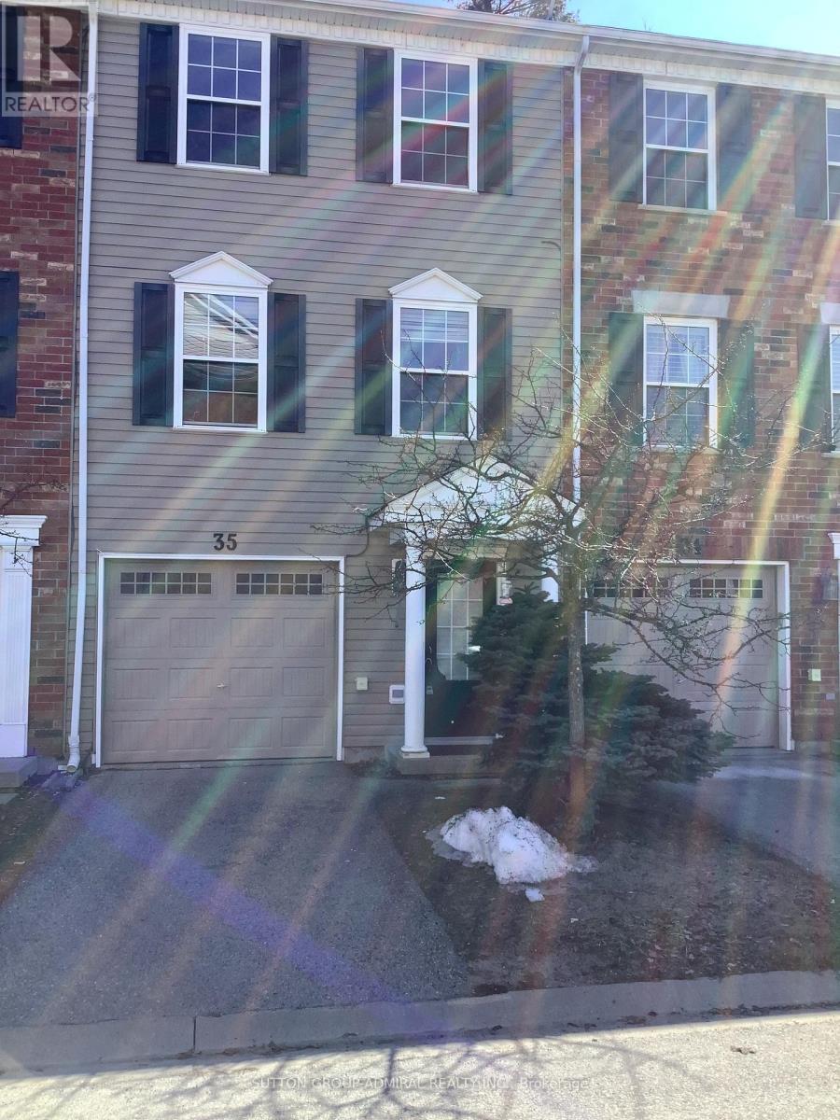
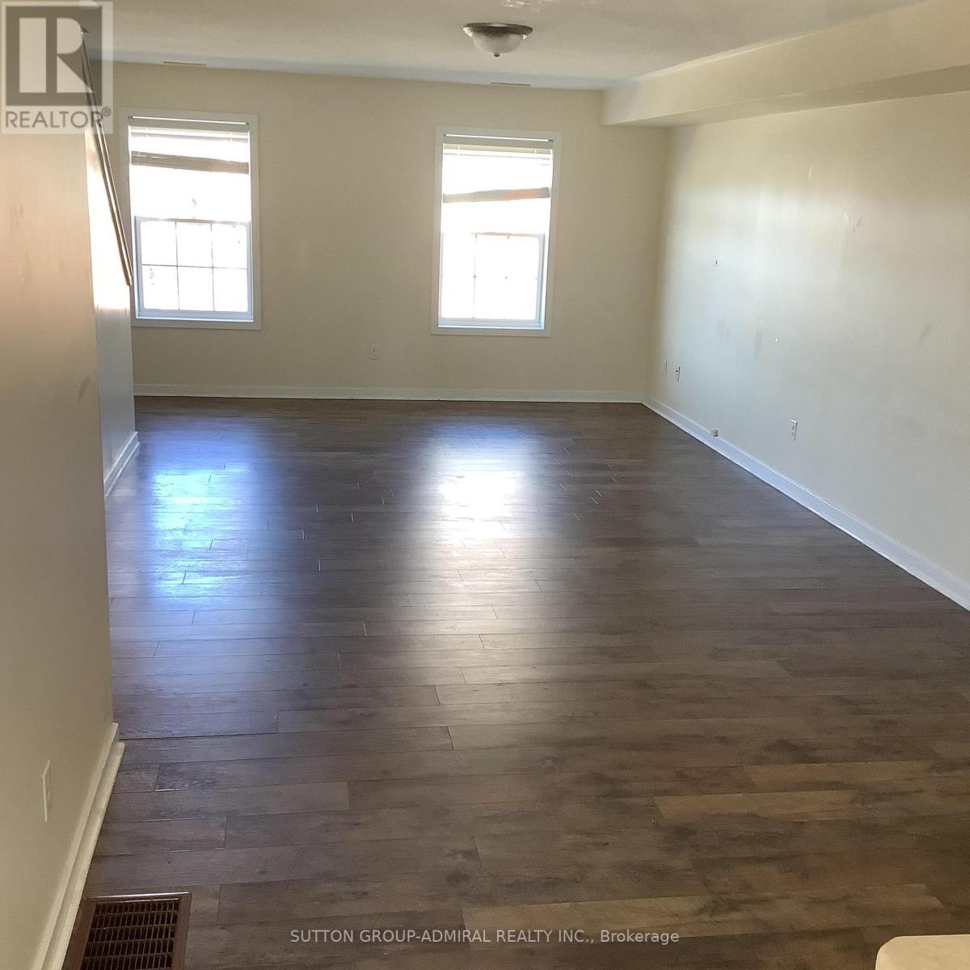
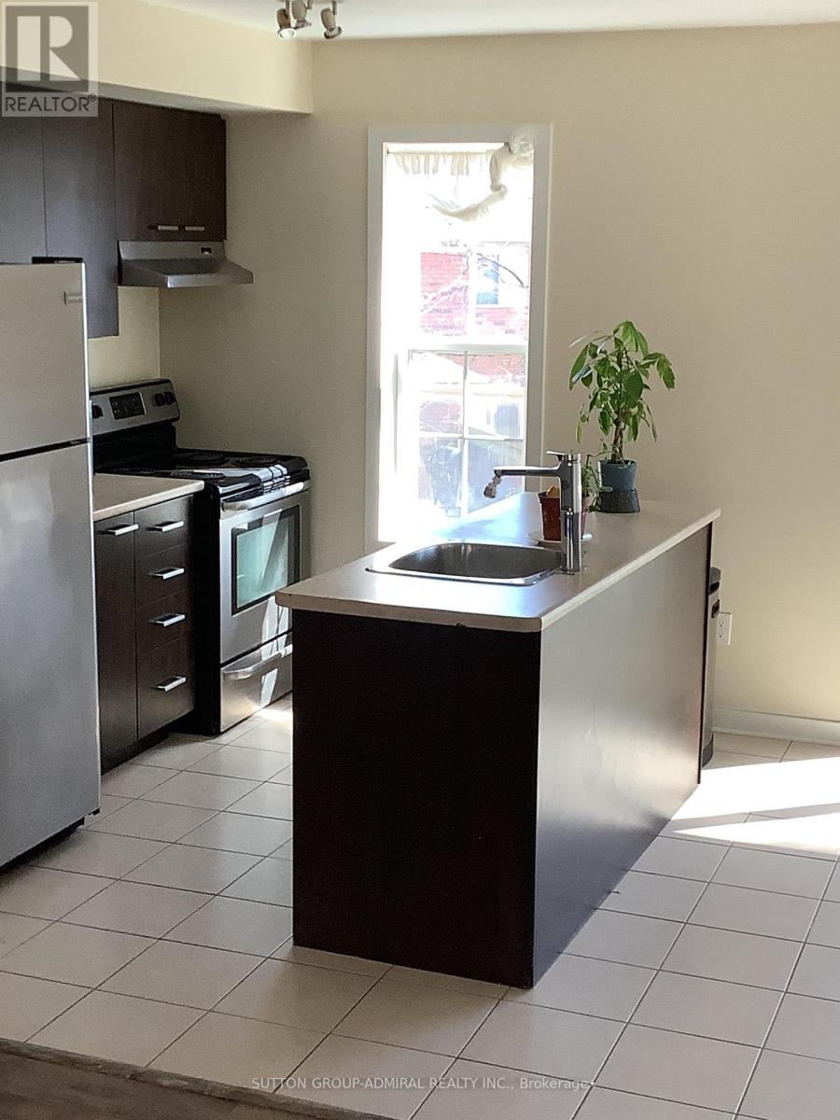
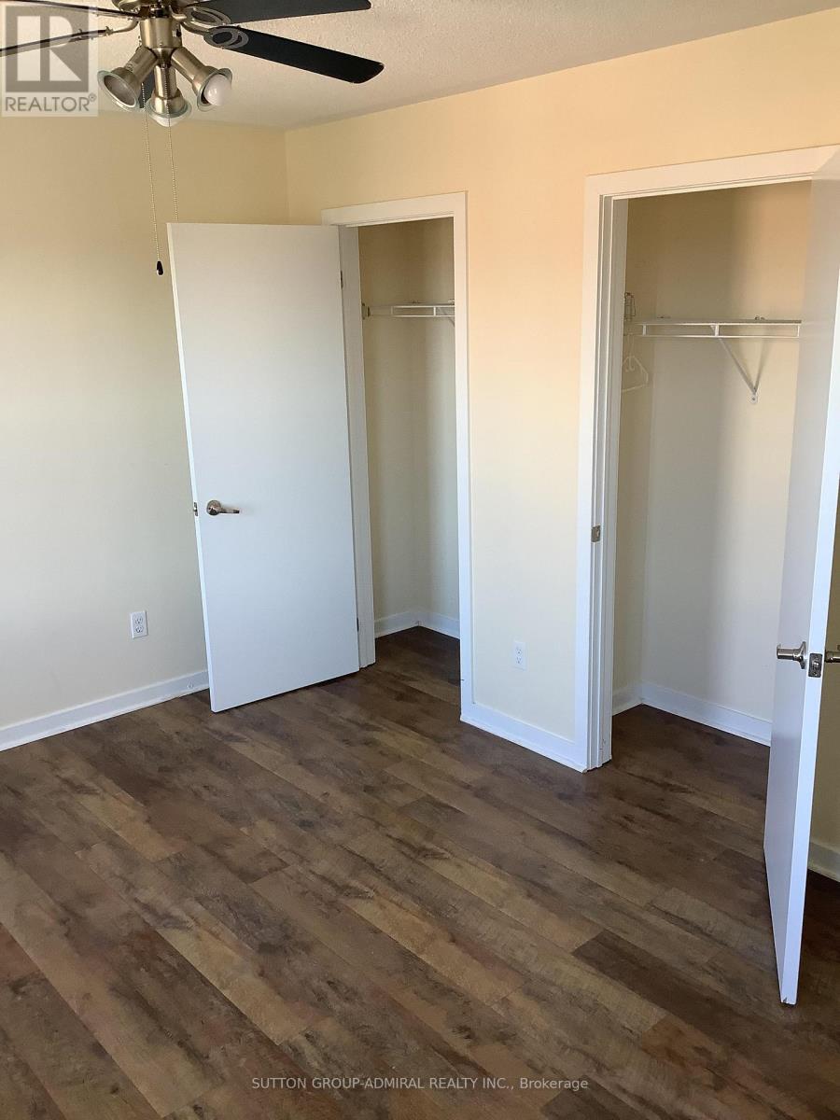
Well maintained 3 bedroom 3 storey townhouse located in a very convenient family friendly neighborhood surrounded by all major conveniences. This beautiful home offers spacious living spaces. Walk out to backyard from lower level. Make your way up the laminate stairs to the open concept living, dining and kitchen areas. Walkout to balcony from the kitchen. The bedrooms offers comfortable and cozy space. The master bedroom has his and hers closet. Laminate floor throughout. 3rd floor laundry. Low fee for snow removal and grass cutting. Kids playground in complex. Walking distance to Shopping, Library, Schools, Rec Centres, Parks.
Map data © OpenStreetMap contributors
No open houses are scheduled for this home.
Can't make it? Request a private viewing.
| Den | Main level | 3.3 x 4.5 m |
| Kitchen | Second level | 5.08 x 2.59 m |
| Living room | Second level | 7.64 x 5.08 m |
| Dining room | Second level | 7.64 x 5.08 m |
| Primary Bedroom | Third level | 4.37 x 3.25 m |
| Bedroom 2 | Third level | 3.36 x 2.5 m |
| Bedroom 3 | Third level | 2.84 x 2.5 m |




