
 For sale 50
$549,000
4 bed2 bath1,500–2,000 sq ft
33b Cundles Road East
Cundles East, Barrie
11 days agoMLS® S13855748
SUTTON GROUP INCENTIVE REALTY INC.
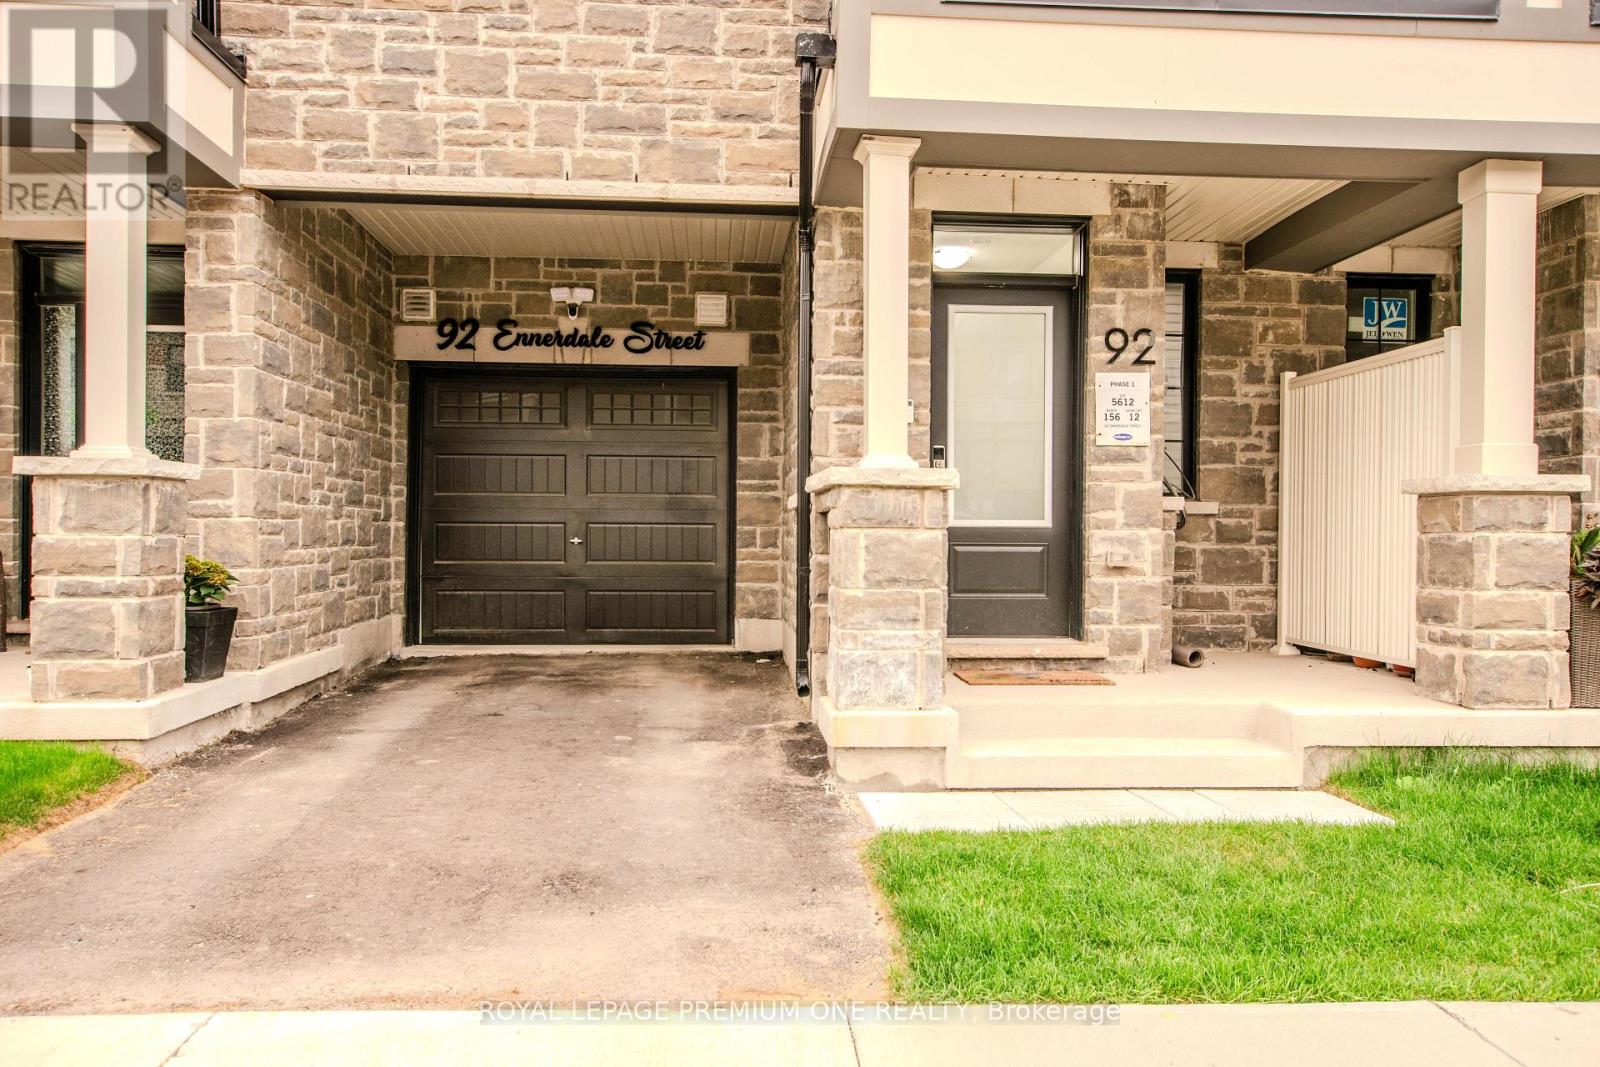
92 Ennerdale Street
Rural Barrie Southwest, Barrie, Ontario L9J1A4
For sale· Added
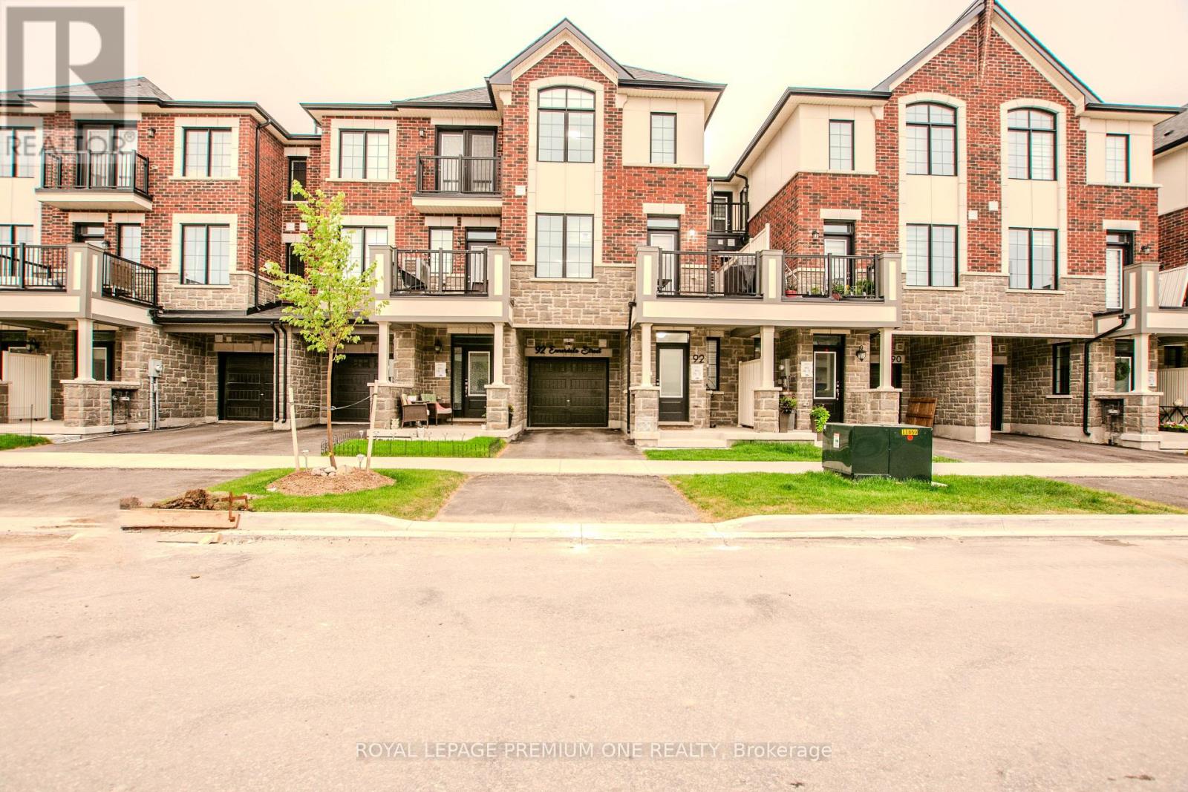
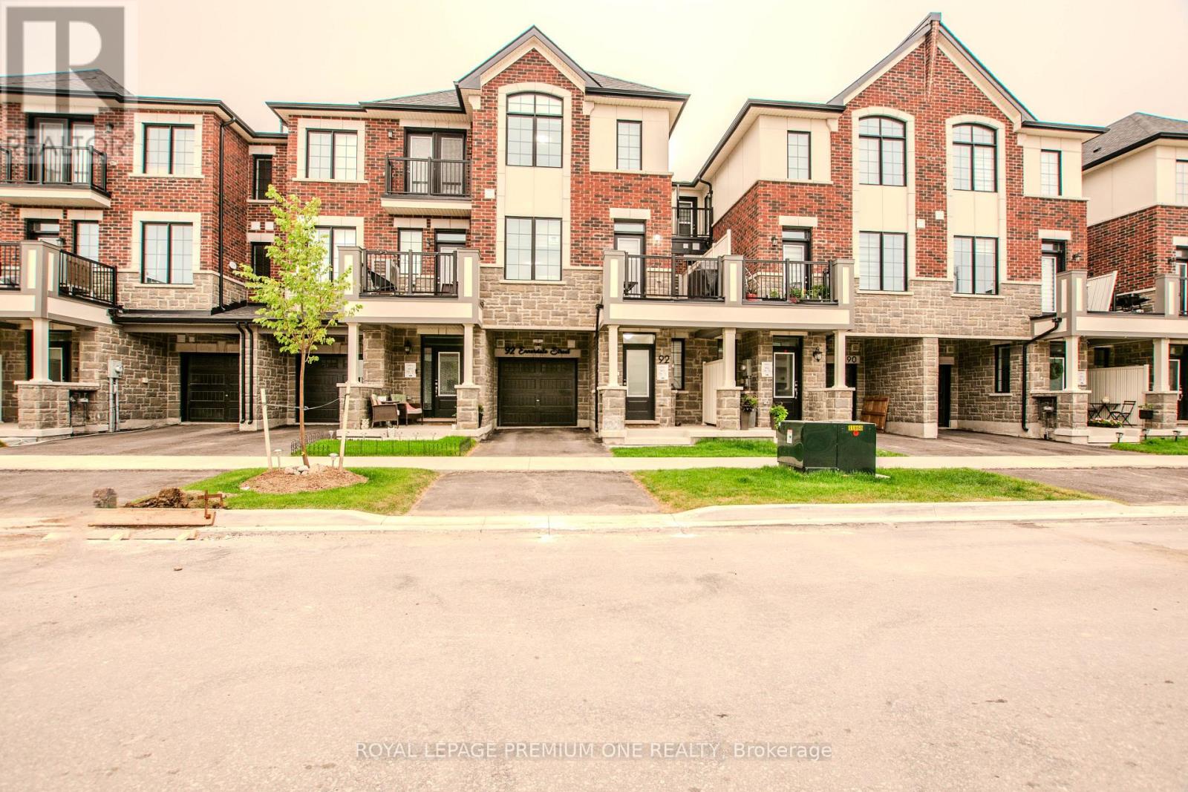
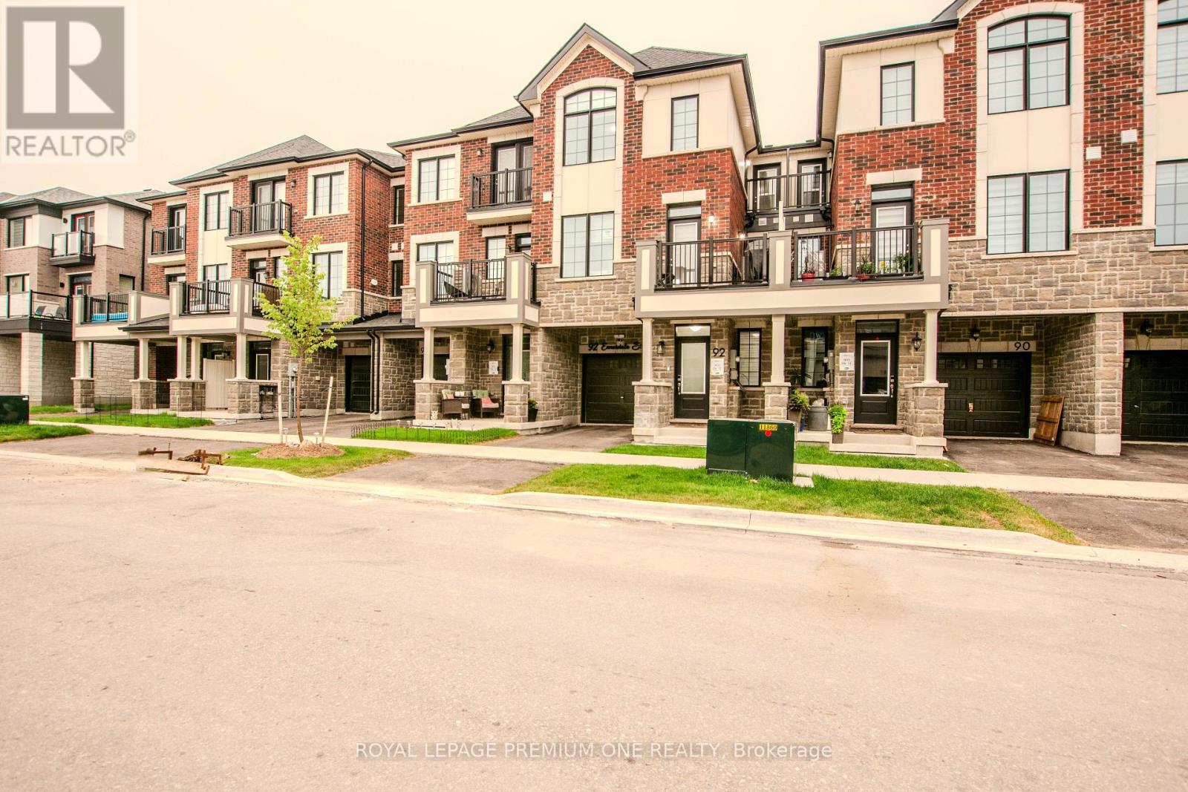
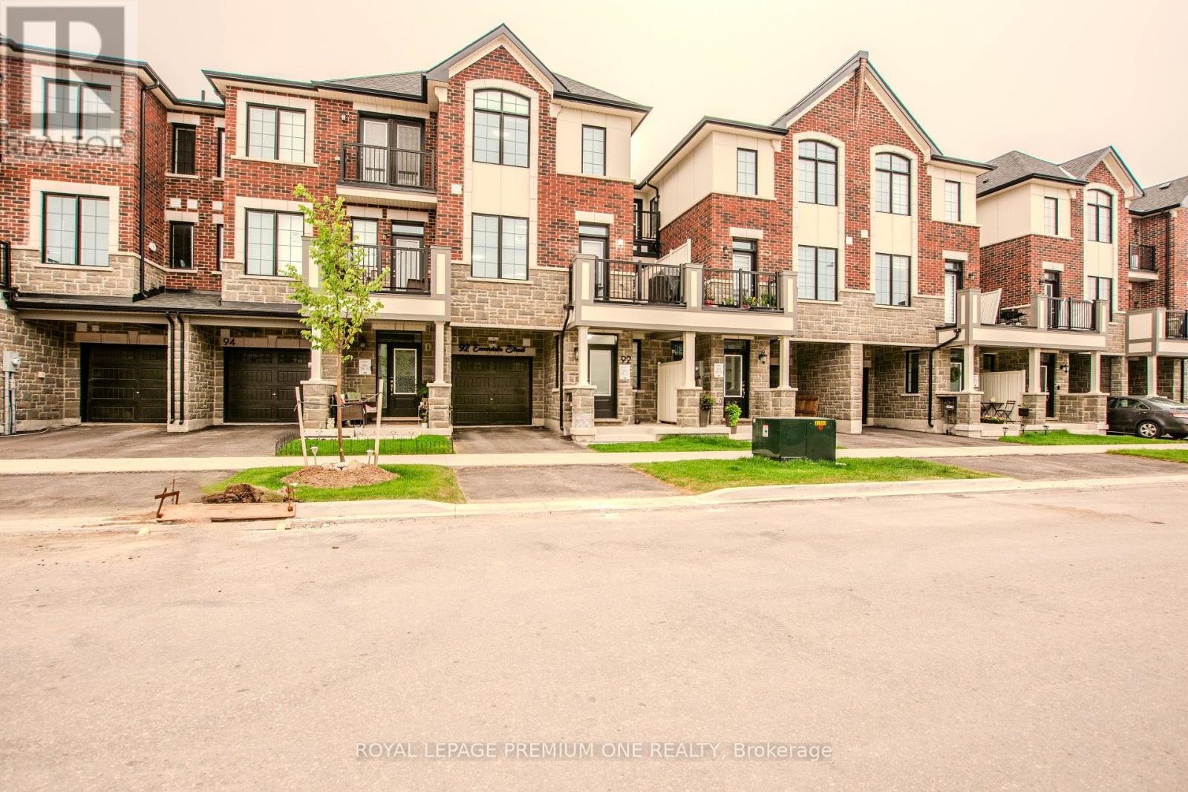
Welcome to this beautiful, 2-year new townhome, built by Mattamy homes. Located in Barrie's south end it is ideally located just minutes from Highway 400 for an easy commute. Offering three finished levels and a thoughtfully designed layout, this home is perfect for families and professionals alike. The ground level features a spacious foyer with ample storage and convenient inside access to the garage. The bright, open-concept main floor is ideal for everyday living and entertaining, featuring a modern kitchen with a centre island, a generous dining area, and a spacious great room with a walkout to the deck. Upstairs, you'll find three bedrooms and two full bathrooms, including a primary suite complete with a walk-in closet and an ensuite with an upgraded shower. Combining functional living spaces, contemporary finishes, and a fantastic location close to schools, parks, shopping, and commuter routes, this move-in ready home is one you won't want to miss.
Map data © OpenStreetMap contributors
No open houses are scheduled for this home.
Can't make it? Request a private viewing.
| Foyer | Ground level | 0 x 0 m |
| Kitchen | Main level | 3.72 x 2.47 m |
| Dining room | Main level | 2.74 x 3.69 m |
| Great room | Main level | 4.79 x 3.38 m |
| Primary Bedroom | Third level | 3.05 x 3.66 m |
| Bedroom 2 | Third level | 3.63 x 2.44 m |
| Bedroom 3 | Third level | 2.44 x 3.75 m |




