
 For sale 50
$649,999
4 bed3 bath1,500–2,000 sq ft
18 Holgate Street
Allandale, Barrie
27 days agoMLS® S13790074
FARIS TEAM REAL ESTATE BROKERAGE
94 Ward Drive
Painswick South, Barrie, Ontario L4N8A2
For sale· Added
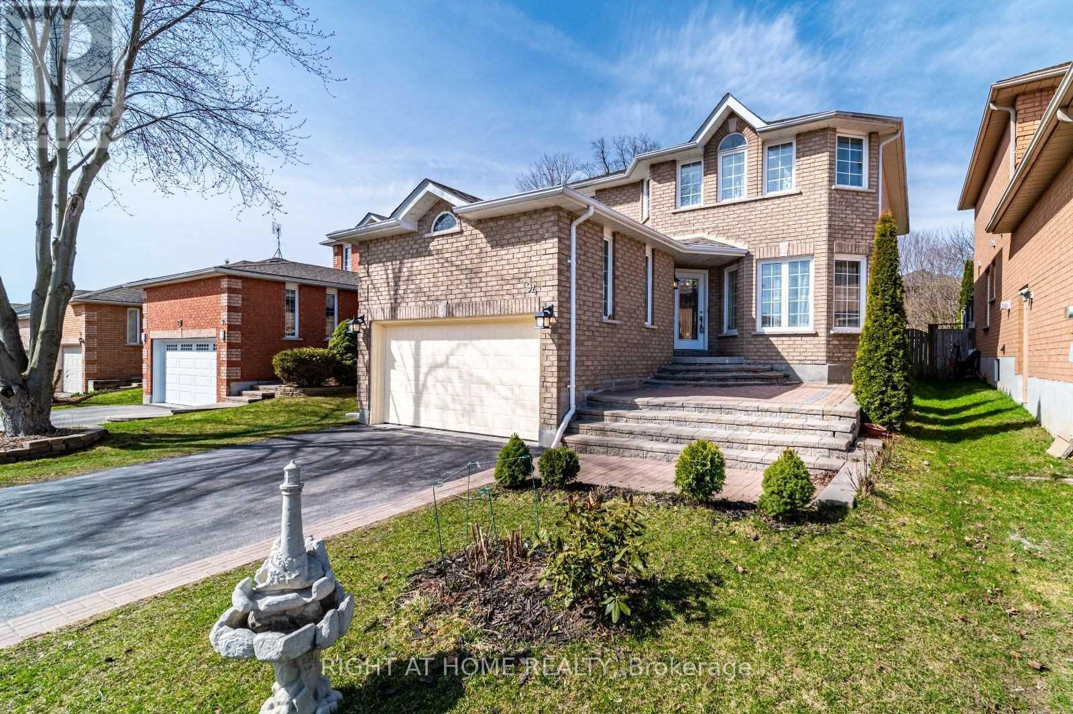
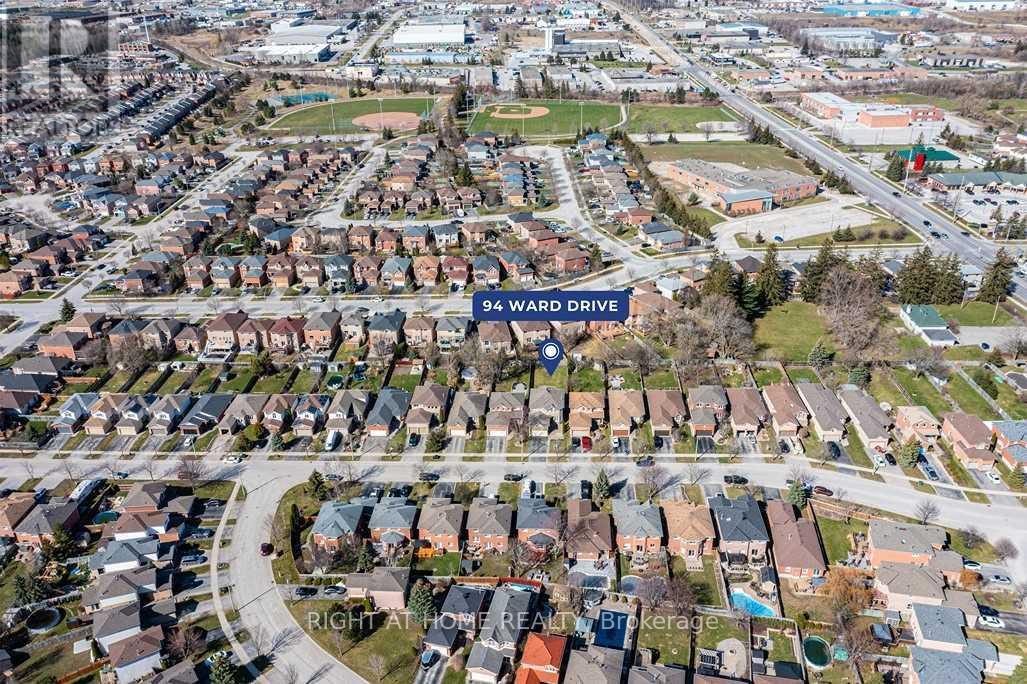
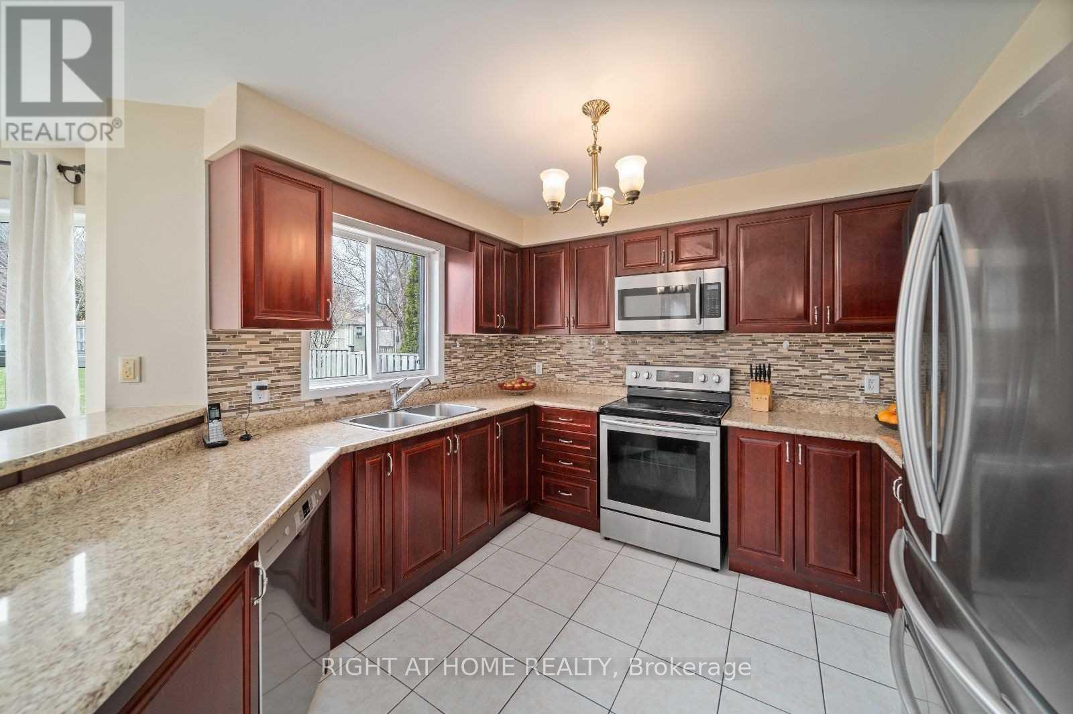
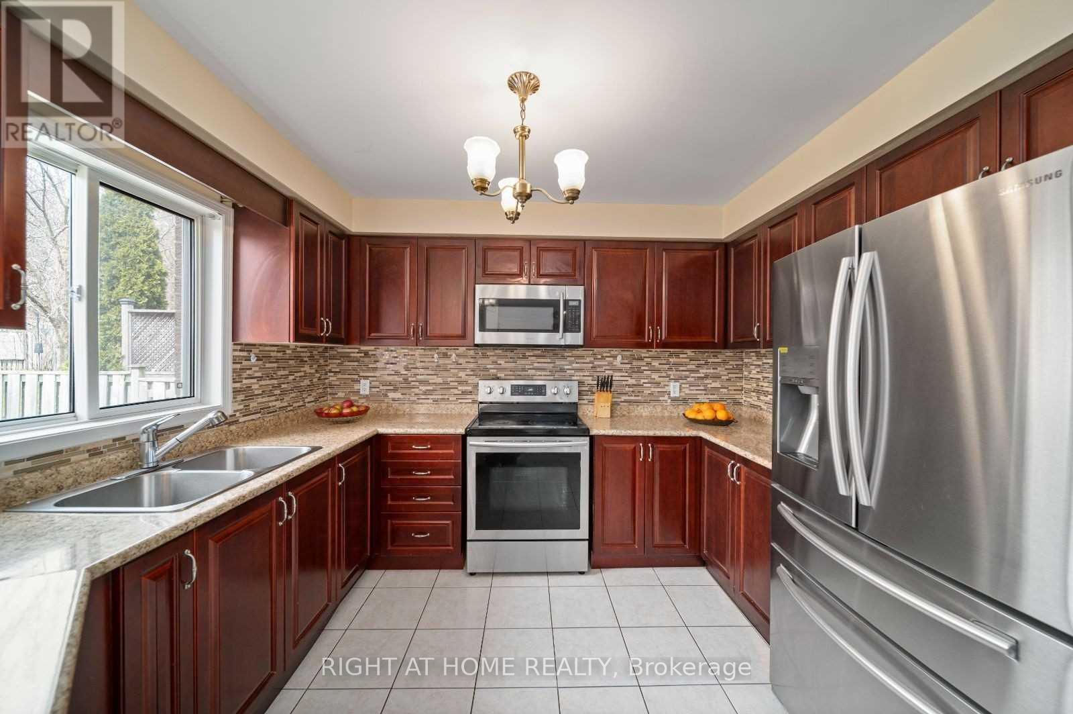
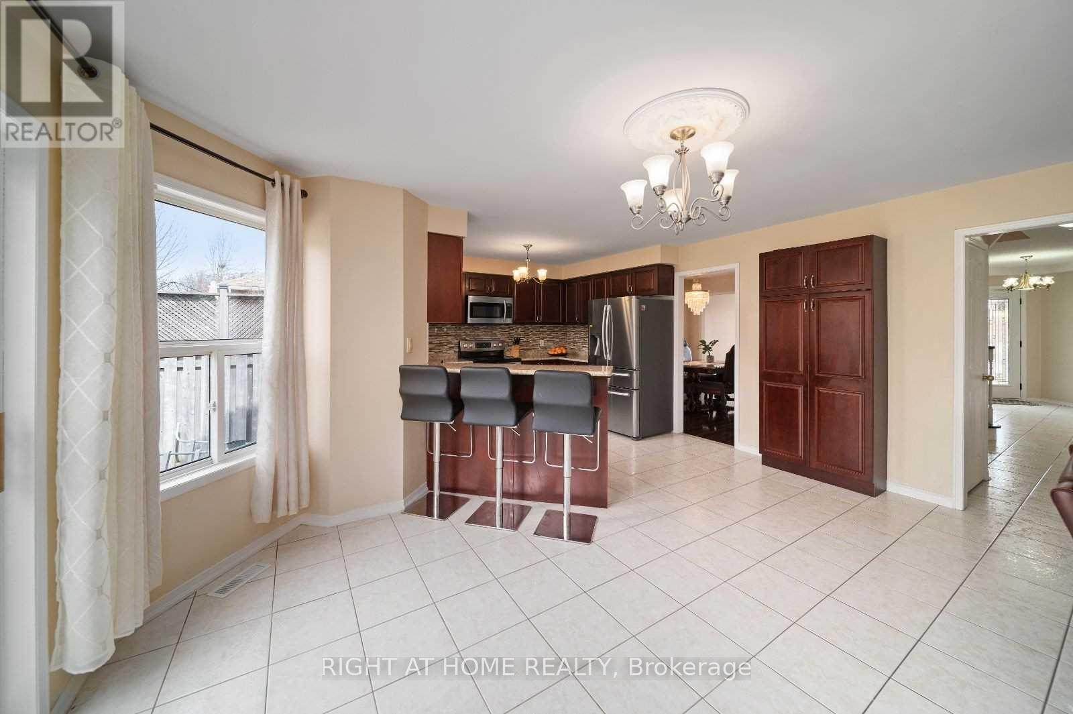
Welcome to 94 Ward Drive, Barrie! This beautiful two-storey family home is ideally located close to schools, shopping, restaurants, gyms, parks, the Peggy Hill Team Community Centre, Highway 400, and the GO Station.The home features a welcoming grand foyer, spacious dining room with bay windows, and a bright family room with a gas fireplace. The well-appointed kitchen offers ceramic flooring, glass-tile backsplash, stainless steel appliances, breakfast bar seating, and a walkout to the fully fenced backyard with an interlock patio and plenty of green space.The second floor features 4 spacious bedrooms, including a primary suite with a walk-in closet and luxurious 4-piece ensuite. A 5-piece family bathroom and convenient main-floor laundry complete the home's functional layout.The unfinished basement offers excellent potential for additional living or recreation space. New A/C was installed in 2025 and the property intails a new furnace in 2024. Complete with a two-car garage, attractive curb appeal, and a fantastic location, this home is perfect for families and commuters alike!
Map data © OpenStreetMap contributors
No open houses are scheduled for this home.
Can't make it? Request a private viewing.
| Kitchen | Main level | 4.93 x 5.41 m |
| Bathroom | Second level | 1.25 x 1.55 m |
| Family room | Main level | 5.54 x 2.74 m |
| Laundry room | Main level | 2.36 x 1.88 m |
| Bathroom | Main level | 4.34 x 2.22 m |
| Primary Bedroom | Second level | 5.61 x 3.28 m |
| Bathroom | Second level | 1.23 x 1.56 m |
| Bedroom | Second level | 3.86 x 5.92 m |
| Bedroom | Second level | 3.99 x 2.9 m |
| Bedroom | Second level | 3.12 x 2.9 m |




