
 For sale 50
$599,900
3+1 bed2 bath1,500–2,000 sq ft
131 Cundles Road East
Cundles East, Barrie
12 days agoMLS® S13849858
HOMELIFE EMERALD REALTY LTD.
97 Janice Drive
Sunnidale, Barrie, Ontario L4N5N5
For sale· Added
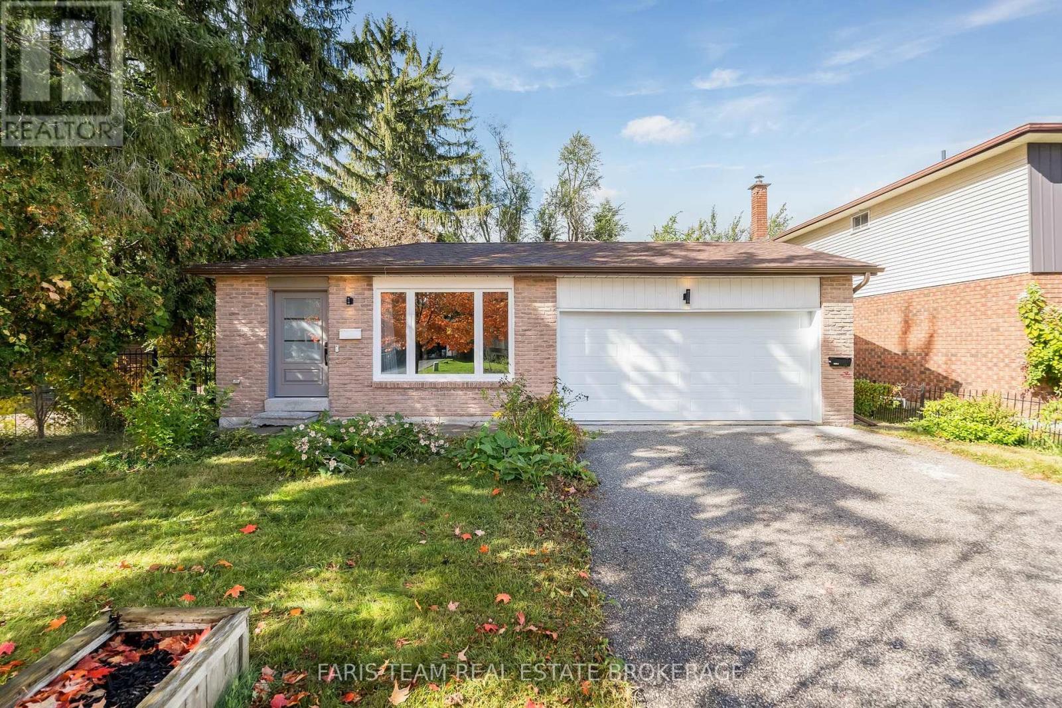
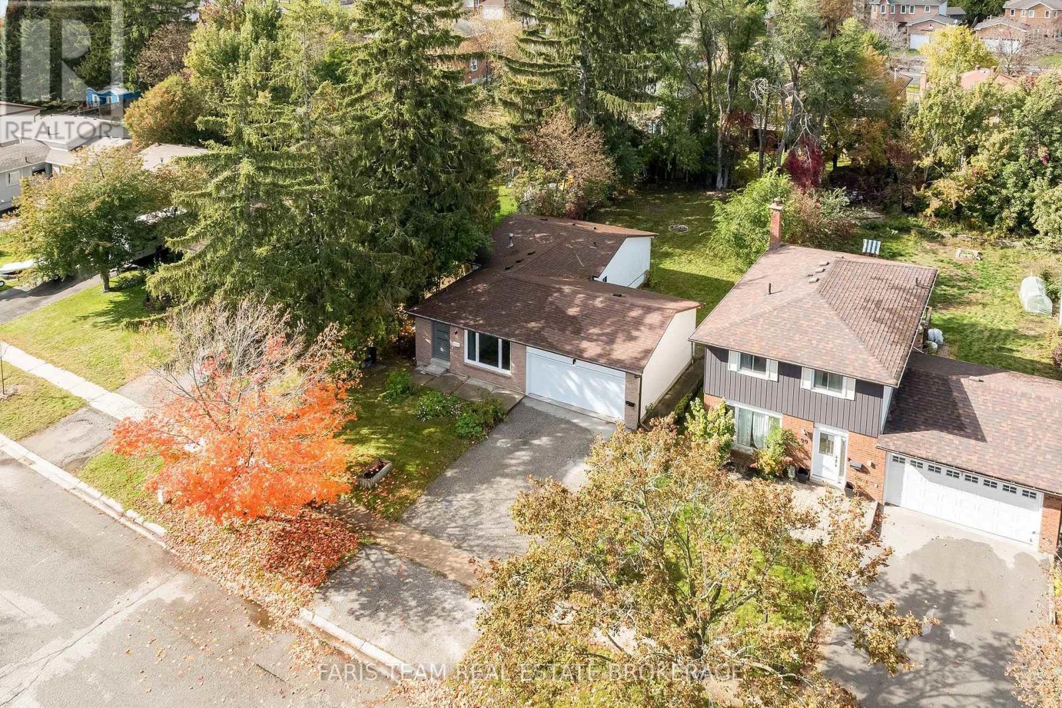
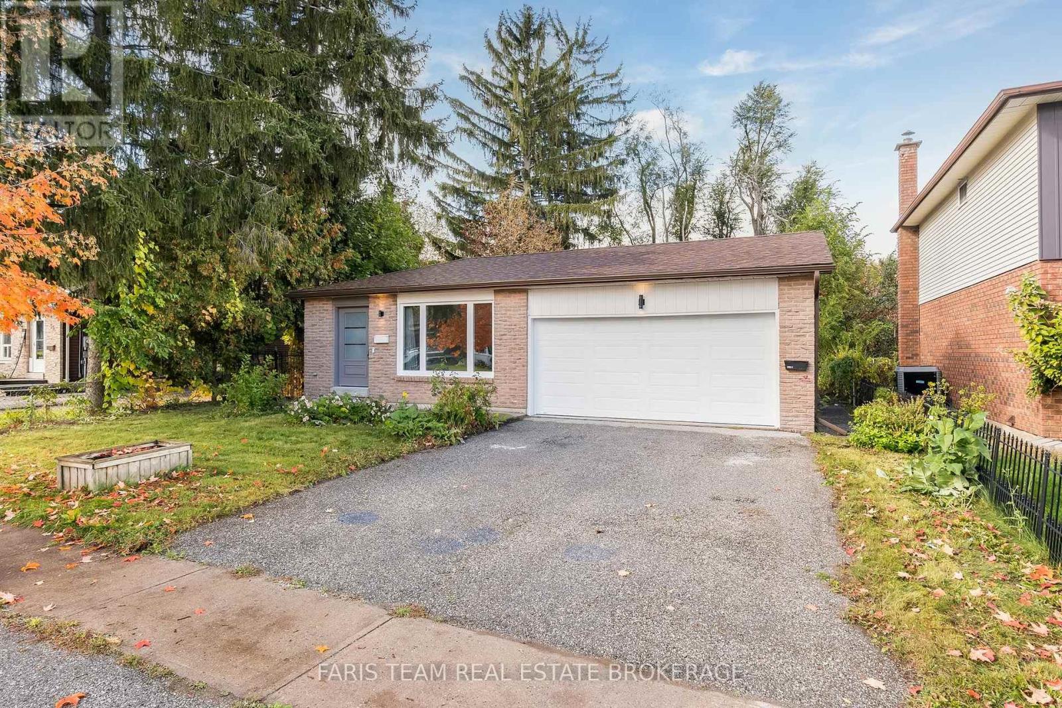
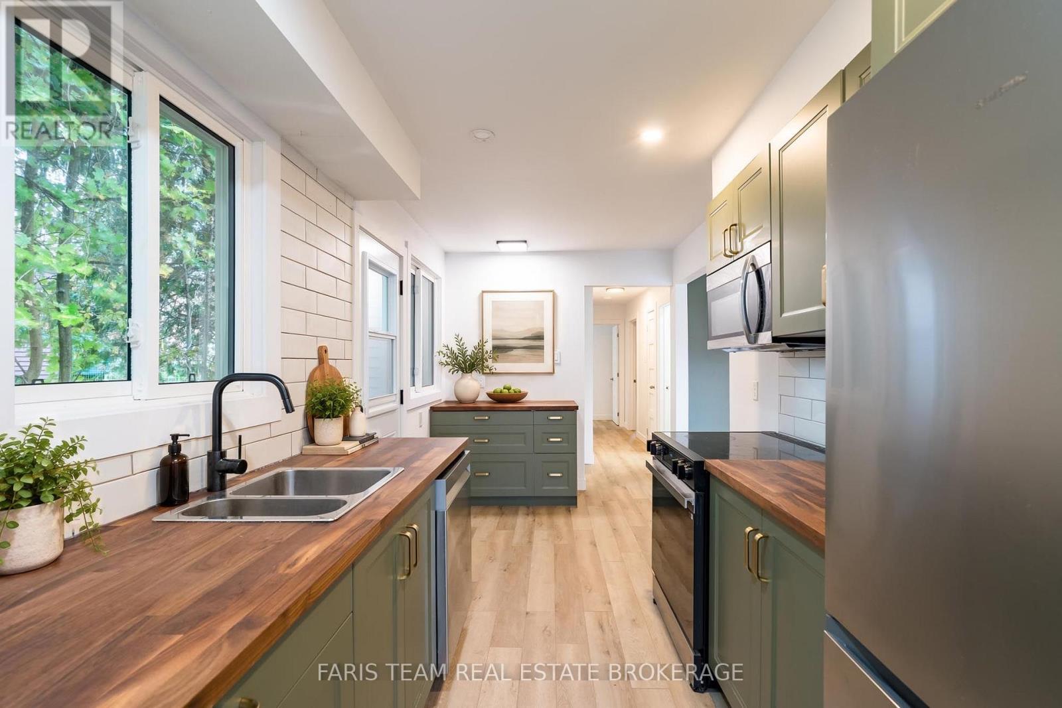
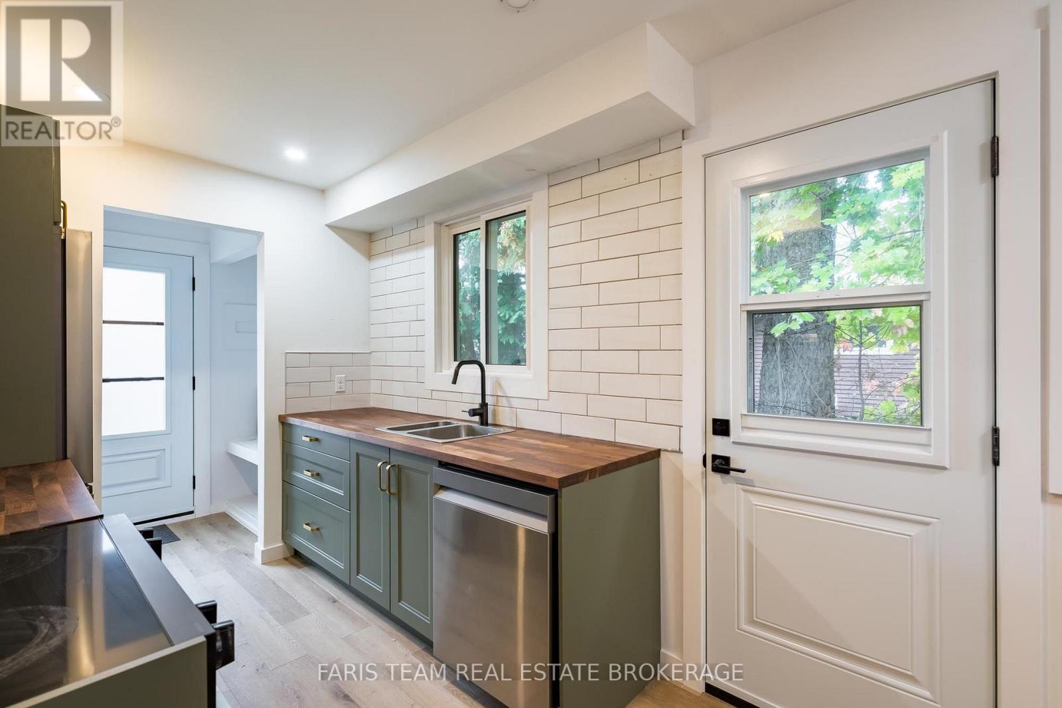
Top 5 Reasons You Will Love This Home: 1) Newly updated legal duplex offering a total of five bedrooms and two bathrooms, with a flexible layout designed to comfortably accommodate two separate living spaces 2) Enjoy the added convenience of a separate entrance leading to a generously sized backyard, providing plenty of outdoor space for relaxing, entertaining, gardening, or spending time with family 3) Extensively updated with stylish finishes throughout, including new vinyl flooring, a refreshed kitchen with new appliances, new windows, doors, eavestroughs, garage door, and front door completed in 2025, along with a new air conditioner and hot water heater 4) Thoughtfully designed for independent living, both the upper and lower units feature their own separate laundry facilities, adding everyday convenience and functionality for occupants 5) An excellent opportunity for investors or multi-generational families, offering versatile living arrangements complemented by a 200-amp electrical panel to support the needs of the home. 1,059 above grade sq.ft. plus a finished basement. *Please note some images have been virtually staged to show the potential of the home.
Map data © OpenStreetMap contributors
No open houses are scheduled for this home.
Can't make it? Request a private viewing.
| Kitchen | Main level | 4.75 x 2.31 m |
| Bedroom | Basement | 3.14 x 3.11 m |
| Dining room | Main level | 3.32 x 2.67 m |
| Living room | Main level | 4.4 x 3.32 m |
| Primary Bedroom | Main level | 4.88 x 3.04 m |
| Bedroom | Main level | 3.81 x 2.7 m |
| Bedroom | Main level | 3.45 x 2.71 m |
| Kitchen | Basement | 6.53 x 3.11 m |
| Dining room | Basement | 2.87 x 2.1 m |
| Living room | Basement | 2.86 x 2.1 m |
| Bedroom | Basement | 3.28 x 3.14 m |




