
 For sale 50
$549,000
4 bed2 bath1,500–2,000 sq ft
33b Cundles Road East
Cundles East, Barrie
11 days agoMLS® S13855748
SUTTON GROUP INCENTIVE REALTY INC.
98 Elizabeth Street
Ardagh, Barrie, Ontario L4N6P3
For sale· Added
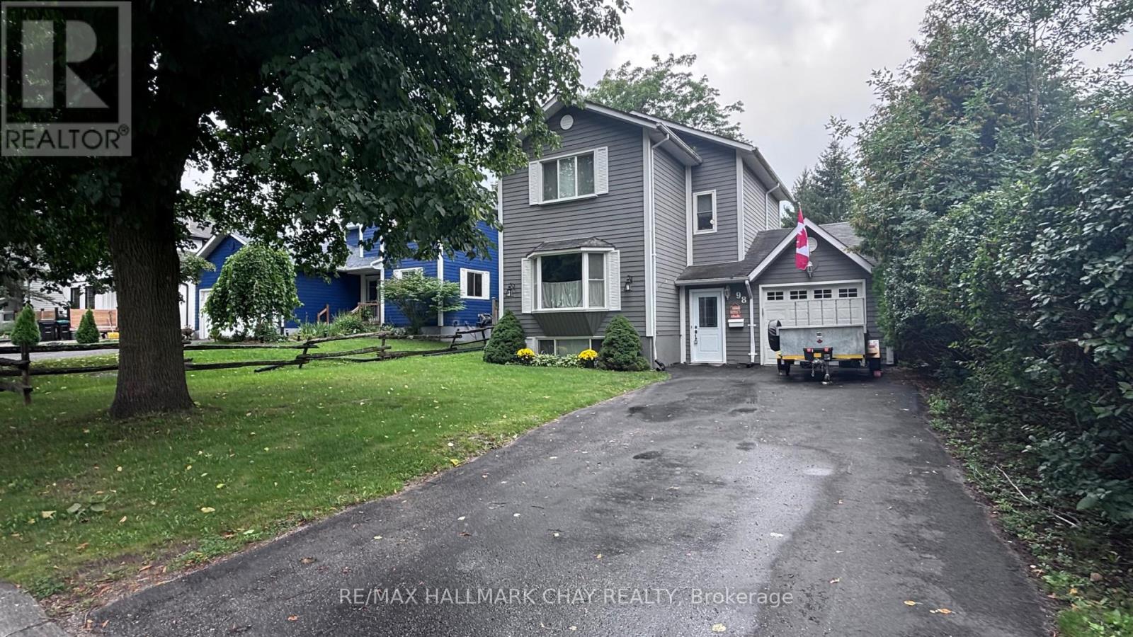
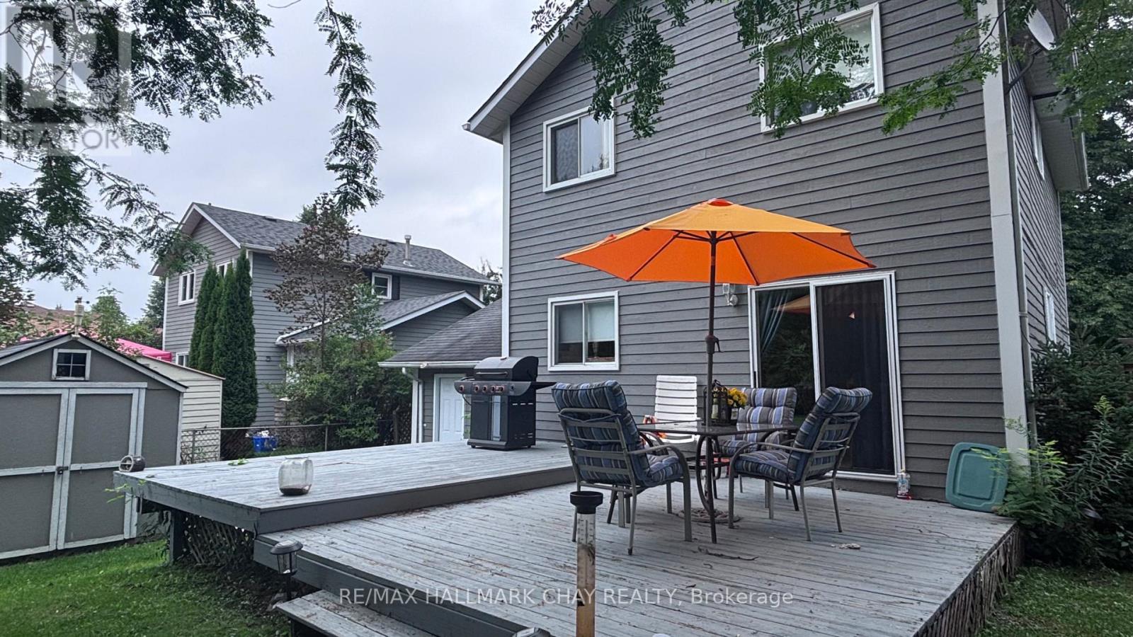
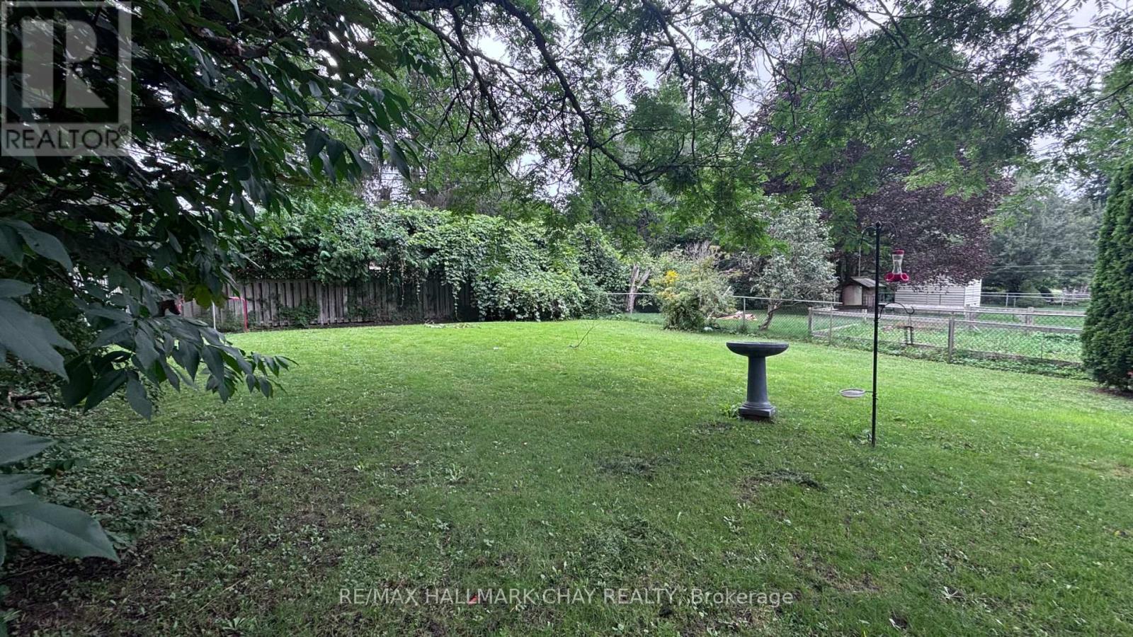
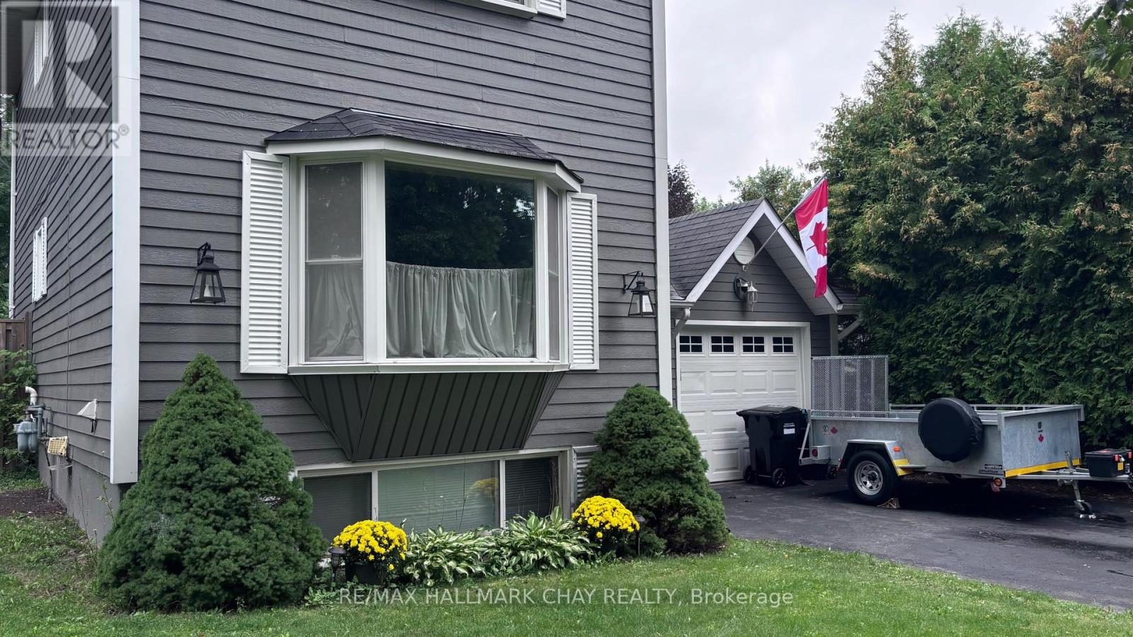
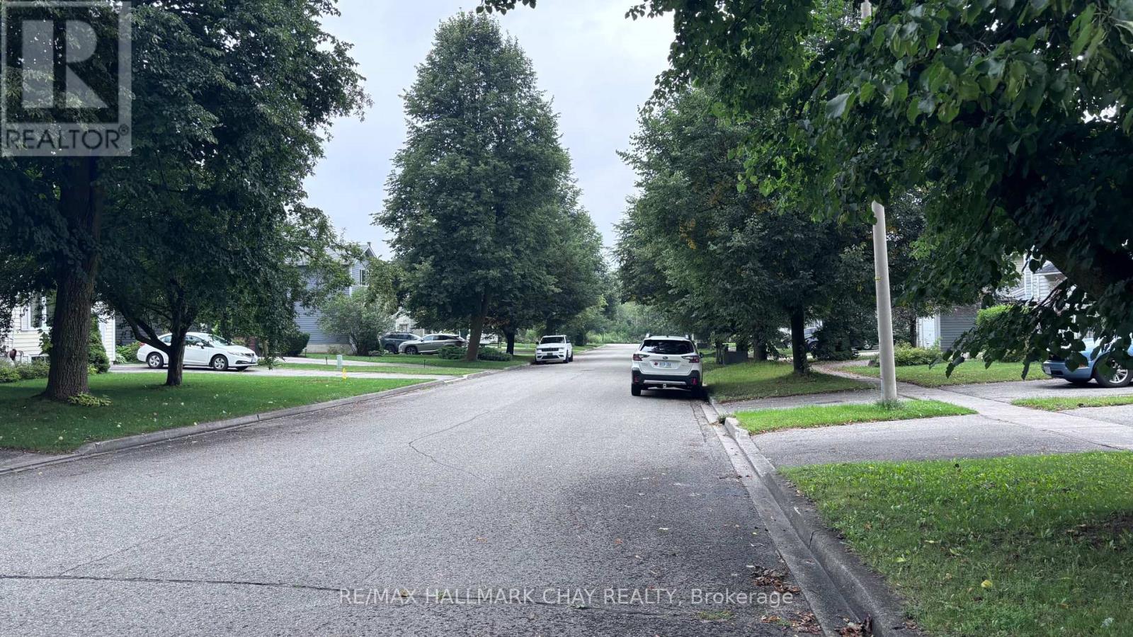
This home is located in a mature cul-de-sac offering the perfect blend of privacy, tranquility, and convenient access to urban amenities such as a beautiful eco park-ideal for families seeking outdoor recreation and nature. Close access to Highway 400, major shopping centres, and schools. Complete with Living room, Dining room and eat in kitchen, 3 Spacious Bedrooms 2 Full Bathrooms a detached single garage with Inside Entry, Driveway Parking for up to 4 Vehicles-excellent for multi-car households or entertaining guests. Some system Replacements (within 4 years), new Furnace, water, and central Air. The living room has a Fireplace and a basement is partially finished.
Map data © OpenStreetMap contributors
No open houses are scheduled for this home.
Can't make it? Request a private viewing.
| Living room | Main level | 4.51 x 4.53 m |
| Dining room | Main level | 3.67 x 3.65 m |
| Kitchen | Main level | 4.07 x 2.62 m |
| Primary Bedroom | Second level | 3.86 x 3.08 m |
| Bedroom 2 | Second level | 3.26 x 3.08 m |
| Bedroom 3 | Second level | 3.4 x 2.76 m |
| Recreational, Games room | Lower level | 4.04 x 5.81 m |




