 NewFor sale 50
$929,000
4 bed4 bath2,000–2,500 sq ft
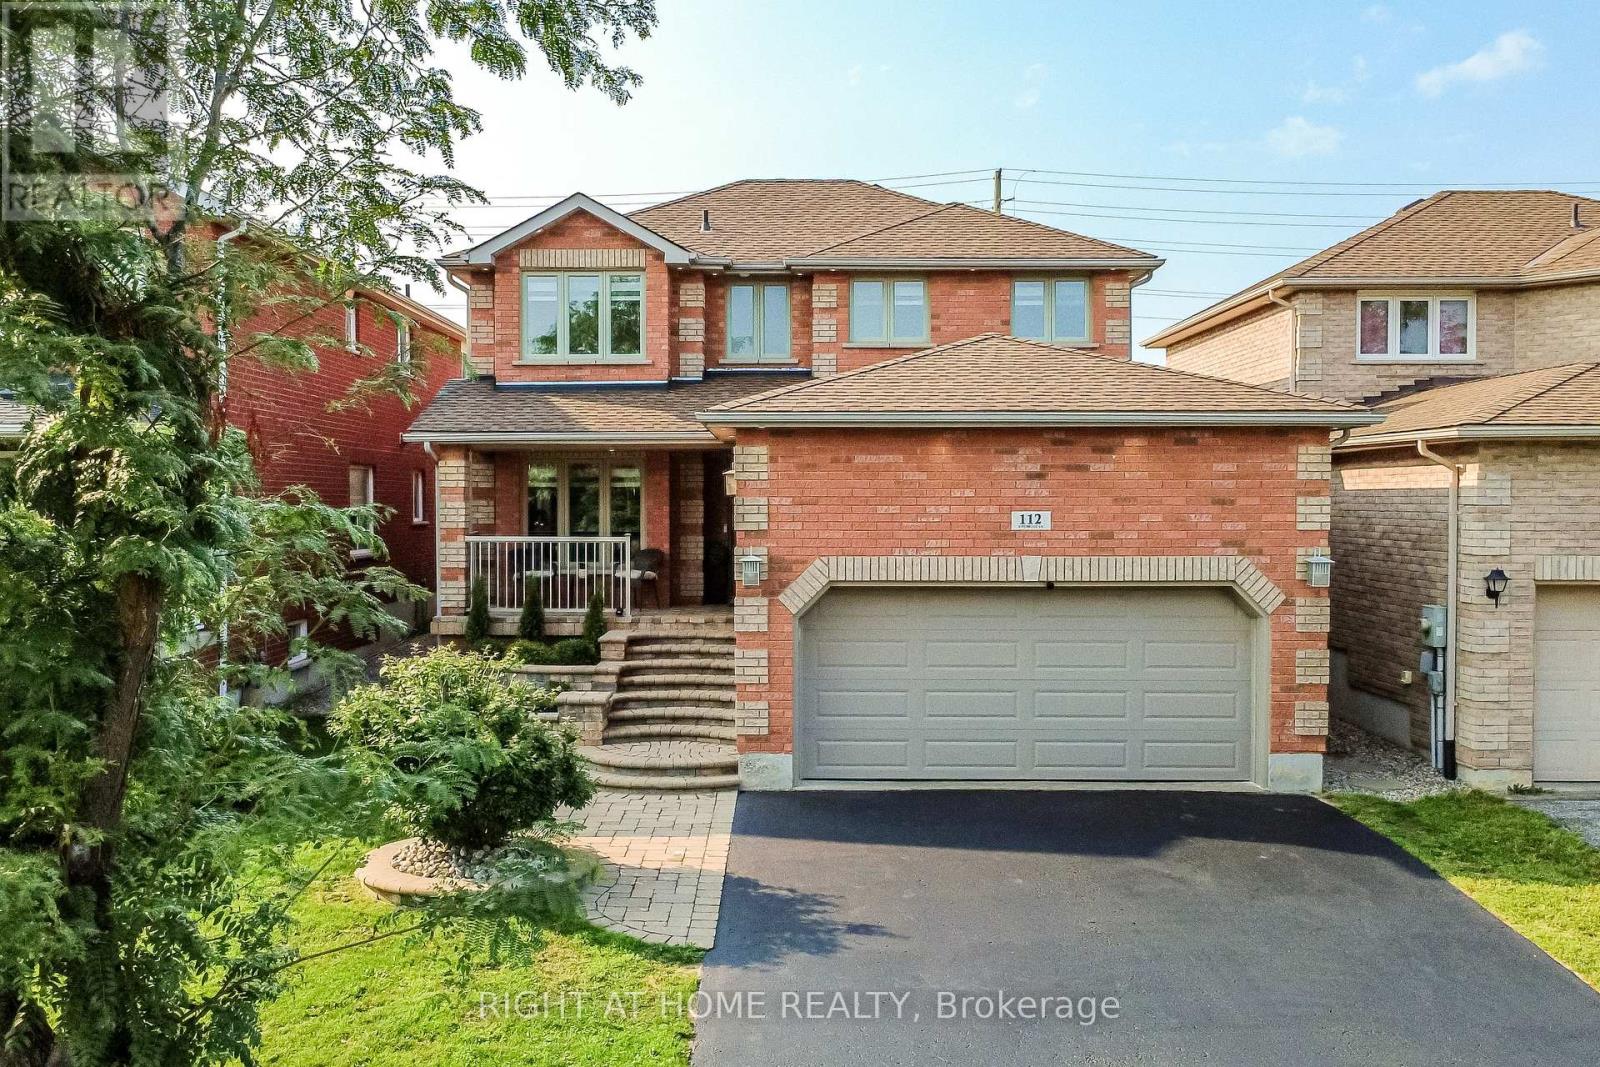
112 Birchwood Drive
East Bayfield, Barrie
20 hours agoMLS® S14082260
RIGHT AT HOME REALTY
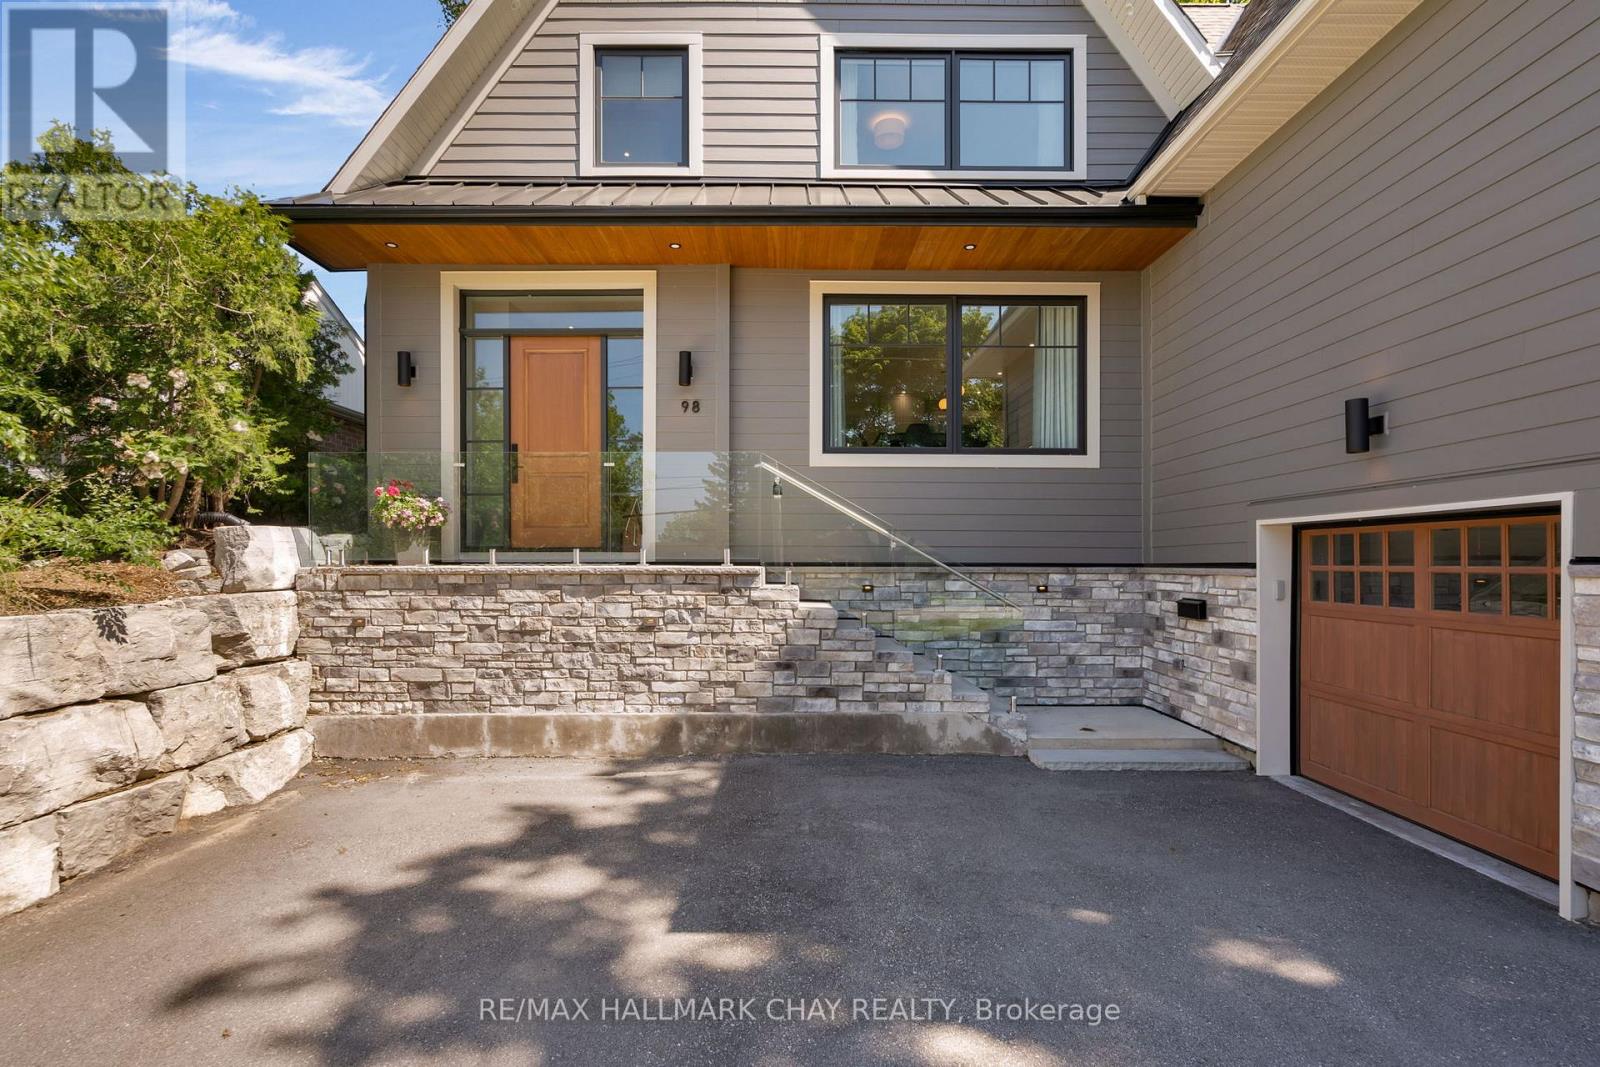
98 Shanty Bay Road
North Shore, Barrie, Ontario L4M1E2
For sale· Added
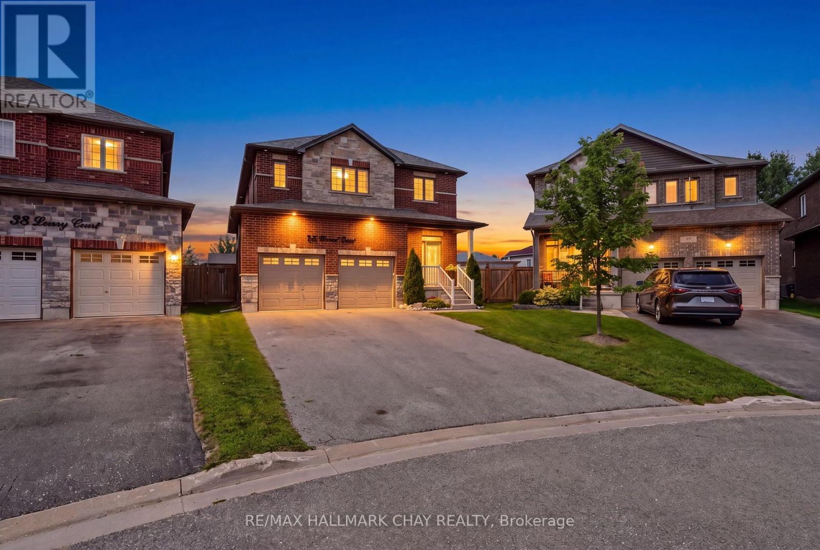
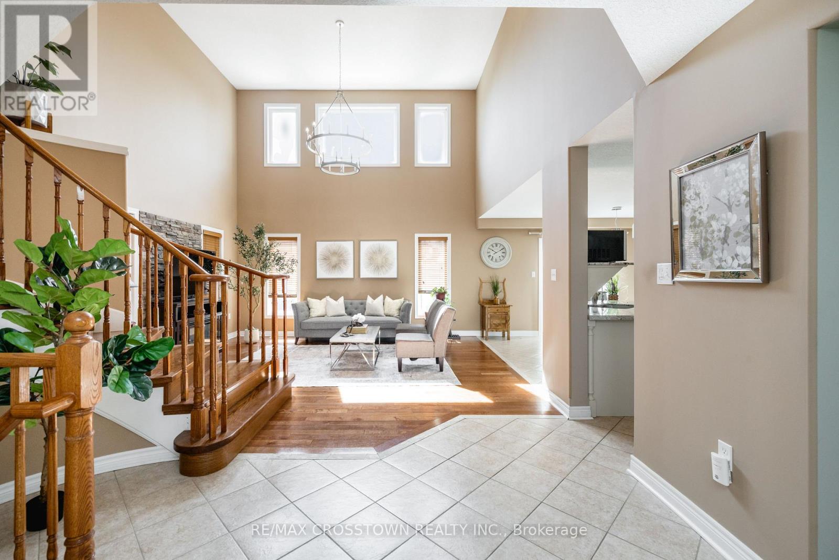
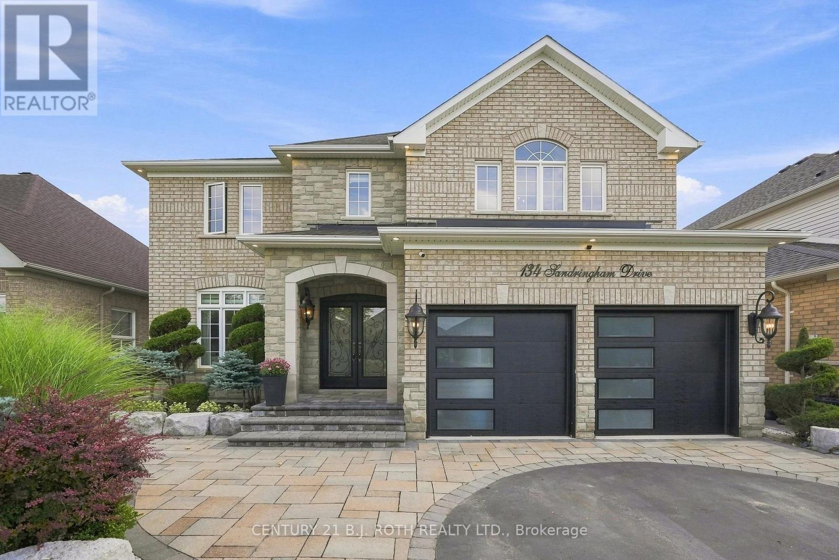
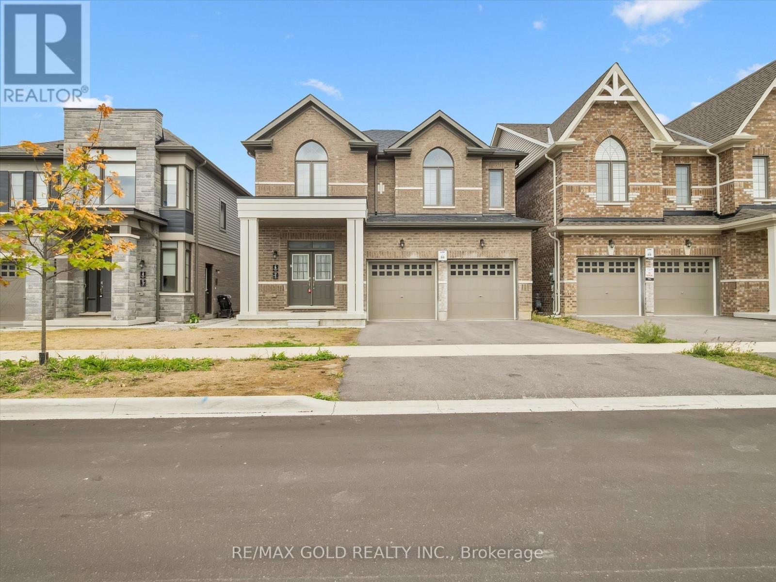
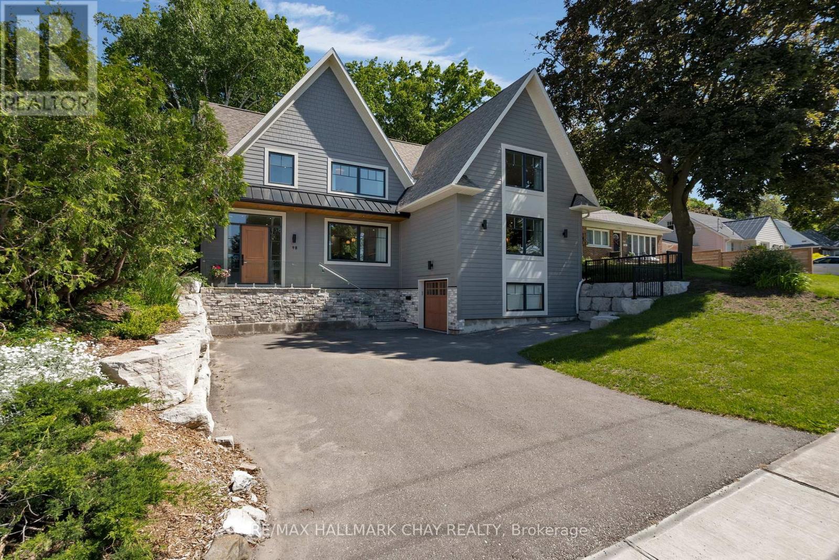
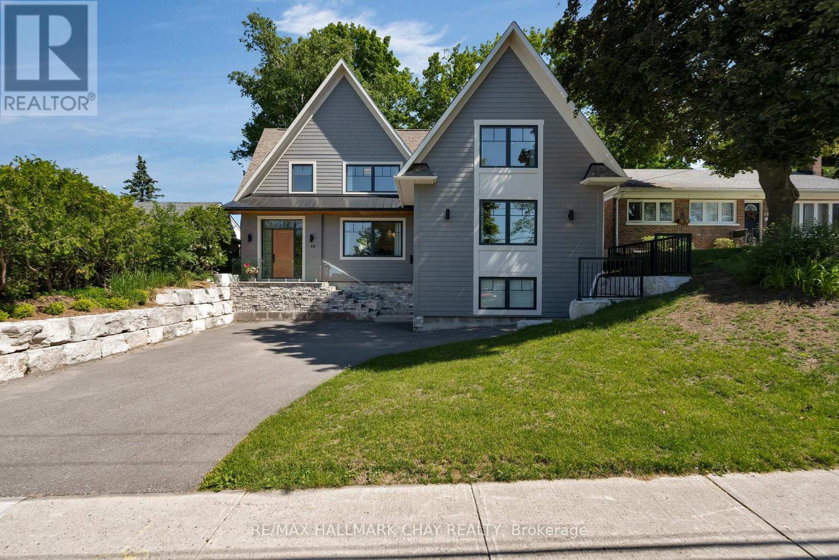
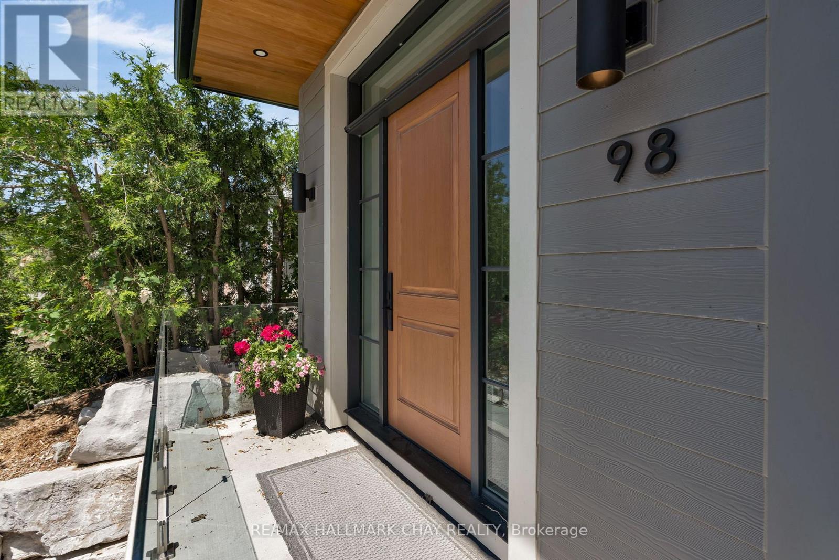
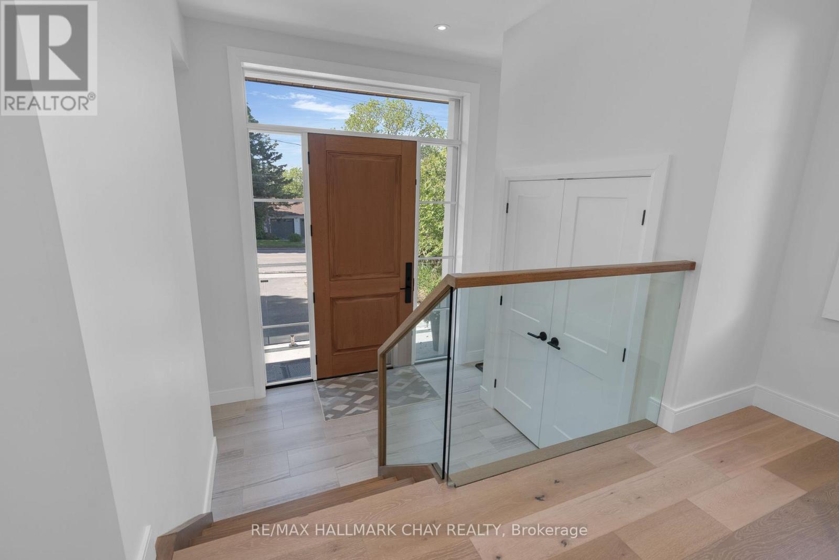
This property is Incredible! Close to everything!!! Tucked away in the prestigious Shanty Bay enclave of downtown Barrie, this exceptional custom built residence offers a rare blend of luxury, privacy, and waterfront charm. Overlooking the shimmering waters of Kempenfelt Bay, this five-bedroom, five-bathroom home is designed to impress from the moment you arrive. A dramatic, oversized foyer welcomes you with refined finishes and heated floors, setting the tone for the comfort and craftsmanship found throughout the home.The heart of the house is a beautifully appointed chef's kitchen, complete with built-in appliances and thoughtfully designed for both everyday living and memorable gatherings. Not to mention the incredible oversized livingroom with gas fireplace and views of the water. For the wine enthusiast, a custom wine cellar provides the perfect space to curate and showcase your collection. Upstairs, three generously sized bedrooms each feature their own spa like ensuite with heated floors and walk-in closets, creating private retreats for family and guests alike. Step outside to a serene, fully fenced backyard where mature trees create a peaceful, secluded setting - ideal for relaxing, entertaining, or simply enjoying the natural surroundings. Beyond the property, an enviable lifestyle awaits: stroll to Johnson Beach, explore nearby walking trails, or take advantage of the vibrant shops and restaurants just moments away. With quick access to Royal Victoria Hospital, Highway 400, and the waterfront, this historic neighbourhood seamlessly combines timeless character with modern convenience.This is more than a home - it's an invitation to experience refined living in one of Barrie's most sought-after locations. Book your private showing and discover first hand what makes this property truly unforgettable.
Map data © OpenStreetMap contributors
No open houses are scheduled for this home.
Can't make it? Request a private viewing.
| Foyer | Main level | 5.3 x 3.26 m |
| Other | Basement | 2.47 x 1.34 m |
| Bedroom | Basement | 3.2 x 3.02 m |
| Kitchen | Main level | 5.6 x 6.22 m |
| Family room | Main level | 6.16 x 5.3 m |
| Den | Main level | 3.74 x 3.43 m |
| Bedroom | Main level | 3.99 x 3.19 m |
| Primary Bedroom | Second level | 5.46 x 3.94 m |
| Bedroom | Second level | 3.88 x 3.17 m |
| Bedroom | Second level | 3.88 x 3.14 m |
| Laundry room | Second level | 1.82 x 0.53 m |
| Recreational, Games room | Basement | 5.96 x 3.8 m |