 For sale 50
$740,000
3 bed3 bath1,100–1,500 sq ft
109 Tunbridge Road
Georgian Drive, Barrie
9 days agoMLS® S13859746
HOMELIFE LANDMARK REALTY INC.
62 Jewel House Lane
Innis-Shore, Barrie, Ontario L4N8J7
For sale· Added
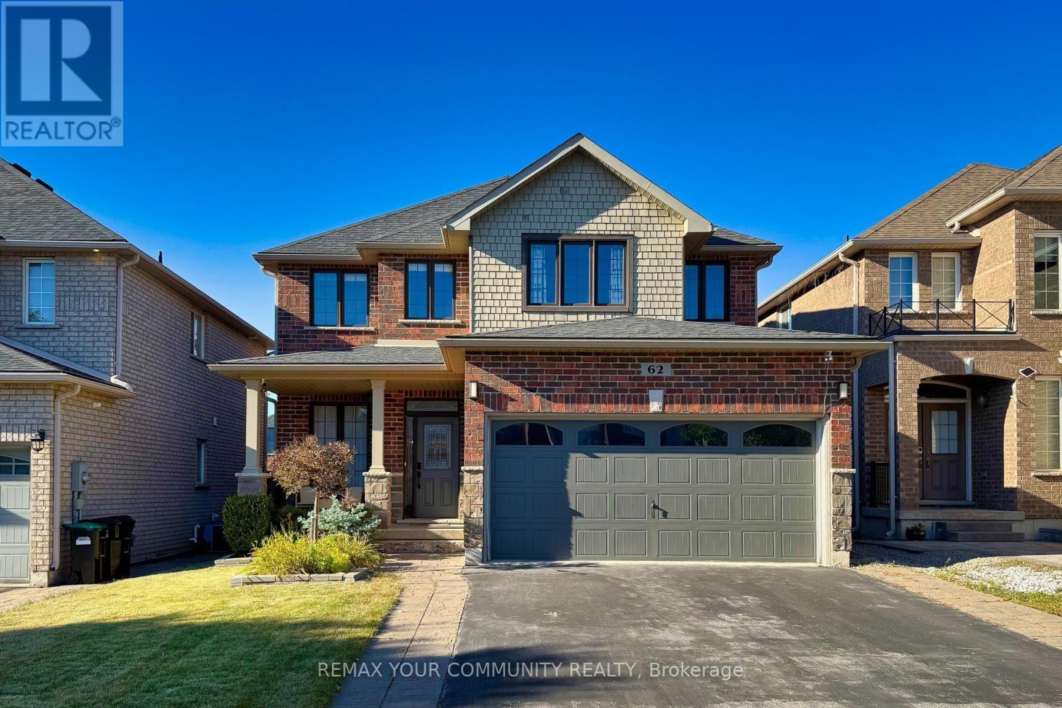
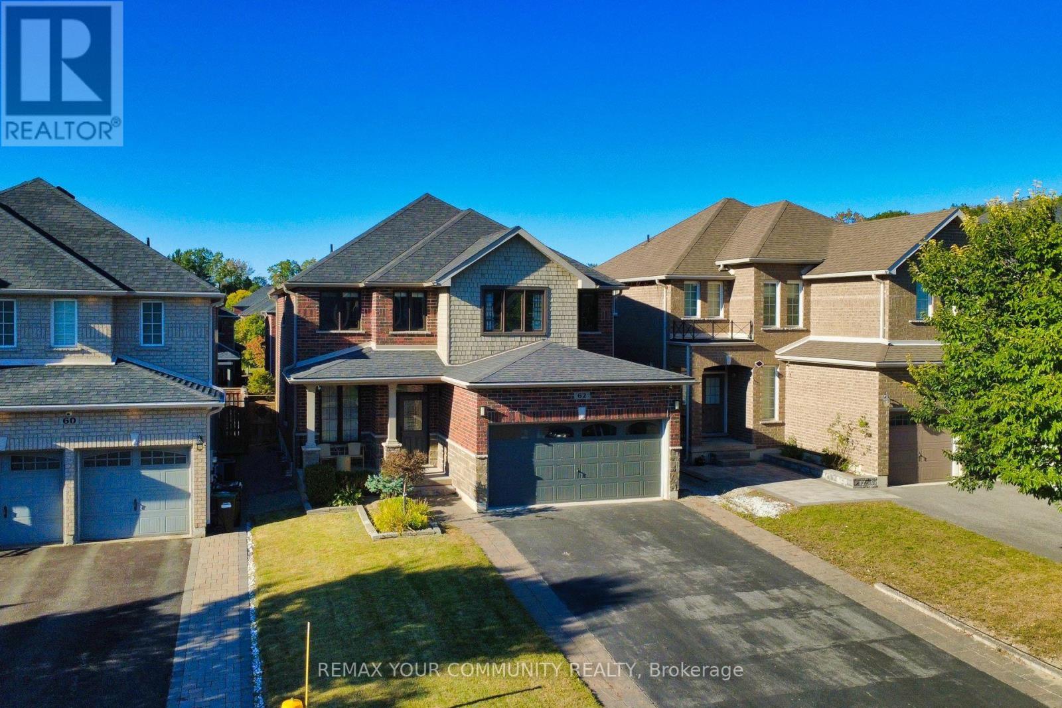
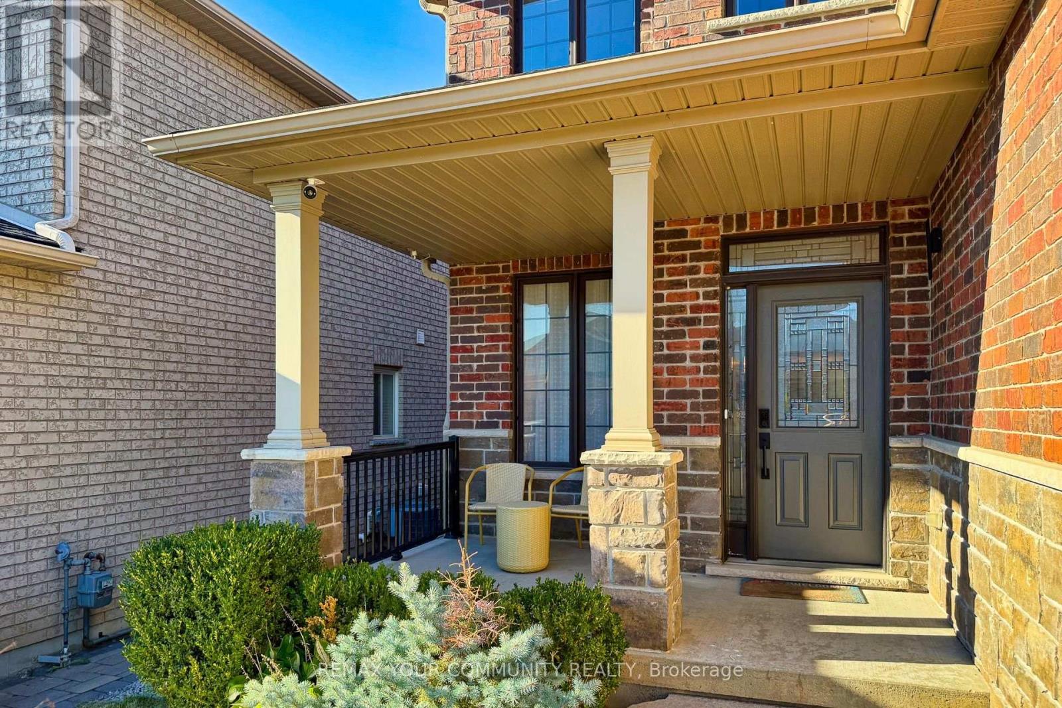
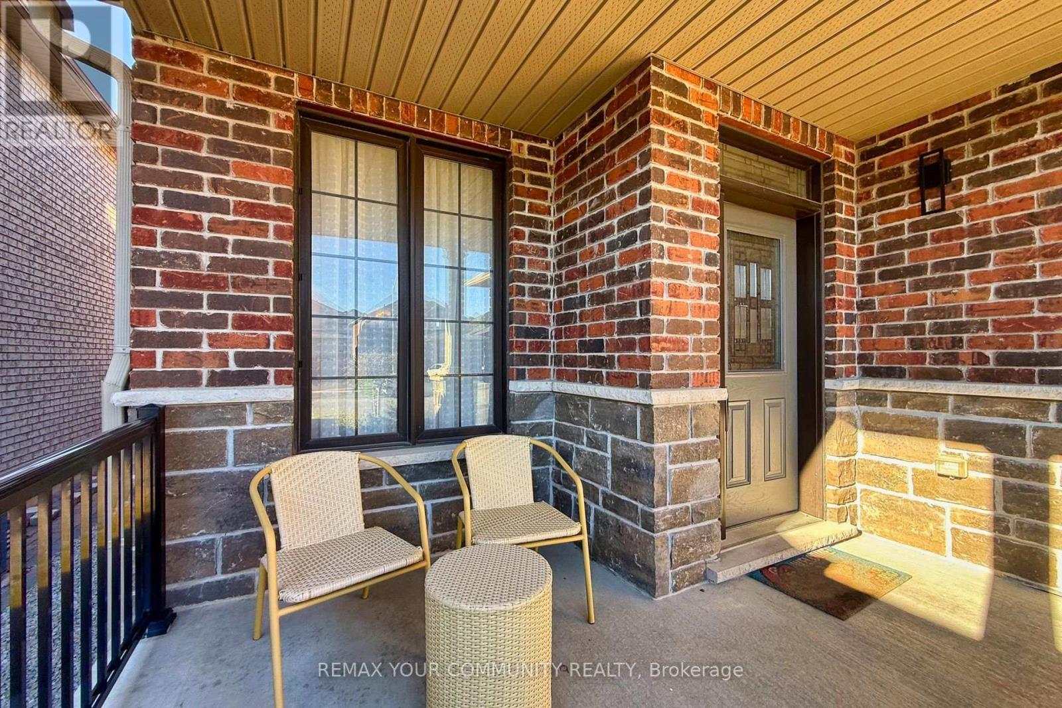
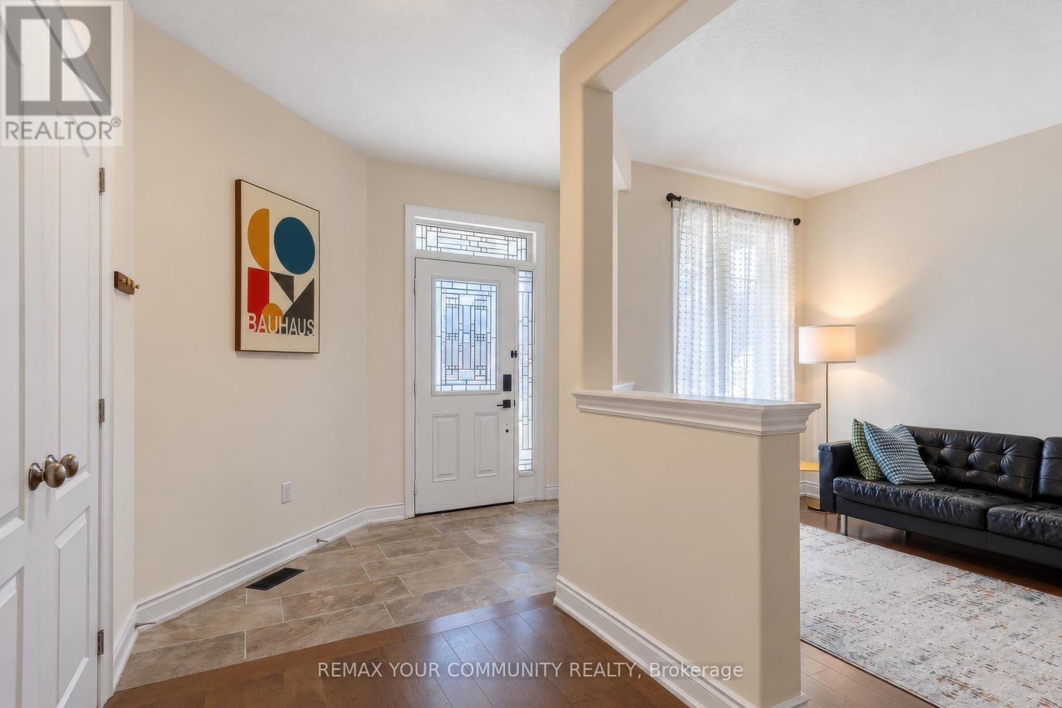
Barrie's ONE OF THE MOST SAFE AND QUIET ISOLATED SUBDIVISIONS, offering EXCEPTIONAL PRIVACY AND PEACE OF MIND. This highly sought-after Innis-shore neighbourhood is known for its WELL-REGARDED SCHOOL ZONE, making it an ideal choice for families seeking both comfort and quality education. Enjoy walking access to PARK, SCHOOL, PUBLIC TRANSIT, and even a HIDDEN LOCAL LAKEFRONT BEACH cherished by nearby resident, a rare and valuable feature. This model features 2,633 SQ.FT. of bright, open-concept living with HARDWOOD FLOORS, UPGRADED COUNTERTOPS AND LIGHTING, AND SOARING 9' CEILINGS. The large dining room with a CUSTOM FEATURE WALL is perfect for hosting family gatherings, while the eat-in kitchen offers a walkout to a FULLY FENCED BACKYARD. The backyard is a true retreat, a perfect for BBQs and outdoor dining. Upstairs, the stunning PRIMARY SUITE boasts a BARN BOARD ACCENT WALL, LUXURIOUS ENSUITE, and TWO INDEPENDENT CLOSETS providing perfect his-and-hers storage. Three additional bedrooms, GRANITE BATHROOM COUNTERS, and convenient SECOND-FLOOR LAUNDRY complete the upper level. The FULLY FINISHED BASEMENT adds exceptional versatility, offering a spacious recreation room, two additional bedrooms, an independent kitchen, and a full bathroom.
Map data © OpenStreetMap contributors
No open houses are scheduled for this home.
Can't make it? Request a private viewing.
| Oct 6, 2026 | $970,000 | ▲ $121,000 |
| Sep 24, 2026 | $849,000 | First recorded price |
Price changes since Sep 24, 2026.
| Foyer | Main level | 3.05 x 1.8 m |
| Laundry room | Second level | 2.3 x 2.12 m |
| Kitchen | Basement | 2.85 x 2.75 m |
| Recreational, Games room | Basement | 5.05 x 5.55 m |
| Bedroom | Basement | 4.3 x 2.9 m |
| Bedroom | Basement | 4.6 x 2.9 m |
| Mud room | Main level | 3.08 x 1.7 m |
| Dining room | Main level | 7.01 x 3.04 m |
| Family room | Main level | 5.18 x 3.74 m |
| Kitchen | Second level | 4.08 x 3.31 m |
| Eating area | Second level | 5.18 x 2.1 m |
| Primary Bedroom | Second level | 4.57 x 4.26 m |
| Bedroom 2 | Second level | 3.04 x 3.58 m |
| Bedroom 3 | Second level | 3.55 x 4.77 m |
| Bedroom 4 | Second level | 4.97 x 4.01 m |