
 For sale 50
$599,900
3+1 bed2 bath1,500–2,000 sq ft
131 Cundles Road East
Cundles East, Barrie
12 days agoMLS® S13849858
HOMELIFE EMERALD REALTY LTD.
99 Ruffet Drive
Edgehill Drive, Barrie, Ontario L4N0N7
For sale· Added
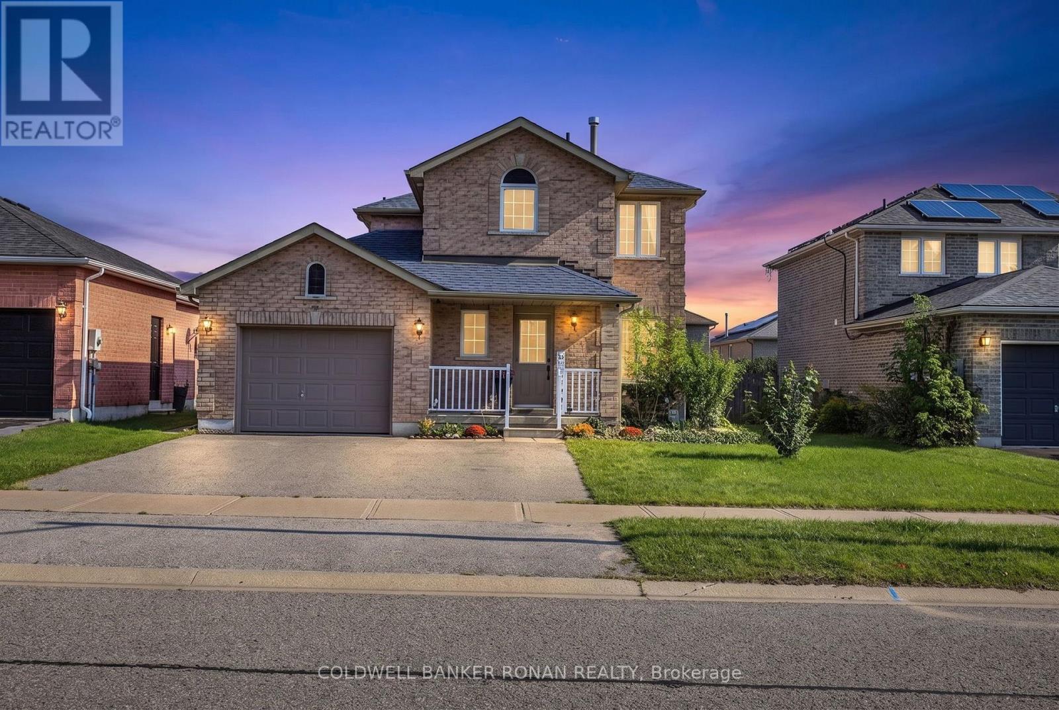
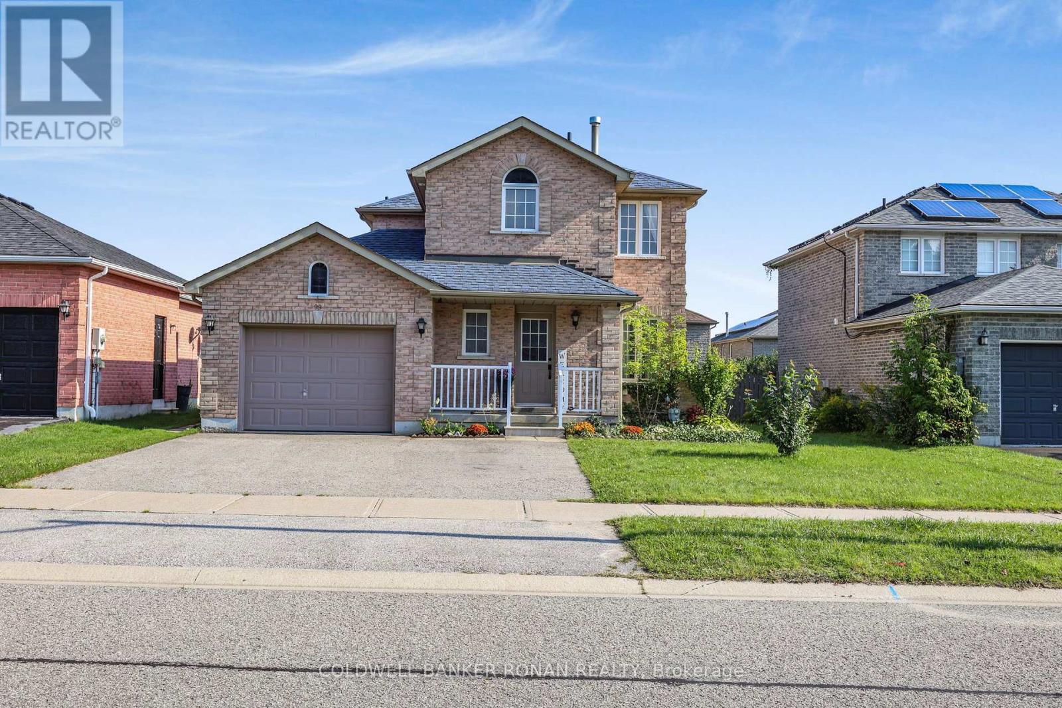
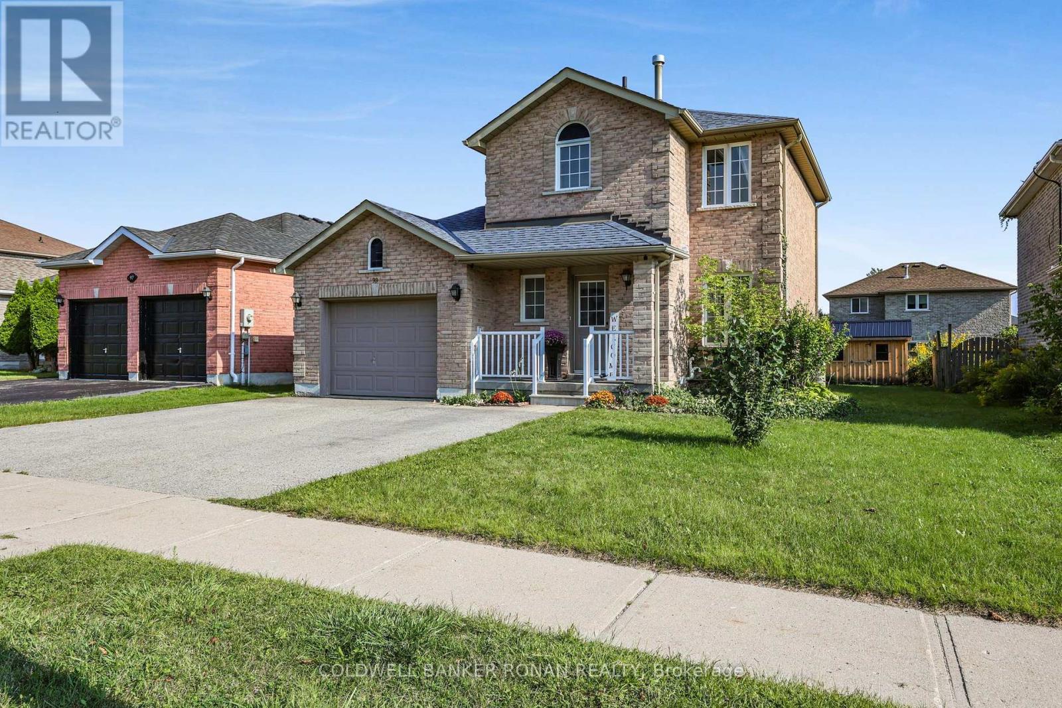
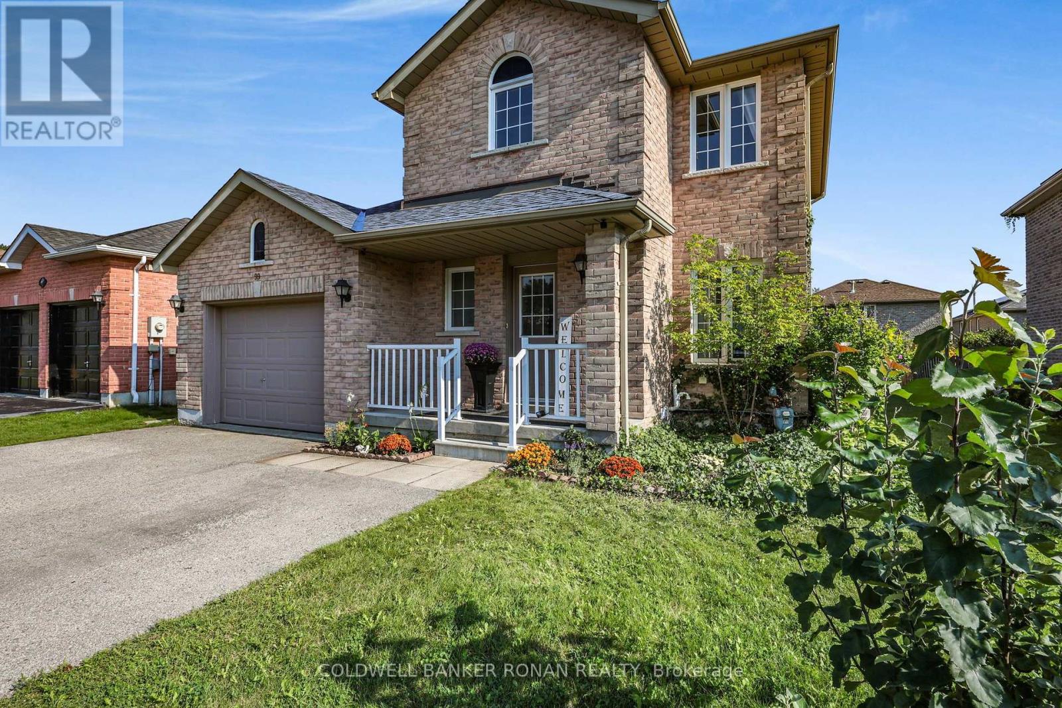
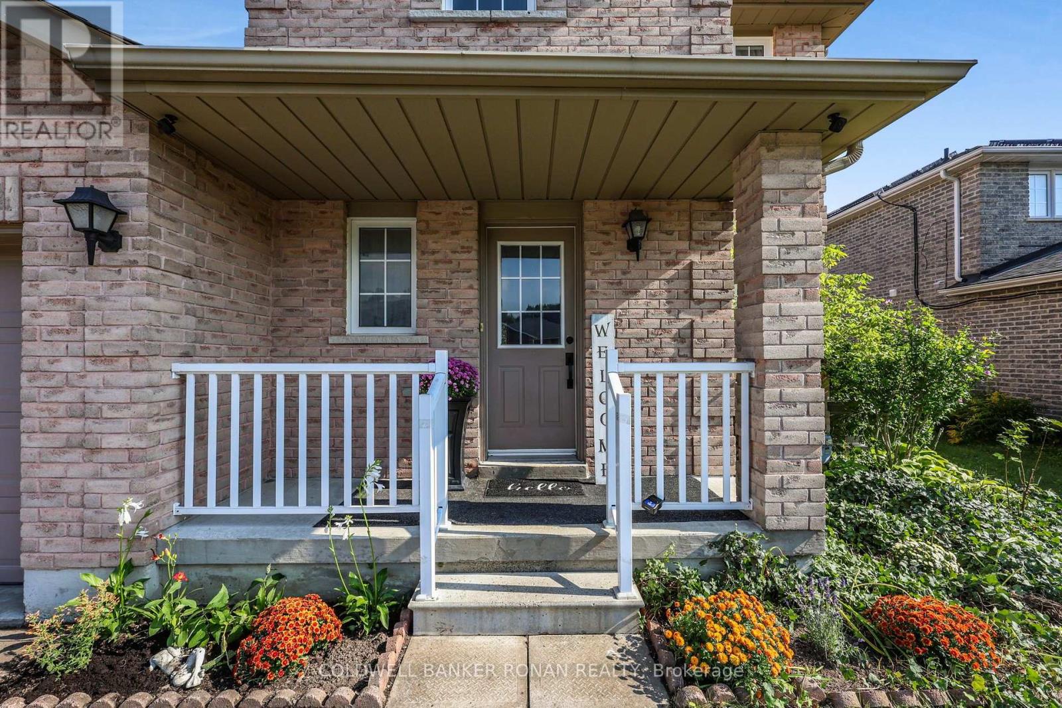
Beautiful family home located in Barrie's West End. Great Proximity to Hwy 400 and Hwy 90 and steps to Public Transit. This home has had many updates including the Kitchen, Bathrooms, Flooring, Lighting, Sliding Patio Door, Some Windows, Paint and Trim. Separate Entrance leads to a Finished Basement with a 1 Bedroom In-Law Suite including a 4 piece bathroom and kitchen. This home also has parking for 3 vehicles on the driveway, a large backyard, new Garden Shed (10x12) and access to the garage from the main floor. New island in the kitchen allowing for additional seating and countertop space, fresh backsplash and stone countertops to give it that modern look. Steps away from Schools, Parks, Recreation Centre and Shopping. Enjoy this turn key home that has room for the whole family, located on a quiet family street with the affordable price tag.
Map data © OpenStreetMap contributors
No open houses are scheduled for this home.
Can't make it? Request a private viewing.
| Sep 24, 2026 | $749,900 | ▼ $20,090 |
| Sep 6, 2026 | $769,990 | First recorded price |
Price changes since Sep 6, 2026.
| Kitchen | Main level | 3.99 x 3.54 m |
| Dining room | Main level | 6.93 x 4.42 m |
| Living room | Main level | 6.93 x 4.42 m |
| Primary Bedroom | Second level | 3.57 x 2.95 m |
| Bedroom 2 | Second level | 3.55 x 2.76 m |
| Bedroom 3 | Second level | 3.6 x 3.2 m |
| Recreational, Games room | Basement | 4.01 x 3.47 m |
| Kitchen | Basement | 2.91 x 1.75 m |
| Bedroom | Basement | 3.03 x 2.71 m |




