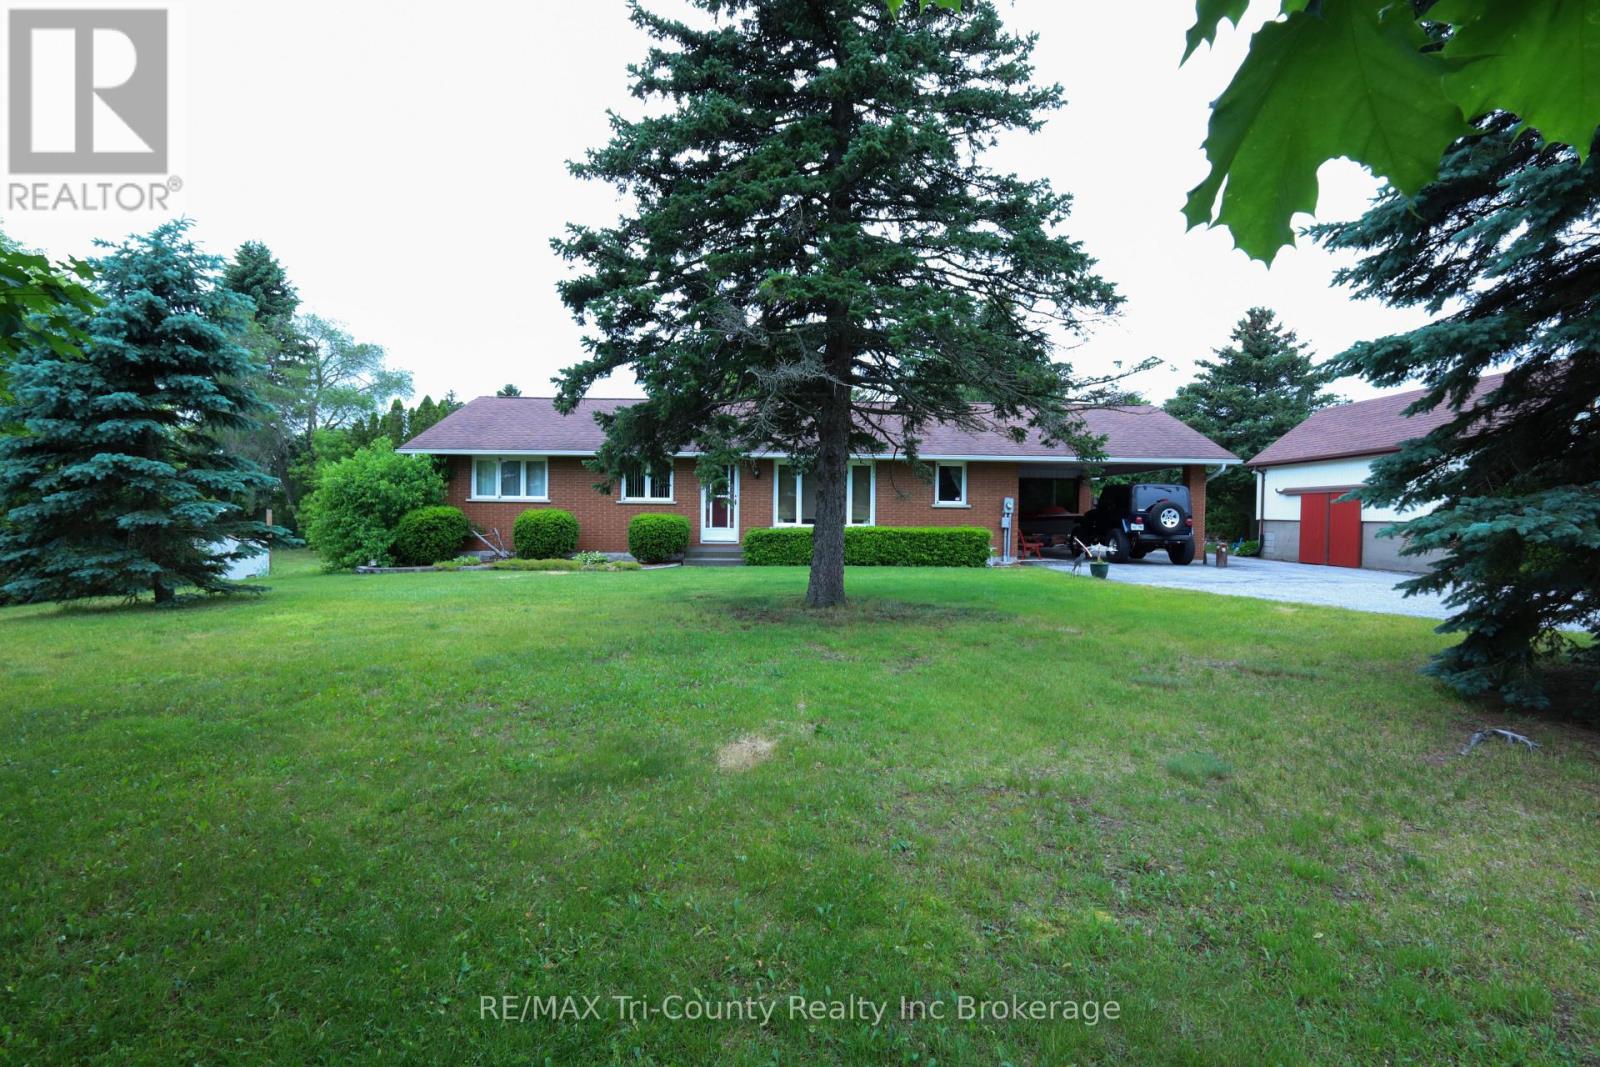
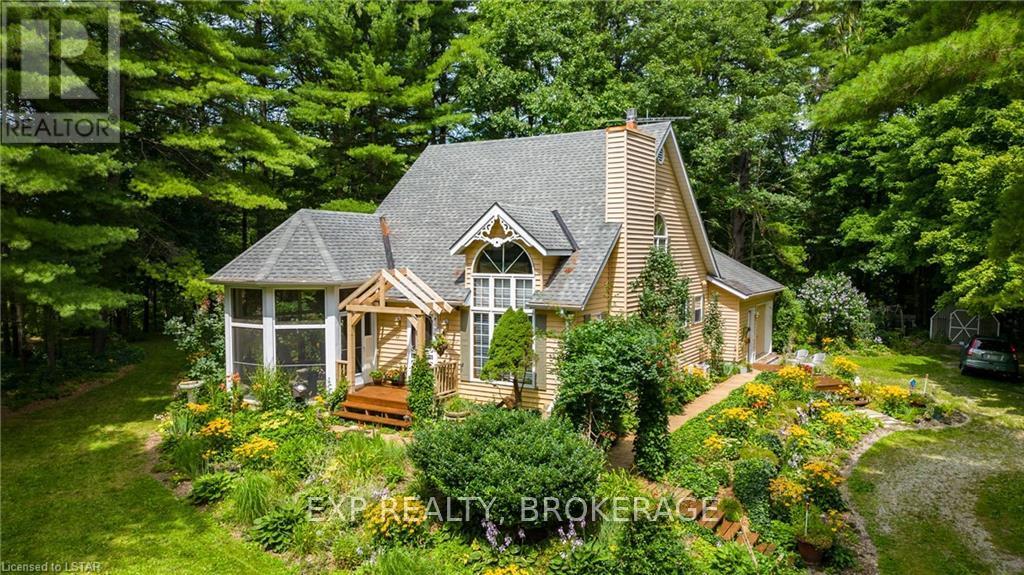
 For sale 50
$699,900
3+1 bed3 bath1,500–2,000 sq ft
55516 Heritage Line
Rural Bayham, Bayham
1 month agoMLS® X13723514
EXP REALTY
11410 Bailey Court
Rural Bayham, Bayham, Ontario N0J1H0
For sale· Added
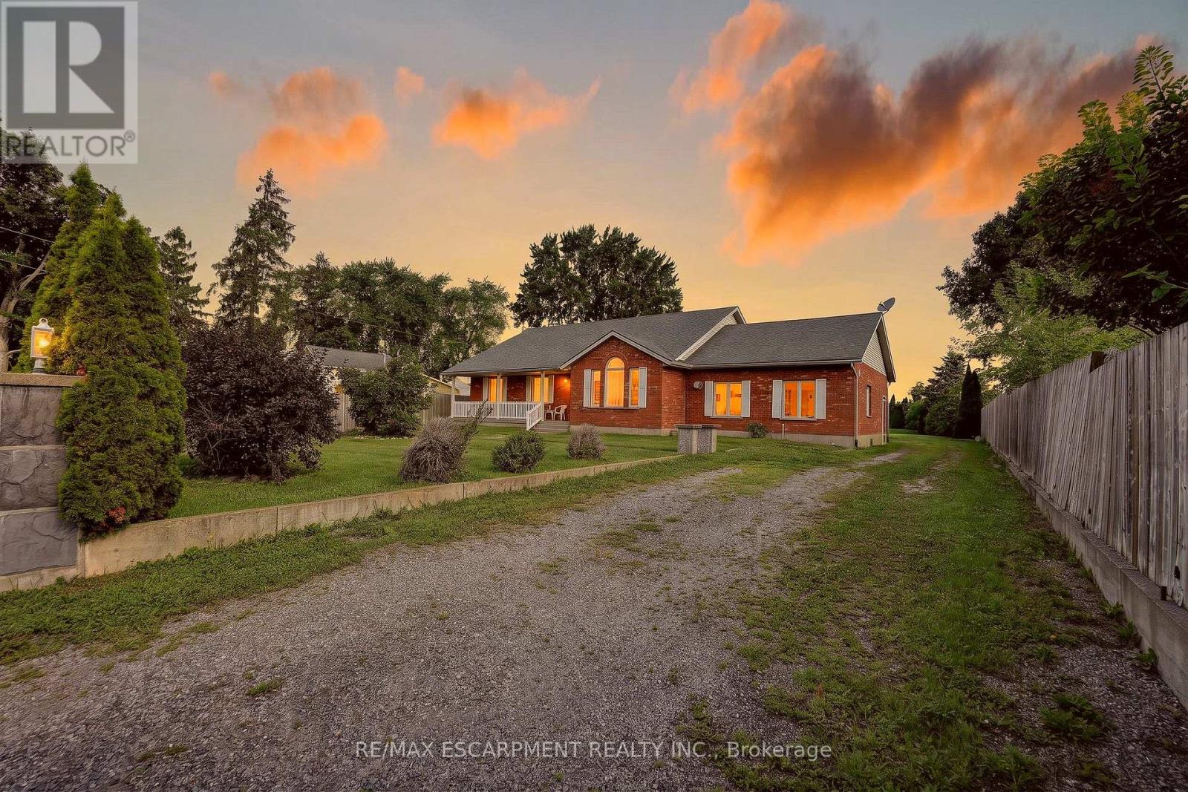
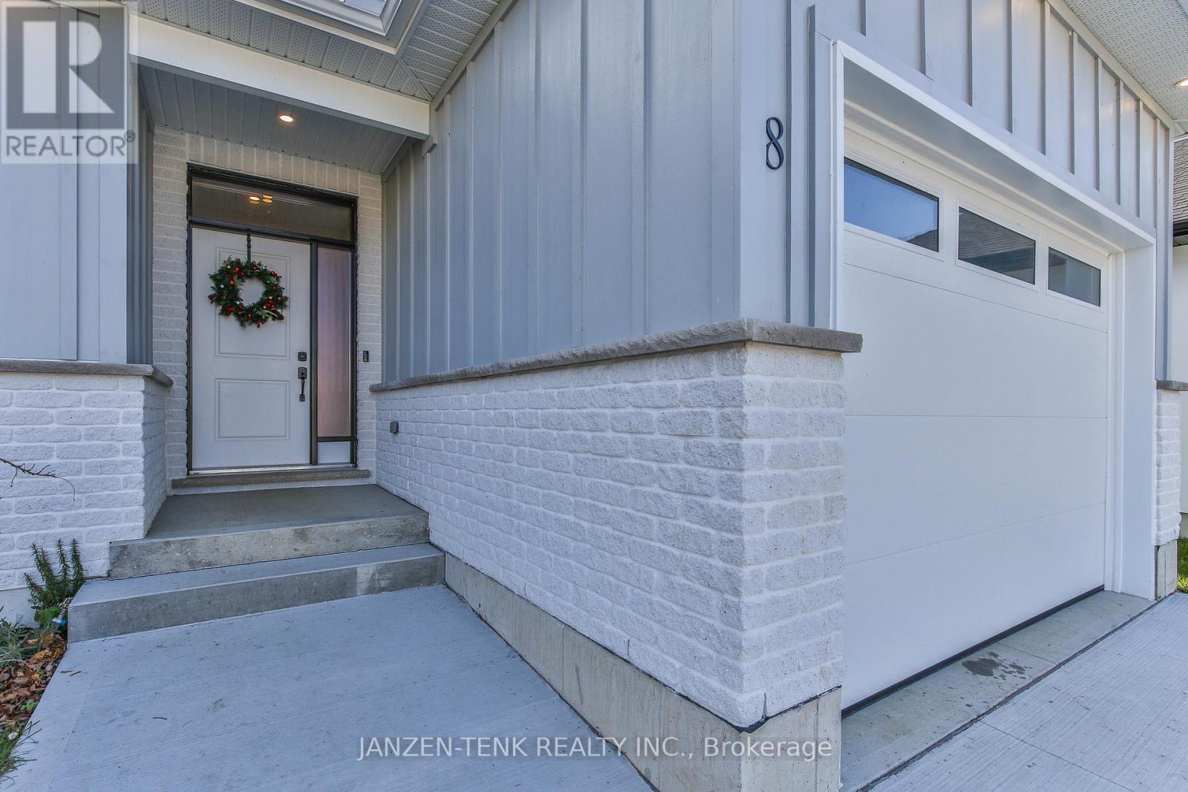
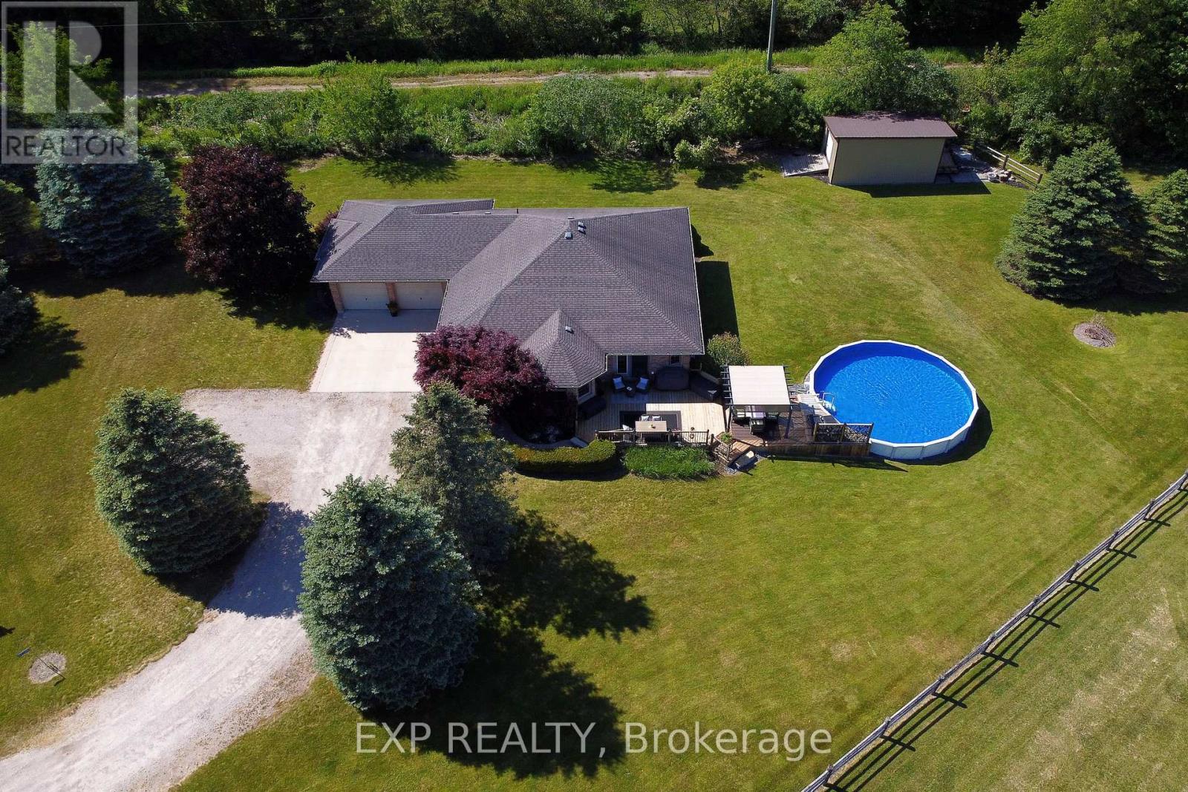
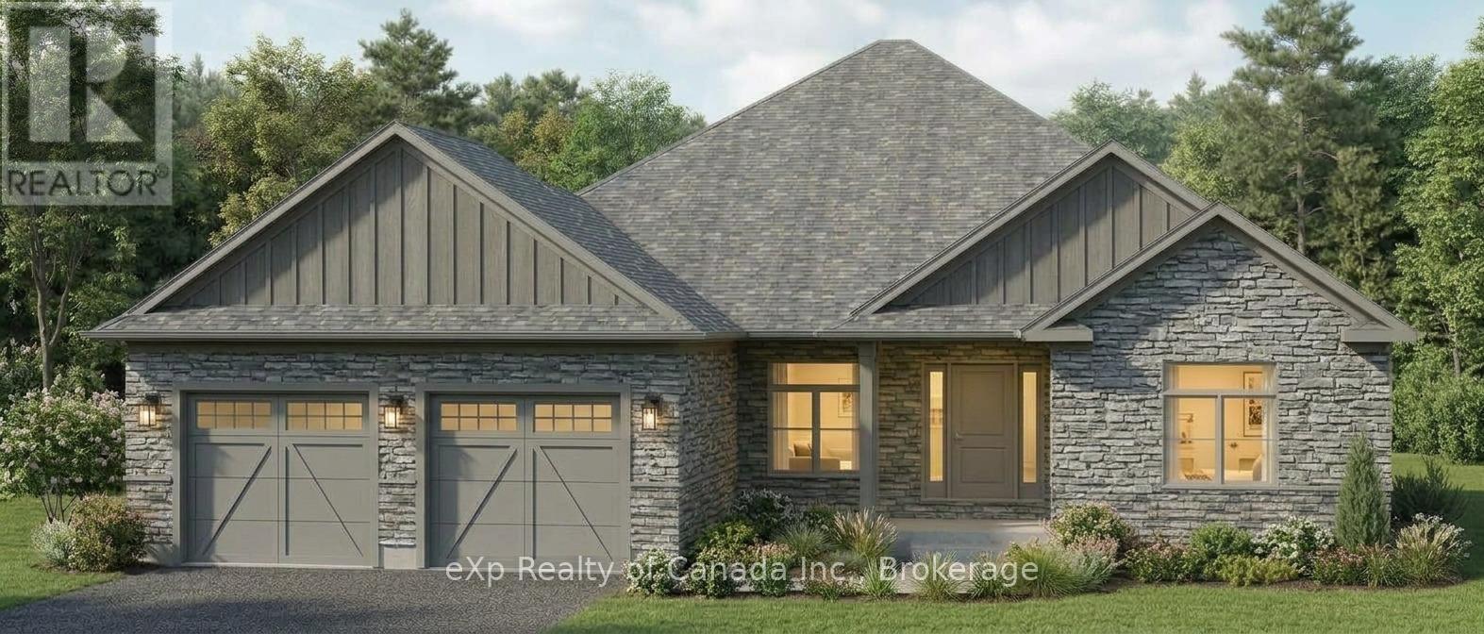
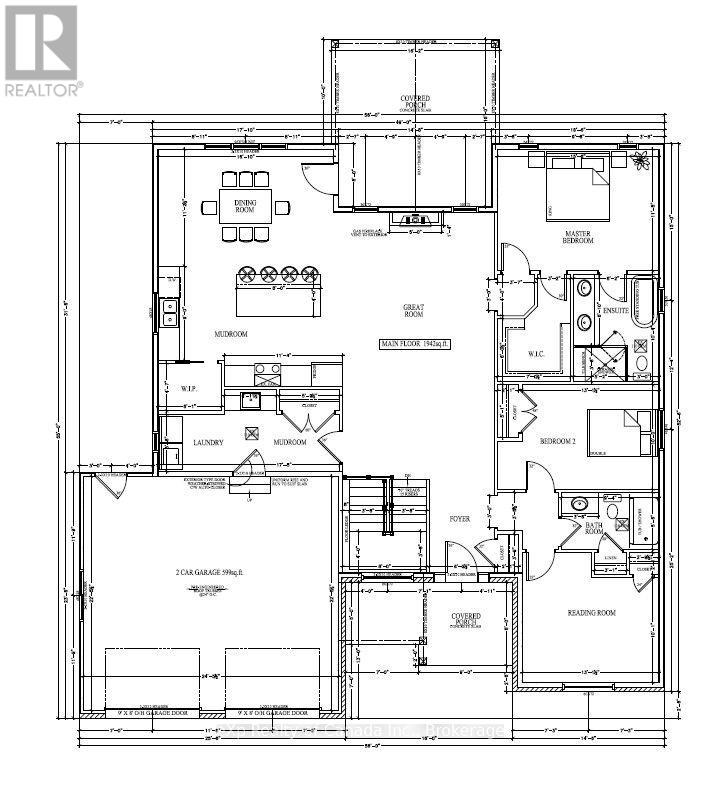
To be built by Silver Lane Homes in the growing village of Eden, this thoughtfully designed 3-bedroom, 2-bathroom bungalow offers 1,942 sq. ft. of comfortable, modern living space. The open-concept layout creates an inviting flow between the spacious kitchen and dining areas and the adjoining great room, complete with a cozy gas fireplace. The primary suite features a generous walk-in closet and a luxurious 5-piece ensuite, while two additional bedrooms share a well-appointed 4-piece bathroom. A convenient combined laundry and mudroom provides direct access to the attached 2-car garage. Enjoy the added outdoor living space offered by covered front and rear porches, perfect for relaxing and enjoying the surrounding community. A great opportunity to build a new home in a growing village setting.
Map data © OpenStreetMap contributors
No open houses are scheduled for this home.
Can't make it? Request a private viewing.
| Foyer | Main level | 2.22 x 1.88 m |
| Living room | Main level | 4.47 x 3.35 m |
| Dining room | Main level | 5.13 x 3.43 m |
| Kitchen | Main level | 5.44 x 2.74 m |
| Primary Bedroom | Main level | 4.72 x 3.56 m |
| Bedroom 2 | Main level | 4.01 x 3.05 m |
| Bedroom 3 | Main level | 4.01 x 3.07 m |
| Mud room | Main level | 5.31 x 1.68 m |