 For sale 50
$699,900
3+1 bed2 bath1,100–1,500 sq ft
9113 Plank Road
Straffordville, Bayham
1 month agoMLS® X13771902
RE/MAX Tri-County Realty Inc Brokerage
54663 Talbot Line, Rr 1 Line
Rural Bayham, Bayham, Ontario N0J1H0
For sale· Added
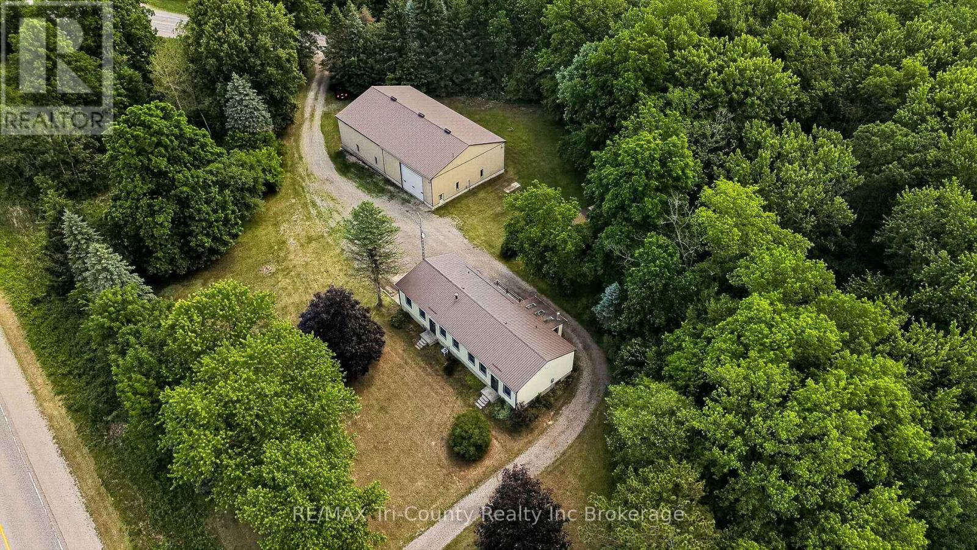
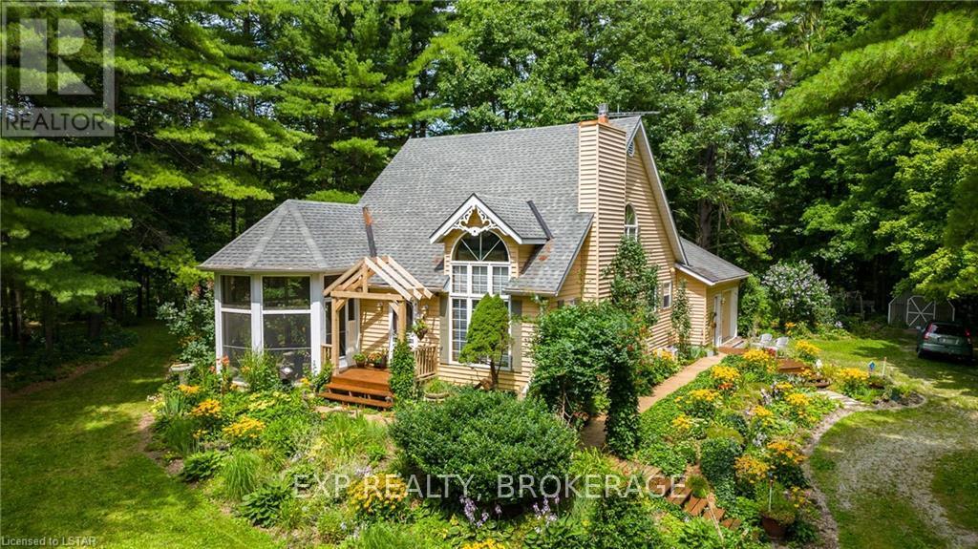
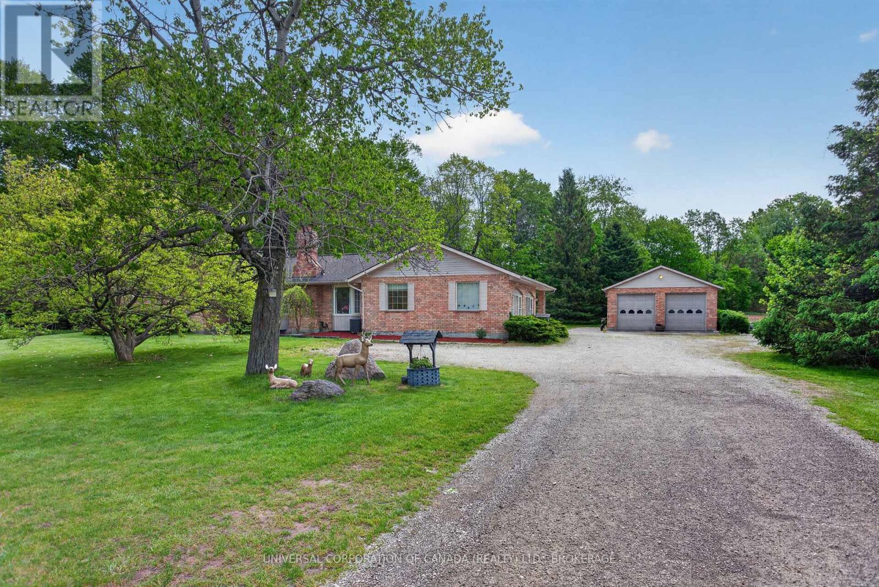
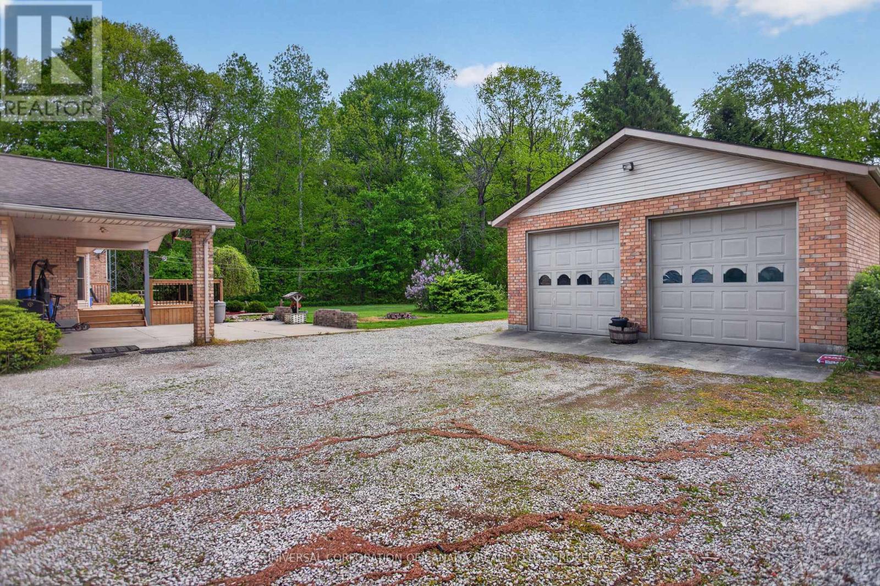
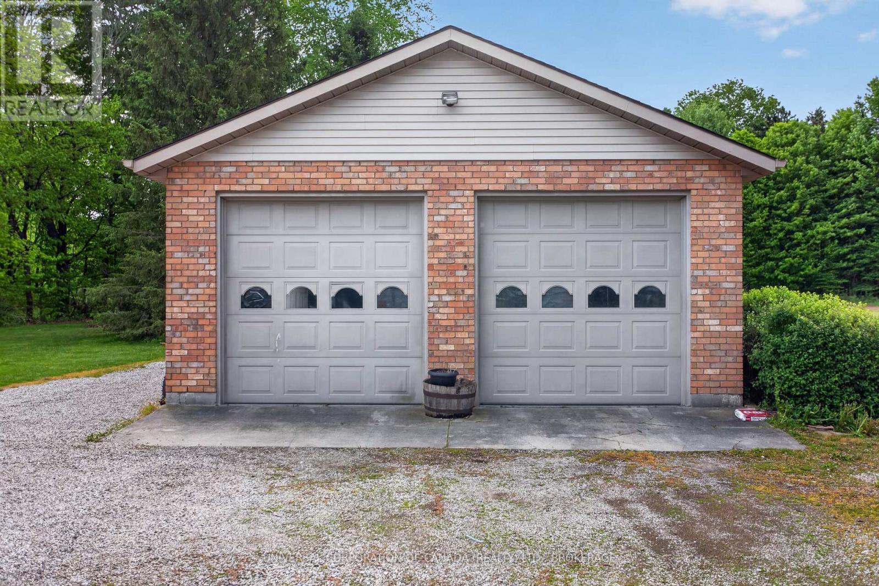
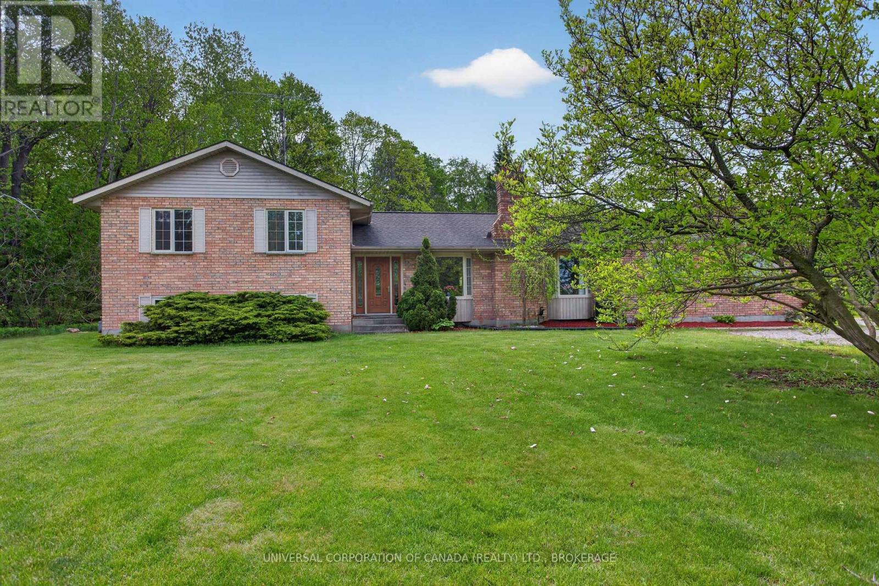
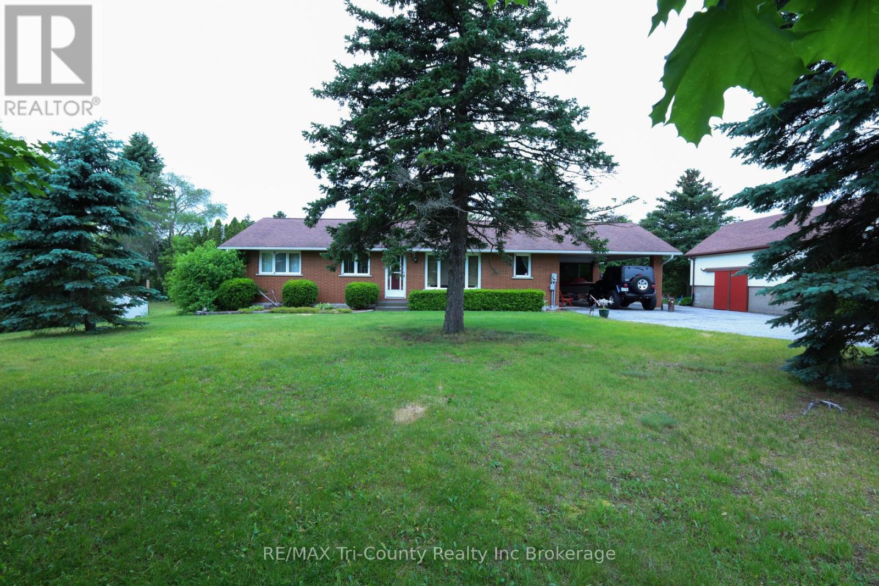
Welcome to private country living on hwy#3 between Aylmer and Tillsonburg with easy access to the 401 .This custom spacious home has much to offer. Five bedrooms,4 bathrooms, spacious living areas. The on demand water heater was installed in 2025 and central air in 2024.Enjoy the beauty of mature trees and wildlife from the back patio and deck. Beautiful garden soil plus detached 24x38 shop that is heated with 220 outlet.3.6 acres set back from the road allows for lots of room for family activities .A1 zoning permits many uses. No Sunday Showings
Map data © OpenStreetMap contributors
No open houses are scheduled for this home.
Can't make it? Request a private viewing.
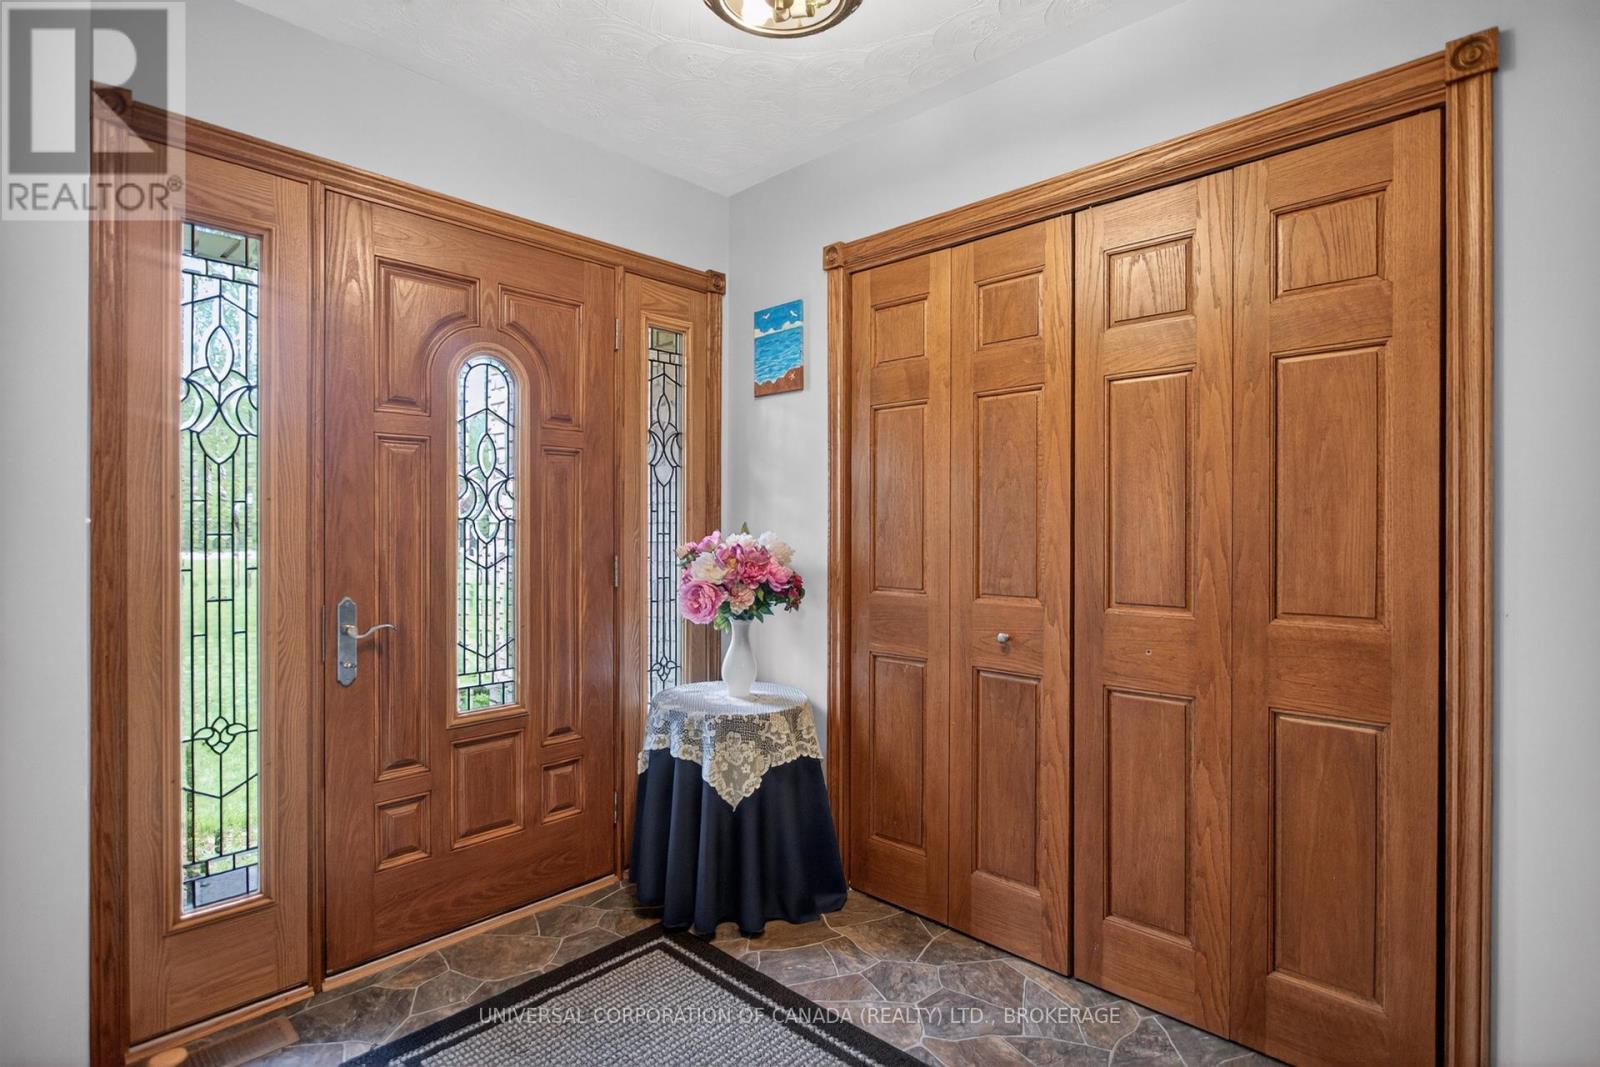
| Foyer | Main level | 2.52 x 1.85 m |
| Primary Bedroom | Second level | 4.3 x 4.14 m |
| Bathroom | Second level | 4.53 x 2.37 m |
| Bathroom | Second level | 1.71 x 1.41 m |
| Bedroom | Lower level | 4.45 x 2.64 m |
| Laundry room | Lower level | 1.52 x 3.25 m |
| Den | Lower level | 6.66 x 6.4 m |
| Bathroom | Lower level | 2.76 x 3.91 m |
| Recreational, Games room | Lower level | 4.96 x 9.4 m |
| Other | Basement | 2.22 x 5.26 m |
| Recreational, Games room | Basement | 4.96 x 9.4 m |
| Mud room | Main level | 3.43 x 4.06 m |
| Kitchen | Main level | 3.68 x 4.03 m |
| Dining room | Main level | 4.44 x 3.77 m |
| Living room | Main level | 7.7 x 3.66 m |
| Bedroom | Main level | 3.55 x 3.3 m |
| Eating area | Main level | 6.9 x 3.7 m |
| Bathroom | Main level | 1.37 x 1.6 m |
| Bedroom 2 | Second level | 2.81 x 3.43 m |
| Bedroom 3 | Second level | 3.51 x 3.29 m |