 For sale 50
$599,900
3 bed1 bath1,100–1,500 sq ft
8114 Sandytown Road
Straffordville, Bayham
19 days agoMLS® X13824312
RE/MAX CENTRE CITY REALTY INC
55267 Light Line
Vienna, Bayham, Ontario N0J1Z0
For sale· Added
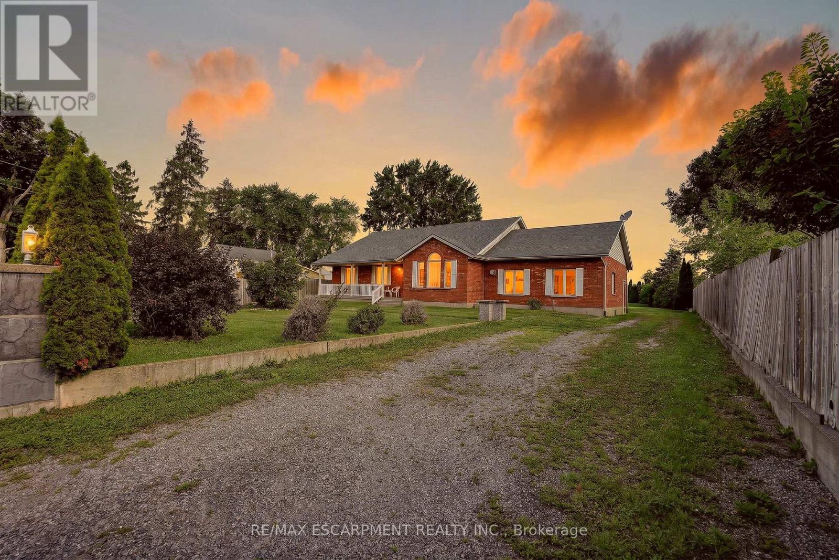
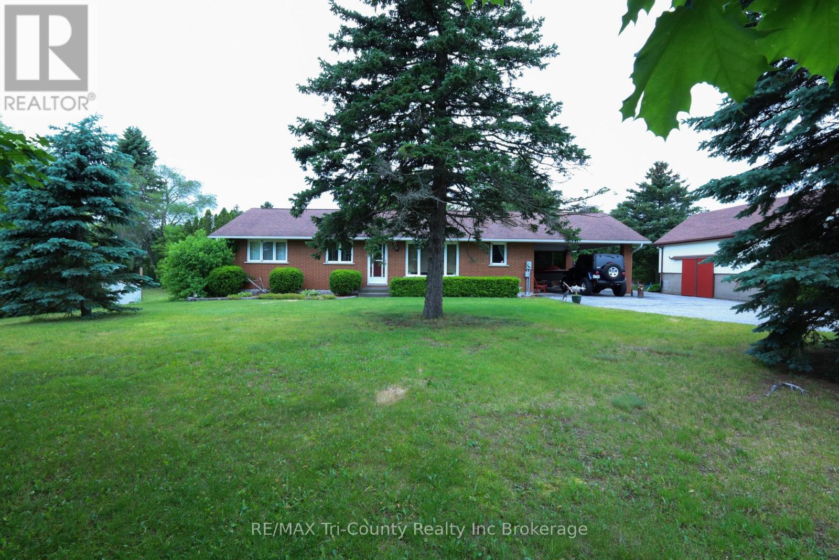
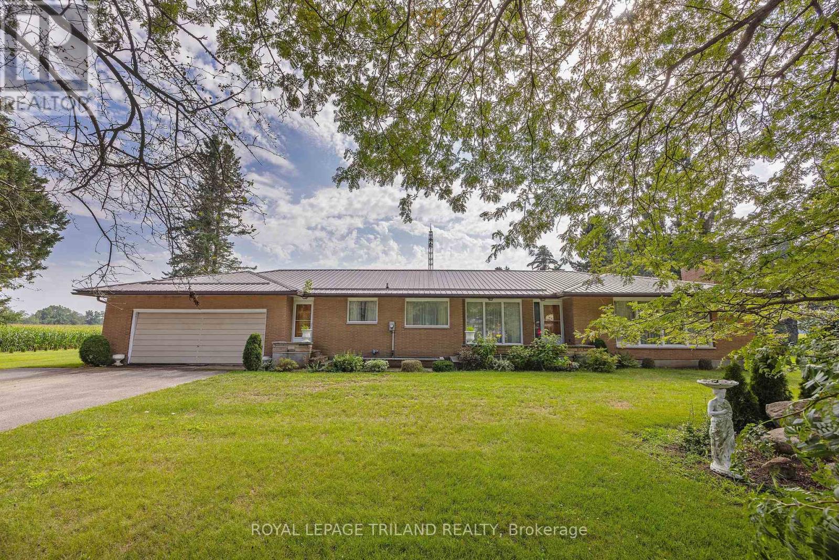
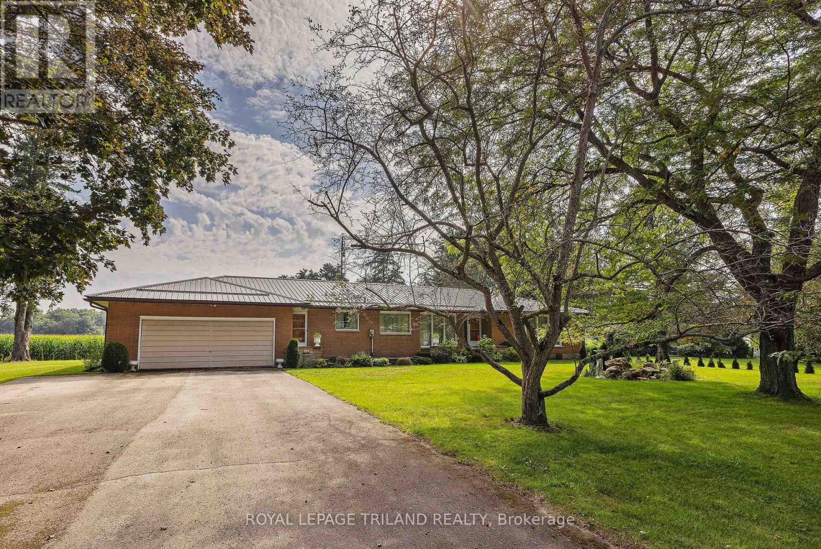
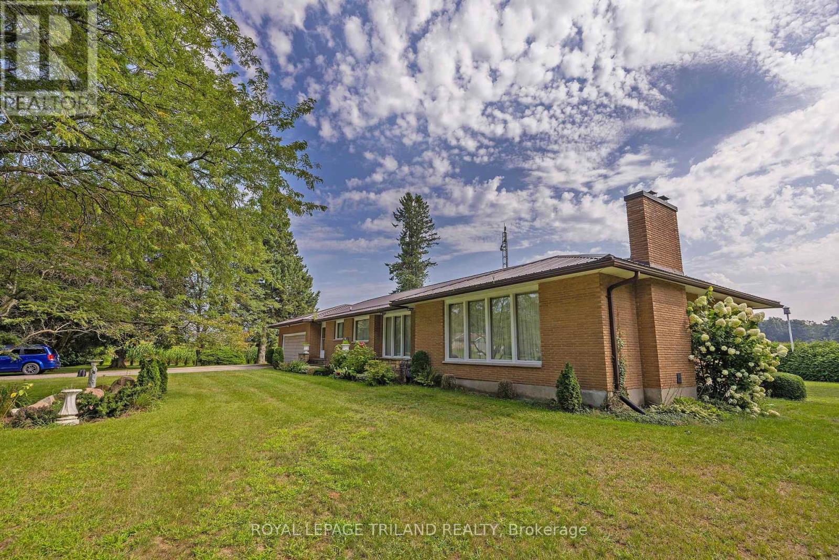
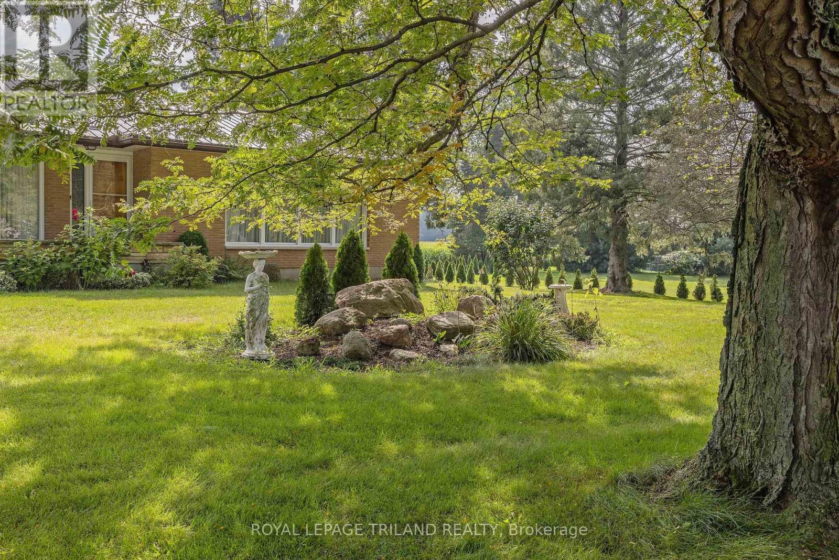
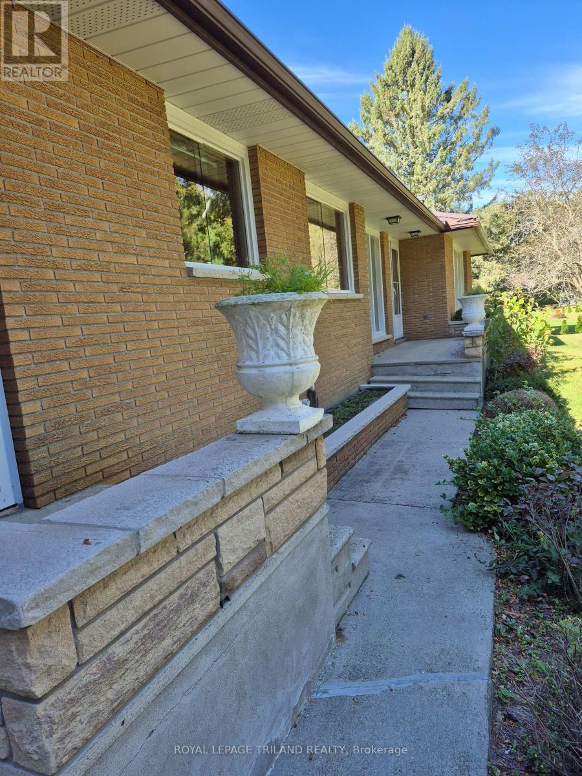
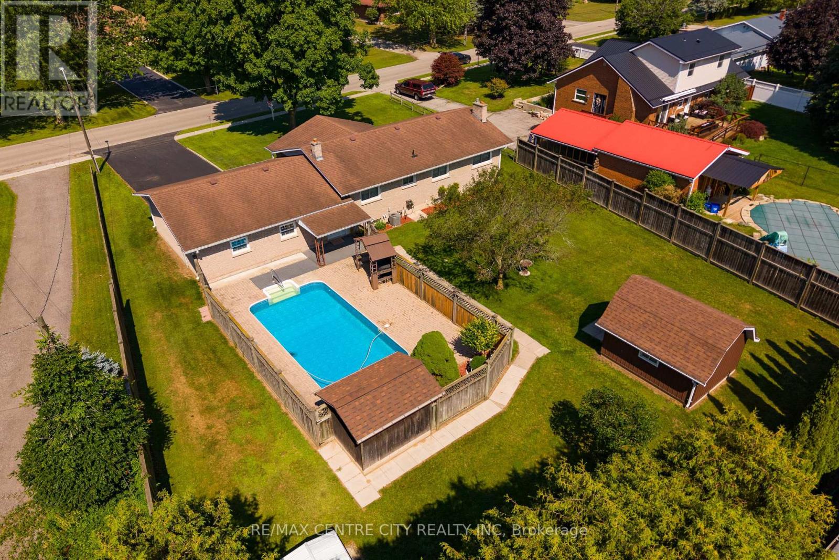
This one owner custom built brick ranch boosts a double car attached garage. The main floor offers a den with a 3 piece washroom, kitchen with eating area, formal dining room, living room with a wood burning fireplace, 3 bedrooms, 5 piece bathroom and main floor laundry. There are hardwood floors on most of this level. The lower level has 2 recreation rooms, one with a wood burning fireplace and bar area. There is also a pool table in this area that will remain with the home. There was a steel roof installed in 2015, forced air gas furnace and central air in 2022, a drilled well with a newer pressure tank and pump as well as the basement windows being replaced in 2024. All of this on 3/4 acre lot on the outskirts of the Village of Vienna.
Map data © OpenStreetMap contributors
No open houses are scheduled for this home.
Can't make it? Request a private viewing.
| Living room | Main level | 4.26 x 6.76 m |
| Bathroom | Main level | 1.56 x 2.33 m |
| Recreational, Games room | Lower level | 9.43 x 6.64 m |
| Family room | Lower level | 9.06 x 4.5 m |
| Games room | Lower level | 3.7 x 2.39 m |
| Utility room | Lower level | 4.05 x 1.56 m |
| Utility room | Lower level | 8.18 x 4.03 m |
| Cold room | Lower level | 4.52 x 1.65 m |
| Kitchen | Main level | 4.69 x 3.6 m |
| Dining room | Main level | 3.32 x 3.08 m |
| Den | Main level | 4.08 x 3.72 m |
| Primary Bedroom | Main level | 4.08 x 3.7 m |
| Bedroom 2 | Main level | 4.08 x 3.7 m |
| Bedroom 3 | Main level | 4.31 x 3 m |
| Mud room | Main level | 3.92 x 1.23 m |
| Laundry room | Main level | 2.41 x 2.29 m |
| Bathroom | Main level | 3.18 x 2.03 m |