 For rent 33
$1,950/mo
1+1 bed1 bath562 sq ft
5055 Greenlane Road #339
Beamsville
8 days agoMLS® 40868894
RE/MAX Escarpment Realty Inc.
4209 Hixon Street #308
Beamsville, Ontario L3J0K2
For rent· Added
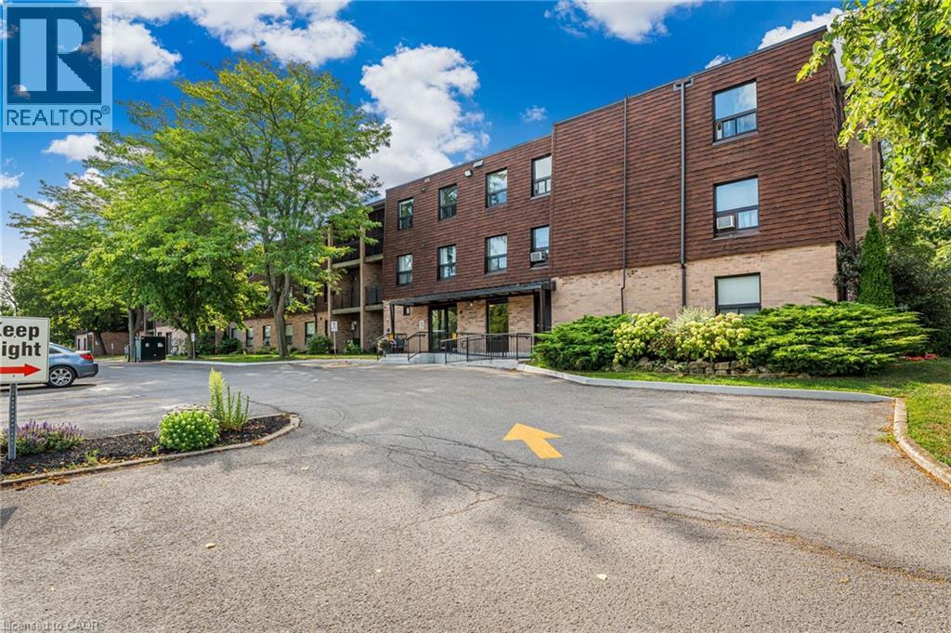
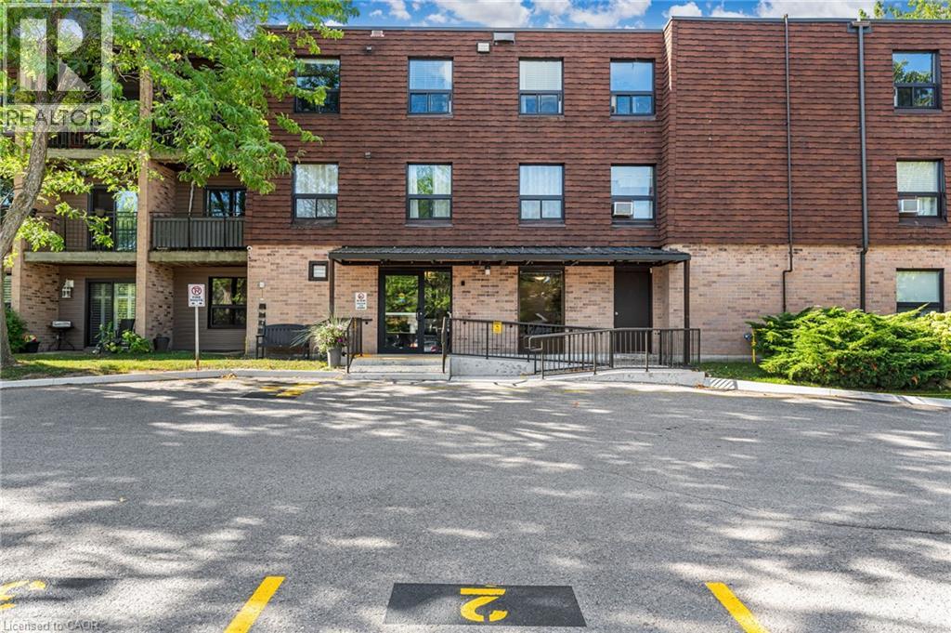
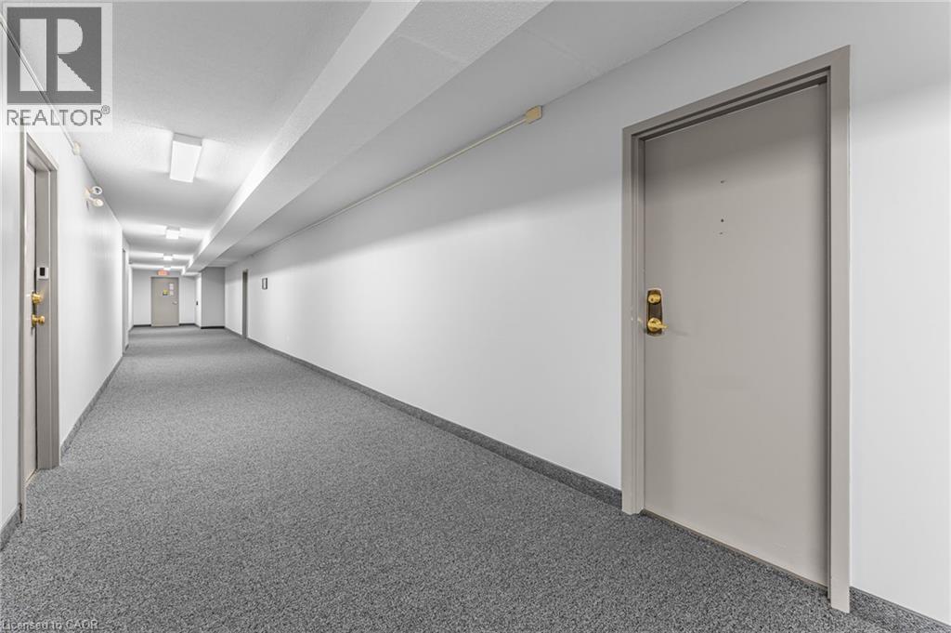
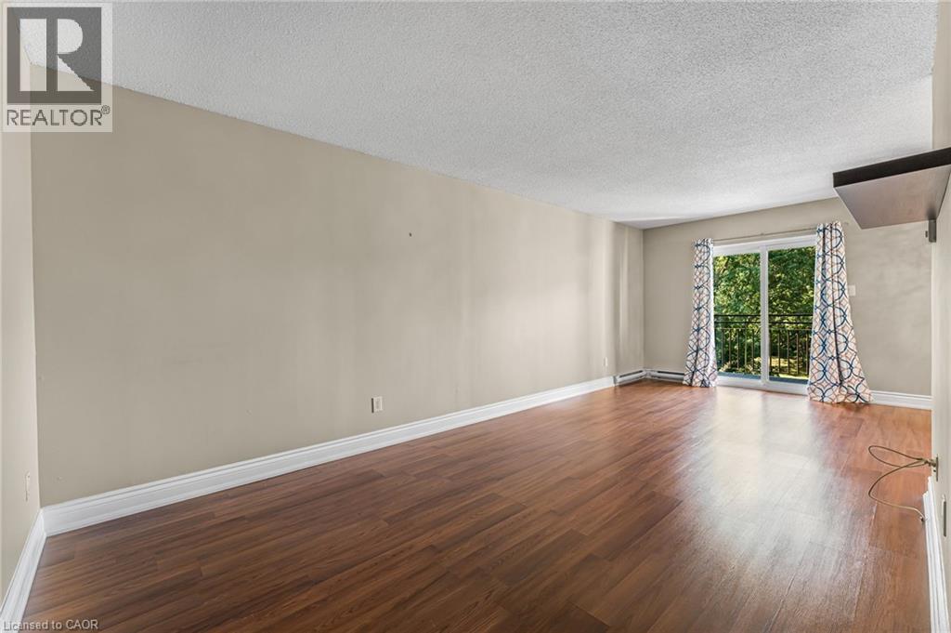
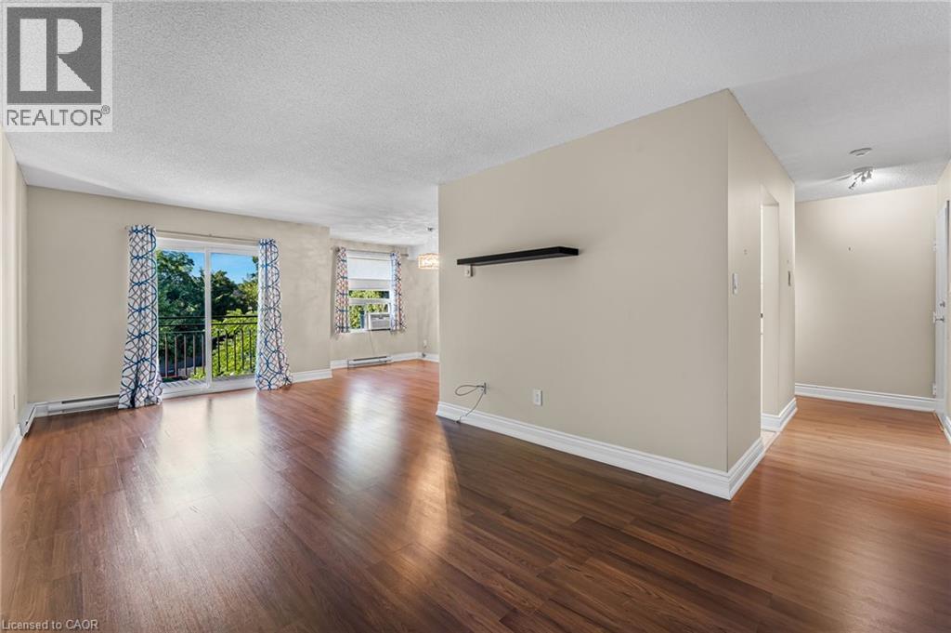
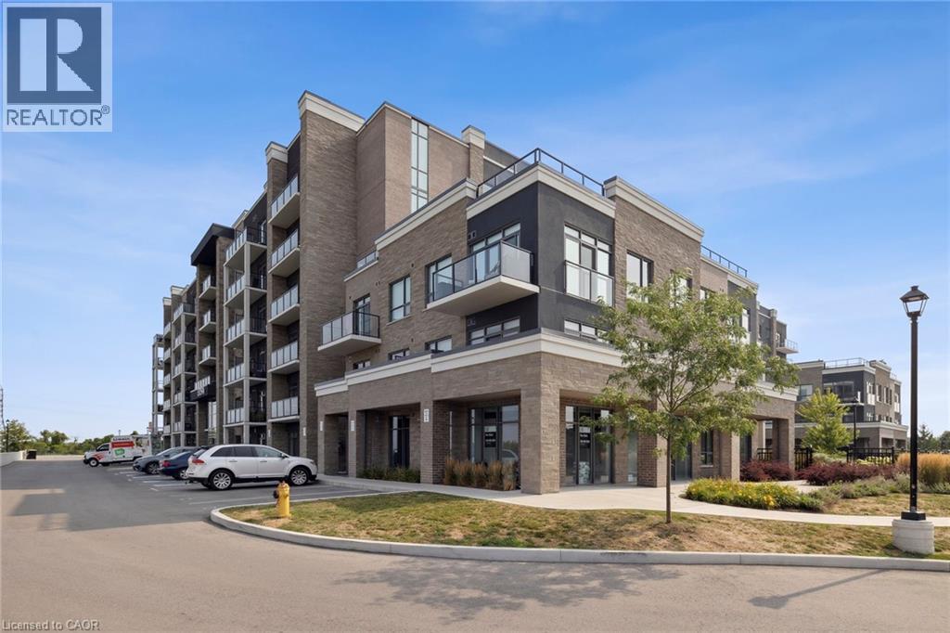
Beautiful 2 bedroom condo walking distance to downtown Beamsville! This unit features a spacious and bright living room, dining room, modern kitchen, 2 bedrooms and a 4pc bathroom. Loads of natural light throughout the unit. Enjoy your morning coffee on the private, south-facing balcony. Parking for 1 vehicle plus plenty of additional visitor parking available at the condominium. Coin laundry available in the building. No pets or smoking permitted within condominium building. Fridge, stove, dishwasher, microwave, and 2 window A/C units included. Available November 1st. Come check out this beautifully maintained unit in a quiet, mature building!
Map data © OpenStreetMap contributors
No open houses are scheduled for this home.
Can't make it? Request a private viewing.
| Utility room | Main level | 4'4'' x 9'5'' |
| 4pc Bathroom | Main level | — |
| Bedroom | Main level | 8'5'' x 14'8'' |
| Primary Bedroom | Main level | 10'1'' x 14'8'' |
| Living room | Main level | 10'11'' x 22'4'' |
| Dining room | Main level | 8'1'' x 13'0'' |
| Kitchen | Main level | 8'1'' x 8'1'' |