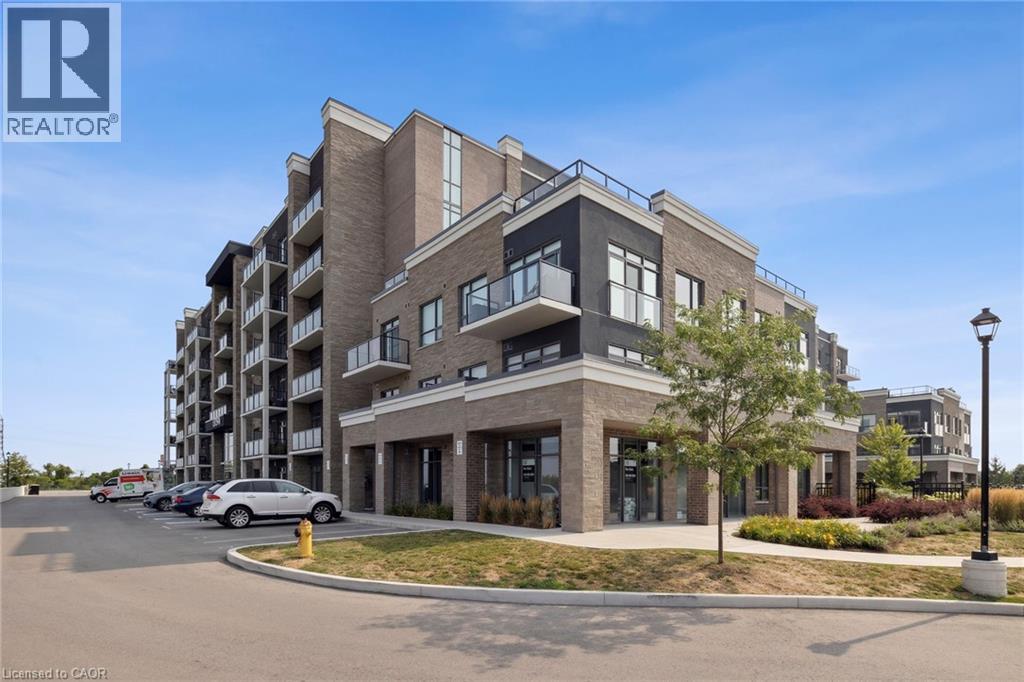
 For rent 33
$1,950/mo
1+1 bed1 bath562 sq ft
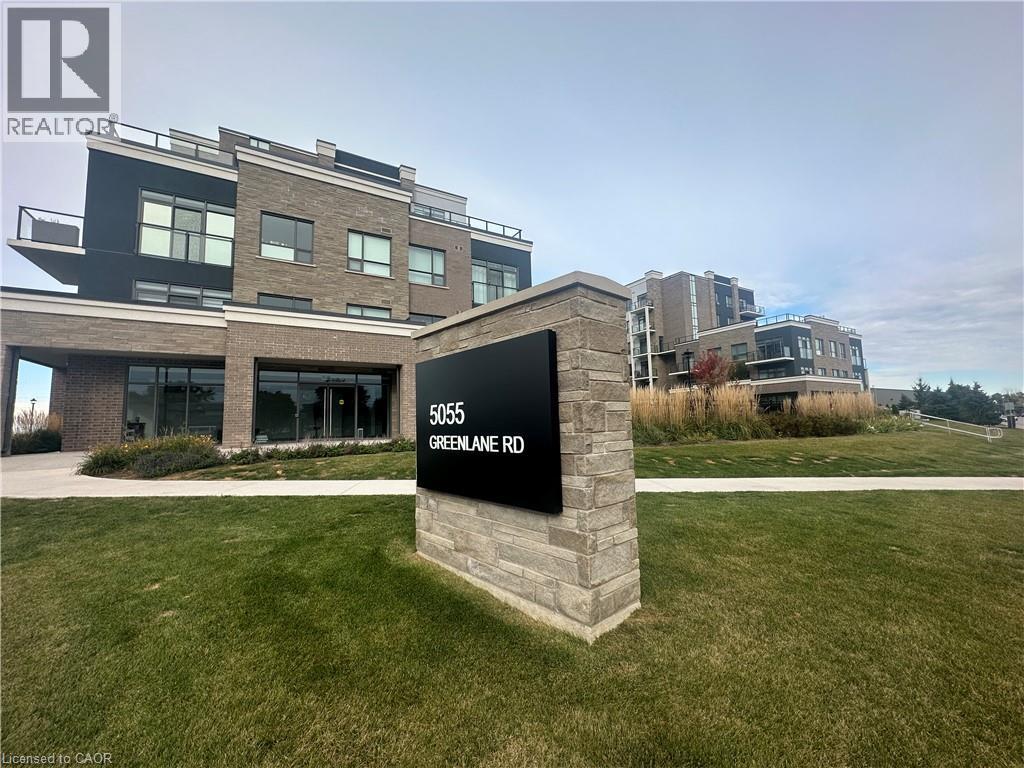
5055 Greenlane Road #339
Beamsville
8 days agoMLS® 40868894
RE/MAX Escarpment Realty Inc.
5055 Greenlane Street #337
Beamsville, Ontario L3J2J3
For rent· Added
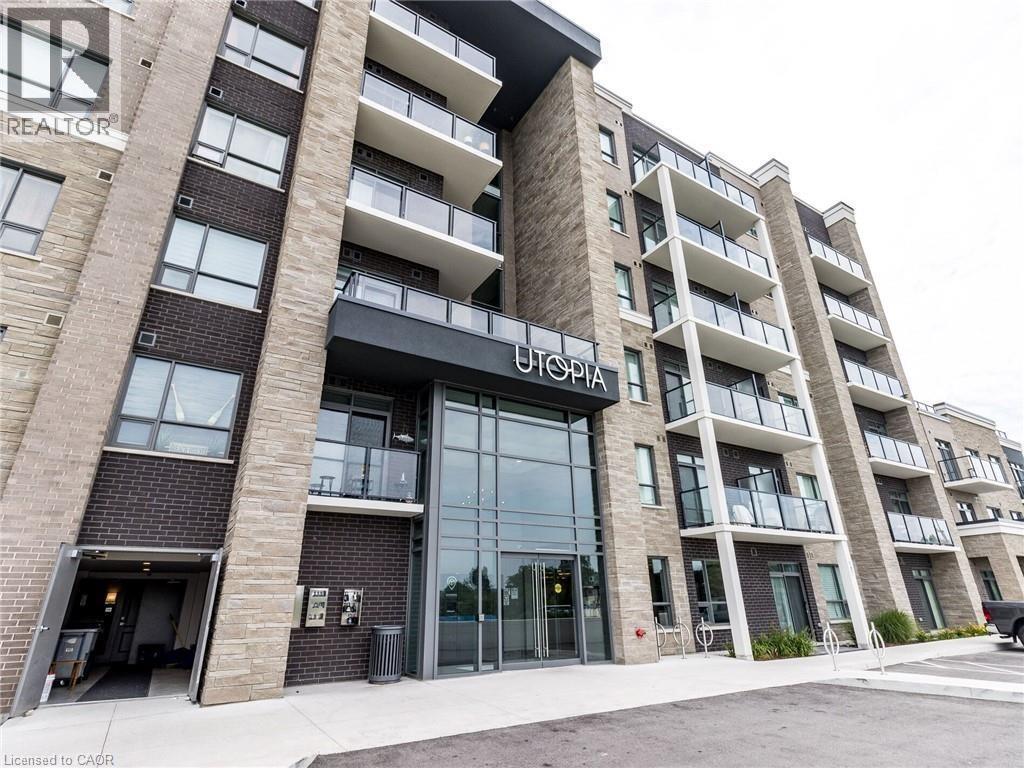
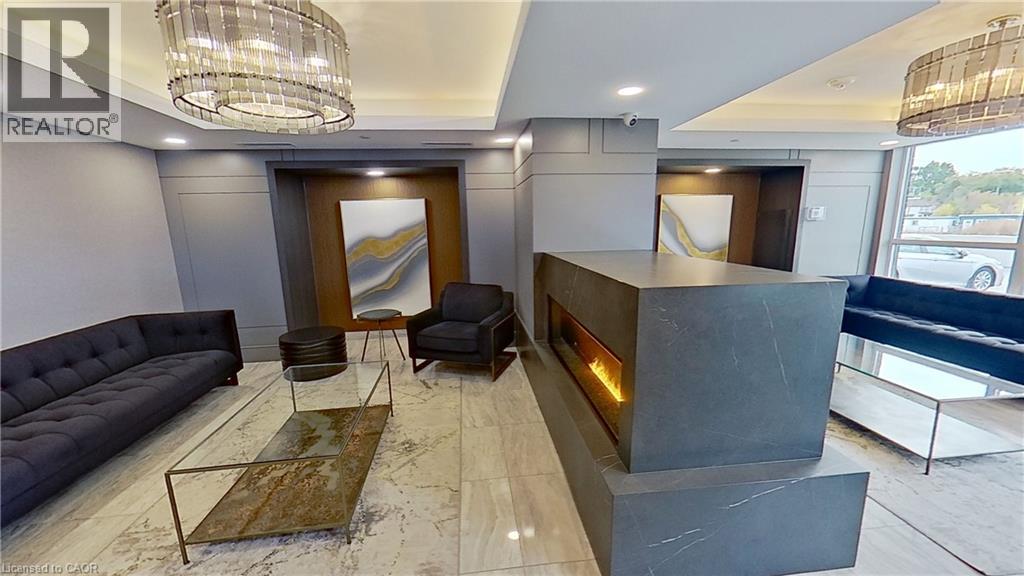
Crafted by the acclaimed New Horizon Developments, 'Utopia' stands tall as a luxurious condo building celebrating its first anniversary. Behold a sophisticated two-bedroom, two-bathroom unit, adorned with a large balcony that offers a captivating view of a meticulously landscaped courtyard. The living space is bathed in natural light, and offers a kitchen that boasts upgraded cabinetry, paired with elegant quartz counters, accompanied by top-notch stainless steel appliances (including a side-by-side fridge, stove, microwave, and dishwasher). Convenience with your own in-suite laundry. Prepare to be amazed by the sheer spaciousness and radiant ambiance of this remarkable suite. Don’t be TOO LATE*! REG TM. RSA
Map data © OpenStreetMap contributors
No open houses are scheduled for this home.
Can't make it? Request a private viewing.
| 3pc Bathroom | Main level | — |
| Bedroom | Main level | 9'5'' x 10'0'' |
| 3pc Bathroom | Main level | — |
| Primary Bedroom | Main level | 13'7'' x 18'3'' |
| Kitchen | Main level | 7'6'' x 8'11'' |
| Living room | Main level | 10'0'' x 15'11'' |