 For sale 50
$1,499,900
3+3 bed4 bath2,000–2,500 sq ft
238 Justin Drive
Beckwith Twp, Beckwith
27 days agoMLS® X13793604
REAL BROKER ONTARIO LTD.
102 Heron Lane
Beckwith Twp, Beckwith, Ontario K7C4L3
For sale· Added
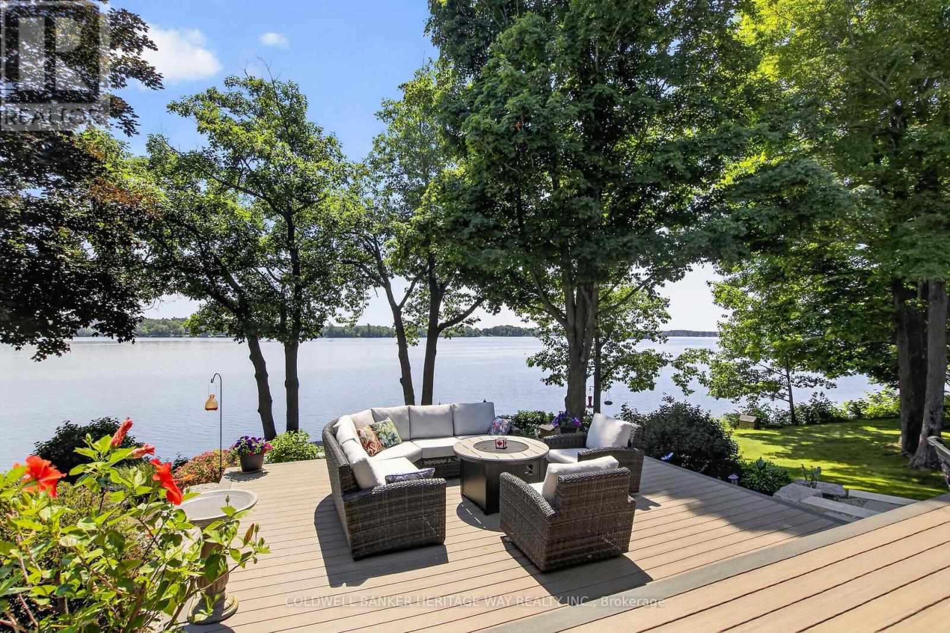
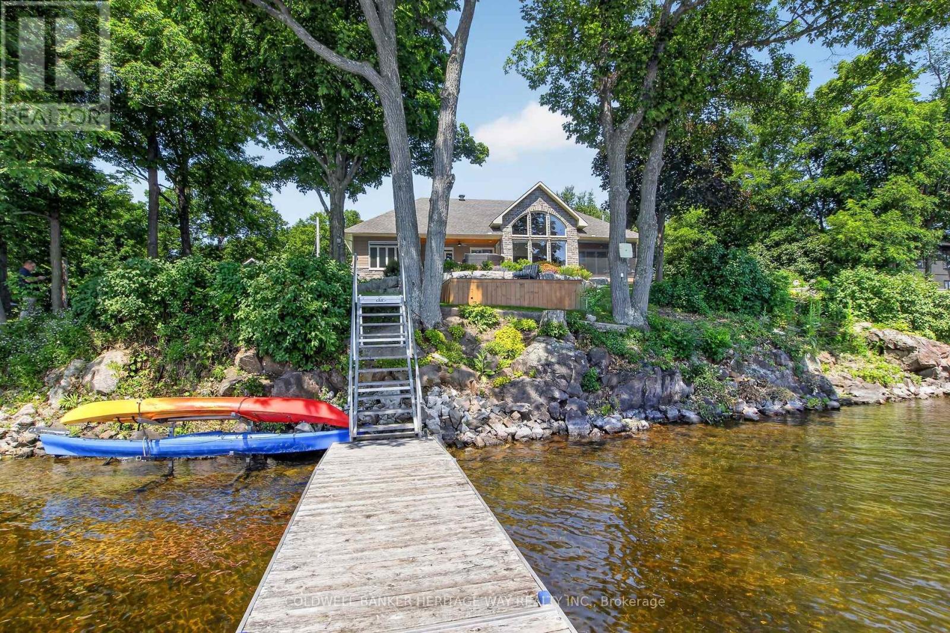
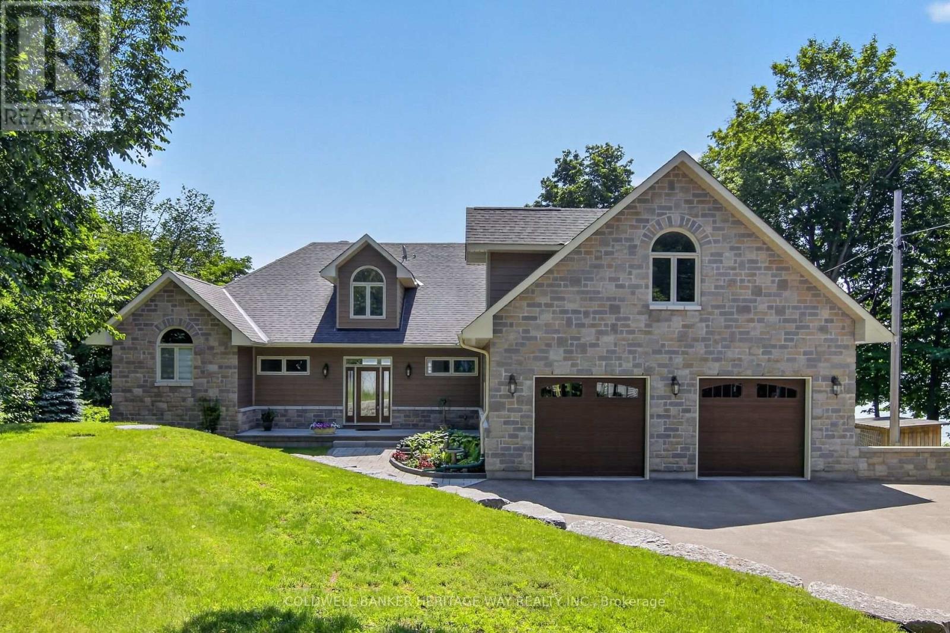
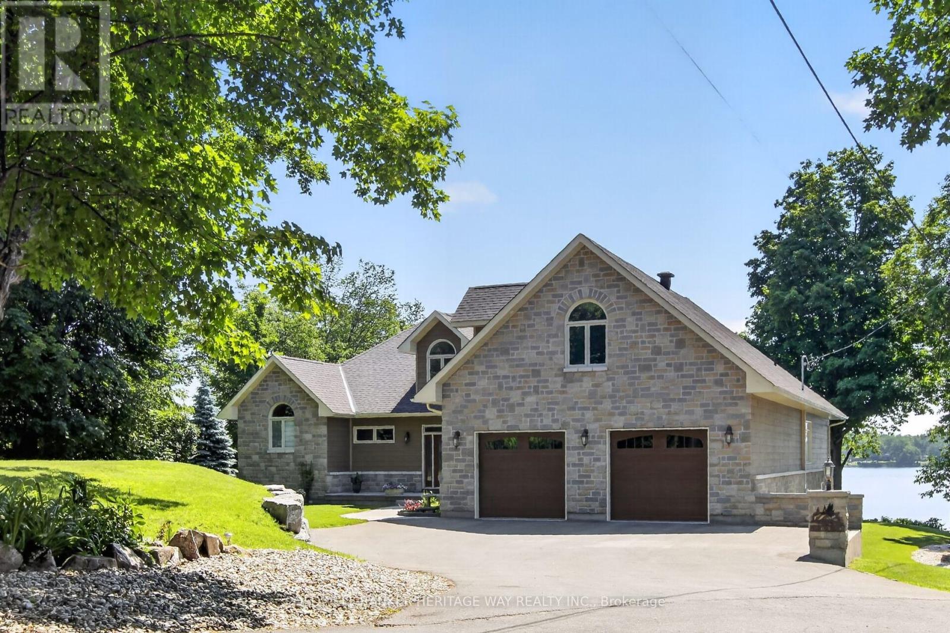
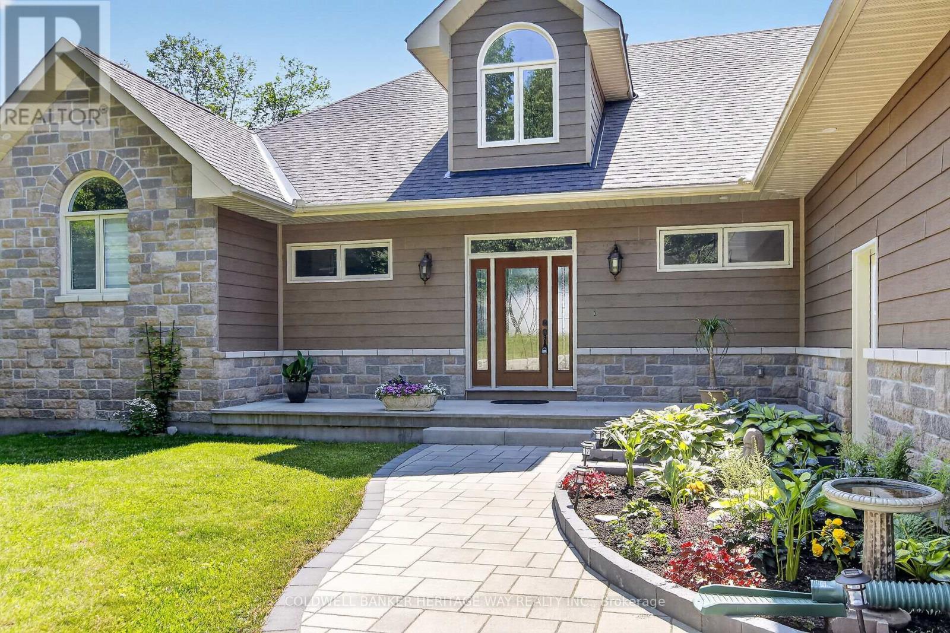
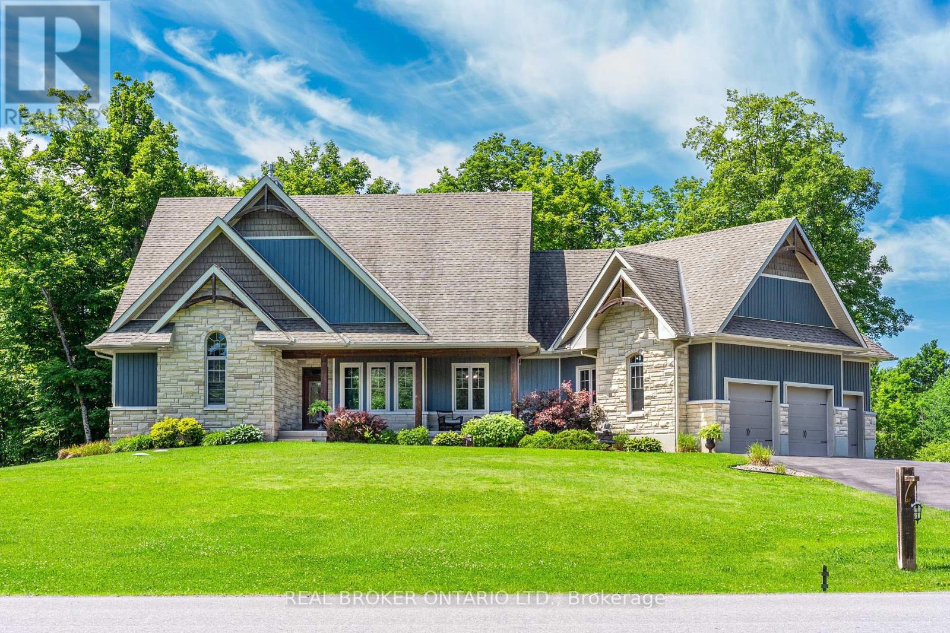
Welcome to this stunning 4 year old Mississippi Lake custom-built bungalow offering over 2,900 sq ft of refined living, designed w/ all the luxury and craftsmanship you would expect in a high-end home. Ideally located just a short drive from Carleton Place, w/easy access to Highway 7, for commuters seeking both convenience and tranquility.Set on a beautifully landscaped waterfront lot with 100 feet of shoreline and sought-after eastern exposure, you'll enjoy breathtaking sunrises and all-day natural light.The outdoor space is truly an entertainer's dream-featuring a spacious deck, a sitting area, a covered porch, and a 26-foot dock with custom stairs.Whether relaxing by the water or taking a refreshing swim, this property delivers the ultimate waterfront lifestyle.An irrigation system services the entire property.A paved driveway to an oversized attached two-car garage, w/space for vehicles and storage.Step inside and prepare to be impressed.The open-concept living room is a showstopper, highlighted by a dramatic 21-foot vaulted ceiling and a striking Palladian-style window that floods the space with natural light.A grand double-sided fireplace anchors the room, creating both warmth and architectural elegance.The chef-inspired kitchen is equally impressive, featuring a 2-tiered island, granite tops, abundant cabinetry, walk-in pantry with auto lighting, and built-in Bosch appliances.The primary bdrm offers a private retreat, complete w/ direct access to a screened-in porch-perfect for enjoying peaceful mornings or quiet evenings overlooking the water.This space is complemented by an oversized walk-in closet, spa-inspired ensuite featuring heated floors, a luxurious jetted tub, and an expansive glass-enclosed shower. 2 more bdrms, full bath & powder rm make up the main living area. Thoughtful upgrades include auto blinds, home theatre & Sonos sound system.Above the garage a games room offers versatility- ideal office or 4th bdrm. This home is stunning!!
Map data © OpenStreetMap contributors
No open houses are scheduled for this home.
Can't make it? Request a private viewing.
| Foyer | Main level | 1.7069 x 1.8288 m |
| Utility room | Main level | 3.1699 x 3.048 m |
| Games room | Second level | 8.1991 x 4.2672 m |
| Sunroom | Main level | 4.8463 x 1.8288 m |
| Partial bathroom | Main level | 1.524 x 1.524 m |
| Dining room | Main level | 4.0234 x 3.0785 m |
| Kitchen | Main level | 5.9131 x 4.9073 m |
| Living room | Main level | 6.157 x 5.4864 m |
| Laundry room | Main level | 3.1699 x 3.1394 m |
| Primary Bedroom | Main level | 5.4559 x 4.8463 m |
| Primary Bedroom | Main level | 3.6576 x 2.4384 m |
| Primary Bedroom | Main level | 0 x 0 m |
| Bedroom 3 | Main level | 4.2672 x 3.5662 m |
| Bedroom 2 | Main level | 4.1758 x 3.048 m |