 For sale 50
$1,145,000
4 bed3 bath2,000–2,500 sq ft
140 Windmill Crescent
Beckwith Twp, Beckwith
19 days agoMLS® X13822252
EXP REALTY
362 Mcewen'S Mill Drive
Beckwith Twp, Beckwith, Ontario K7C0C4
For sale· Added
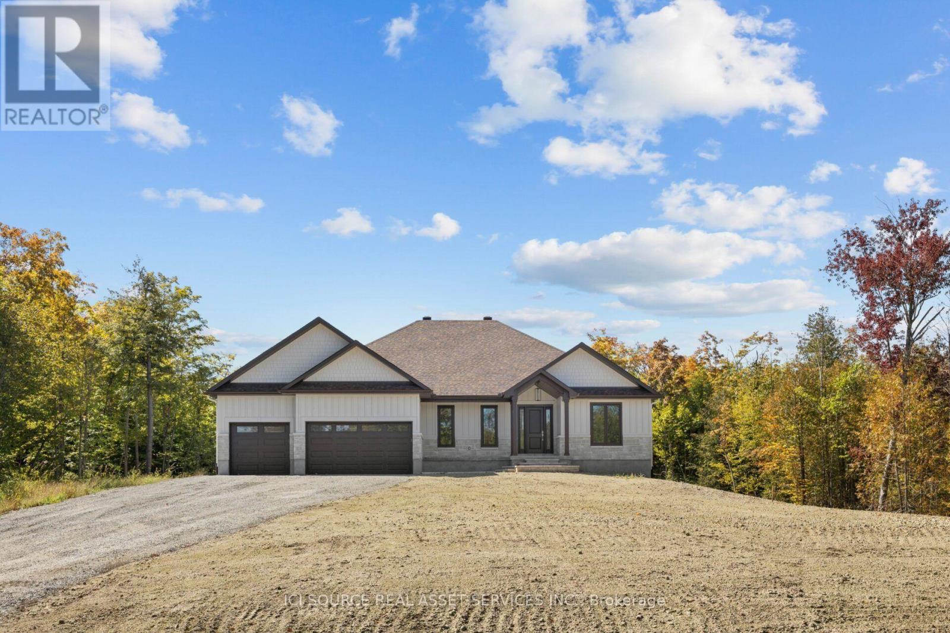
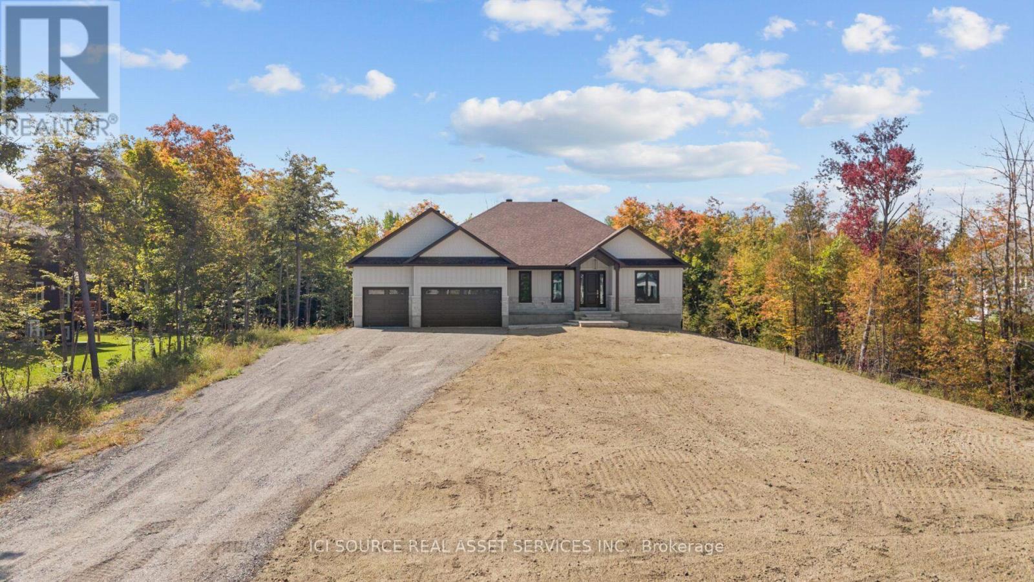
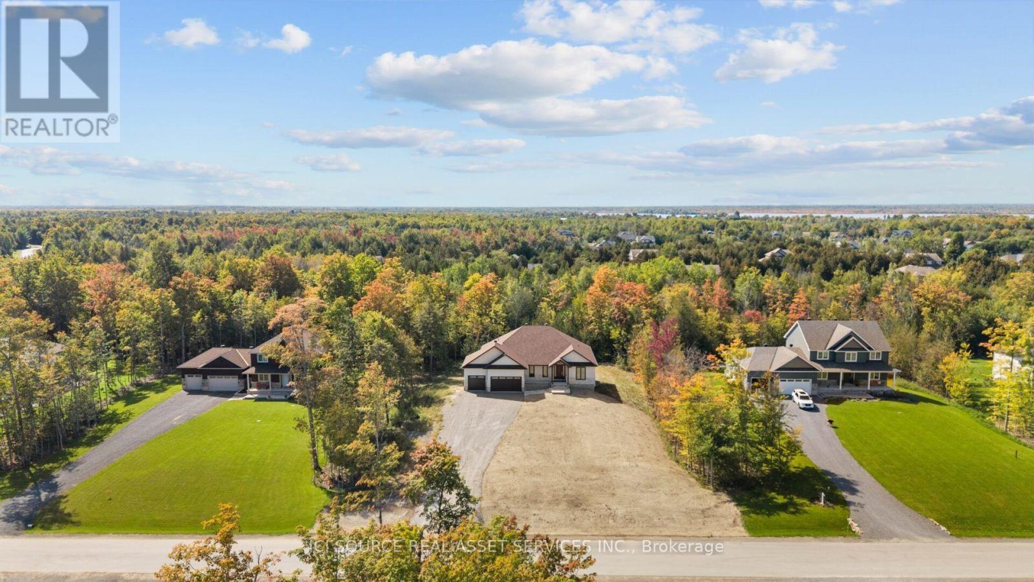
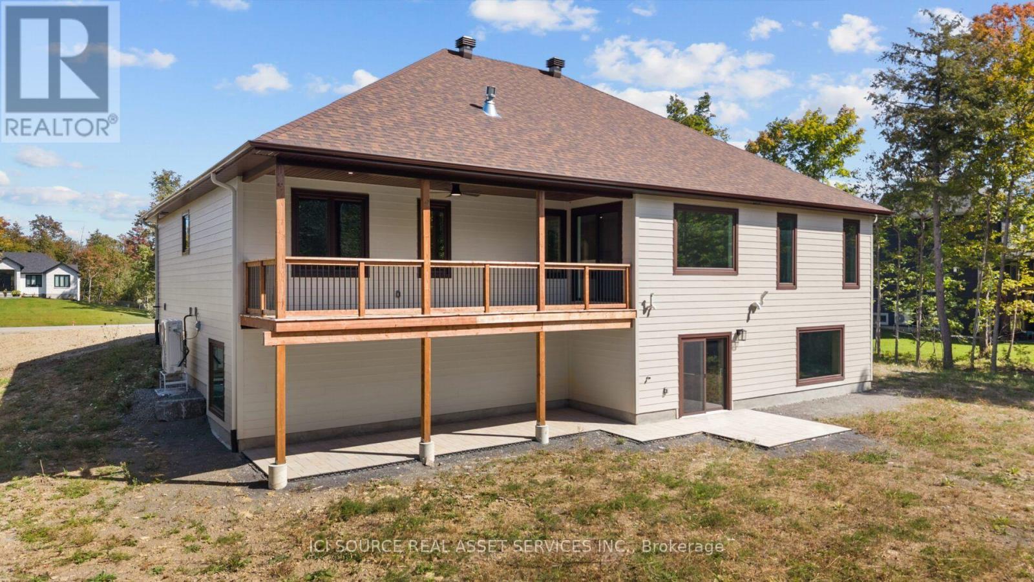
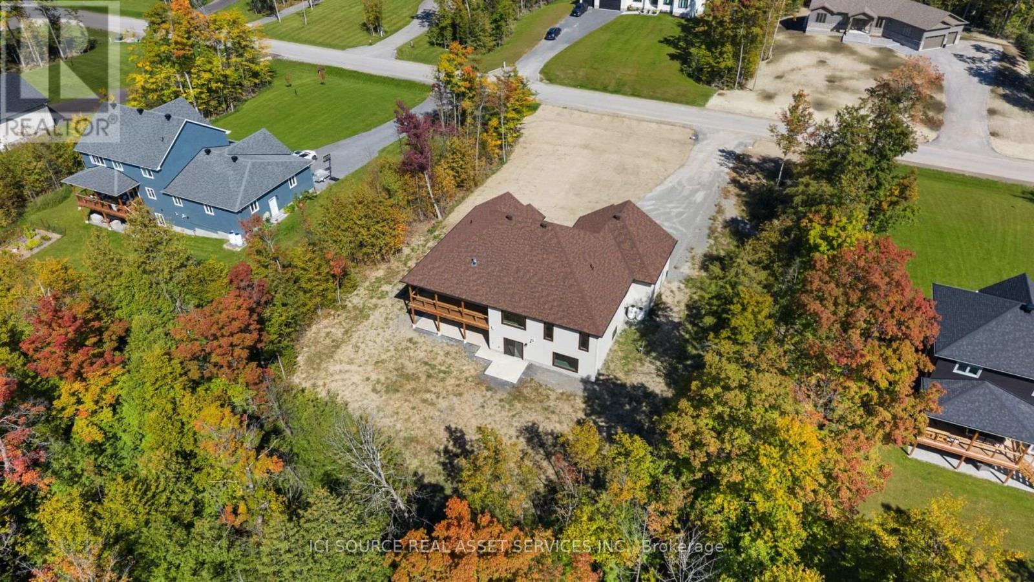
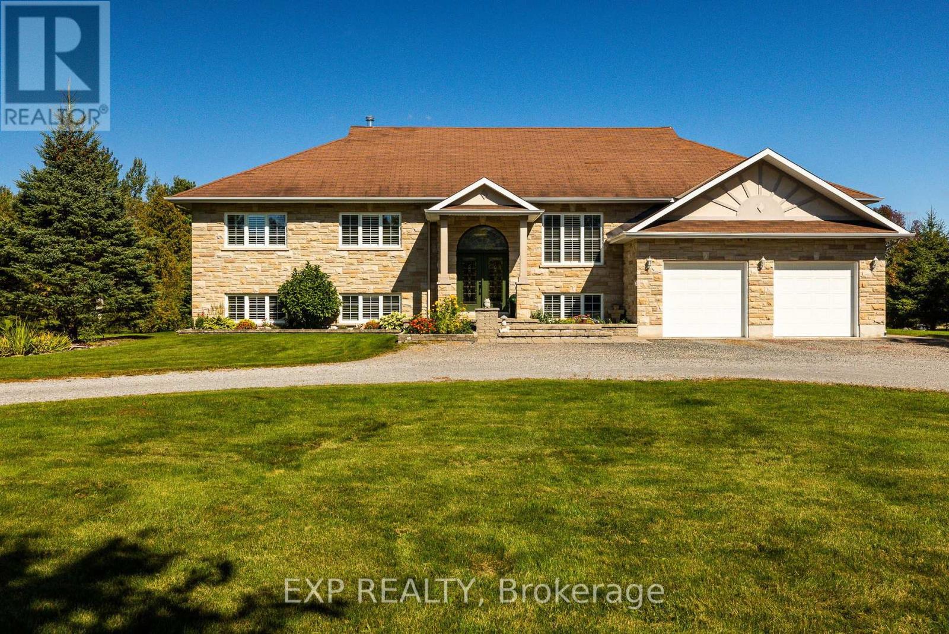
TAKE ADVANTAGE OF APPROXIMATELY $100,000 IN ESTIMATED NEW-HOME HST SAVINGS! * At the current $1,449,900 purchase price, eligible purchasers may qualify for significant HST-related rebates and payments on qualifying new homes. Subject to purchaser eligibility and government program requirements; buyers to independently verify.The Burgess is a beautifully crafted 2,169 sq. ft. bungalow by BLD Homes in the sought-after McEwen's Mill community in Carleton Place/Beckwith. Set on a private 1.13-acre estate lot just minutes from downtown Carleton Place and Mississippi Lake, it offers peaceful country living close to everyday amenities.The exterior features premium stone and James Hardie board-and-batten siding. Inside, the bright open-concept layout includes a designer kitchen with custom cabinetry, quartz countertops and refined finishes. Three spacious bedrooms and two spa-inspired bathrooms provide comfort and style. Built for efficiency and durability, the home features an ICF foundation, luxury vinyl plank flooring, premium lighting and custom millwork. Enjoy space, privacy and convenient access to shopping, dining, boating, fishing and trails.McEwen's Mill by BLD Homes. Living, Upgraded. *For Additional Property Details Click The Brochure Icon Below* Property taxes to be re-assessed - assessed as vacant land.
Map data © OpenStreetMap contributors
Eastern time. Can't make it? Request a private viewing.
| Sep 28, 2026 | $1,449,900 | ▼ $50,000 |
| Sep 11, 2026 | $1,499,900 | First recorded price |
Price changes since Sep 11, 2026.
| Bathroom | Main level | 4.14 x 3.45 m |
| Other | Main level | 2 x 2.03 m |
| Laundry room | Main level | 3.45 x 2.69 m |
| Other | Main level | 2.59 x 8.43 m |
| Other | Main level | 7.68 x 9.35 m |
| Other | Main level | 2.64 x 2.54 m |
| Primary Bedroom | Main level | 5.25 x 4.72 m |
| Bedroom 3 | Main level | 3.79 x 3.49 m |
| Bedroom 2 | Main level | 3.94 x 4.33 m |
| Dining room | Main level | 4.02 x 3.84 m |
| Great room | Main level | 5.38 x 4.9 m |
| Bathroom | Main level | 2.29 x 2.19 m |