 For sale 50
$849,900
4 bed2 bath2,000–2,500 sq ft
2960 Mclachlin Road
Beckwith Twp, Beckwith
17 days agoMLS® X13831356
CENTURY 21 SYNERGY REALTY INC.
193 Maggie'S Crescent
Beckwith Twp, Beckwith, Ontario K7C0C4
For sale· Added
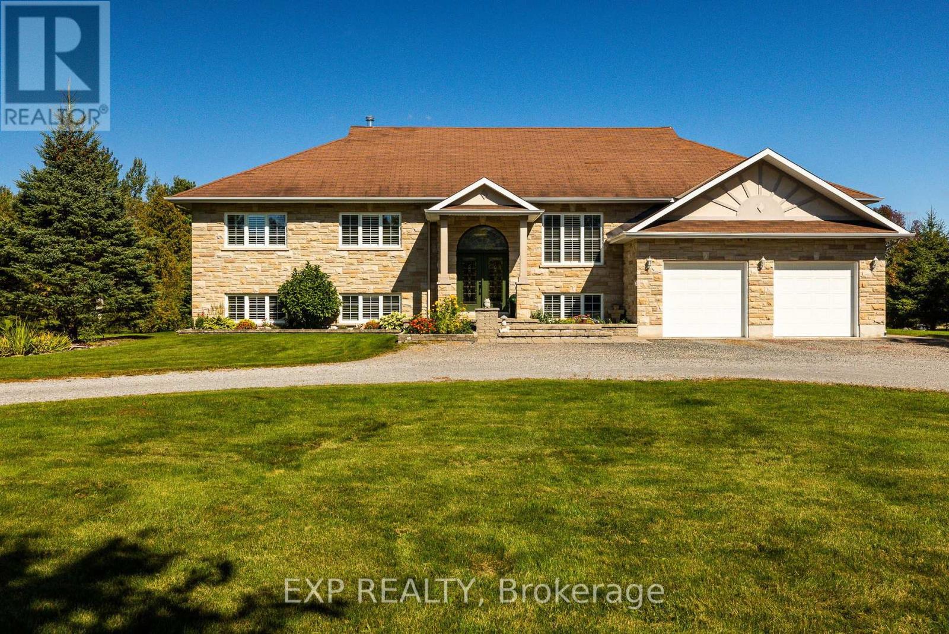
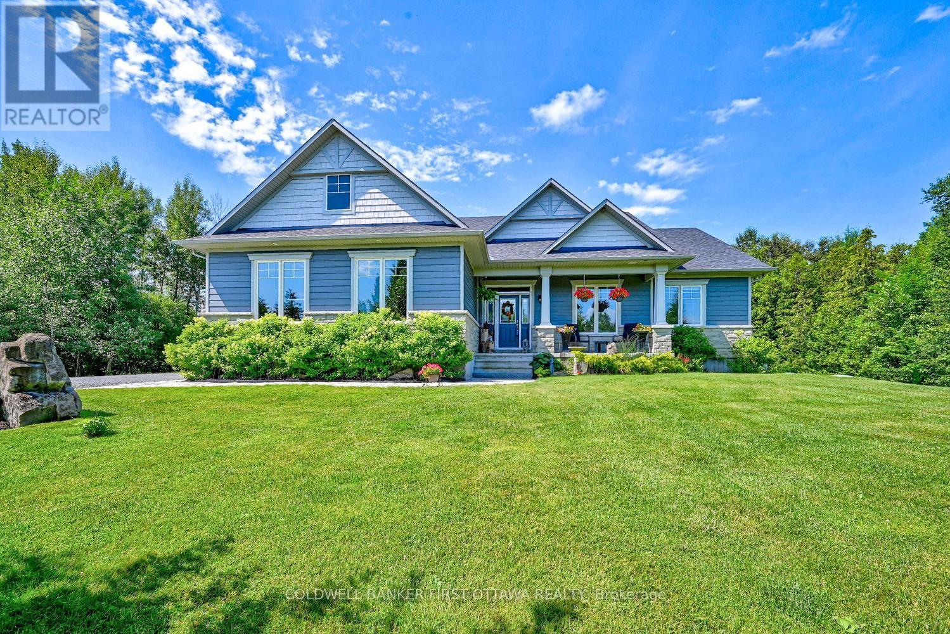
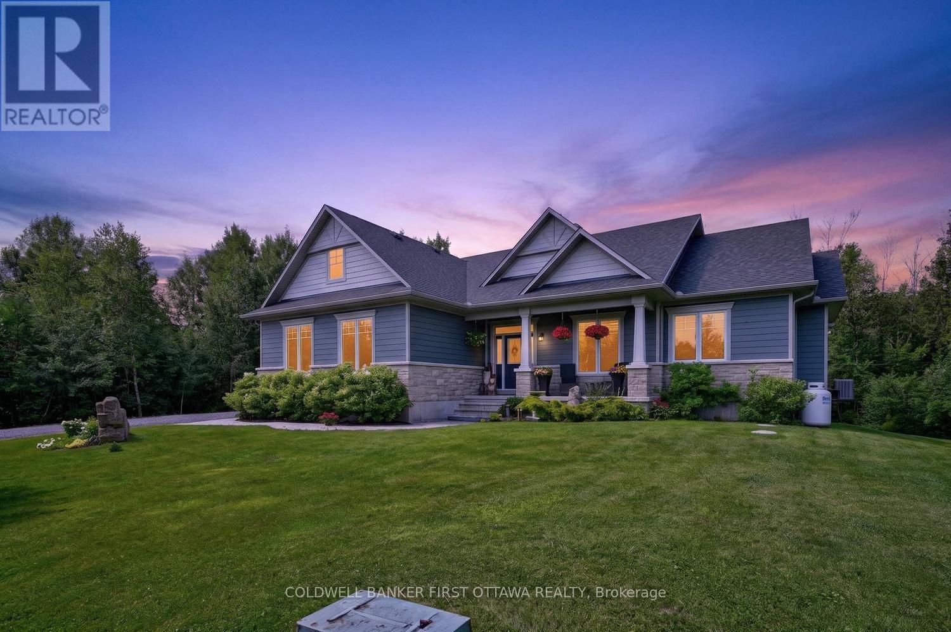
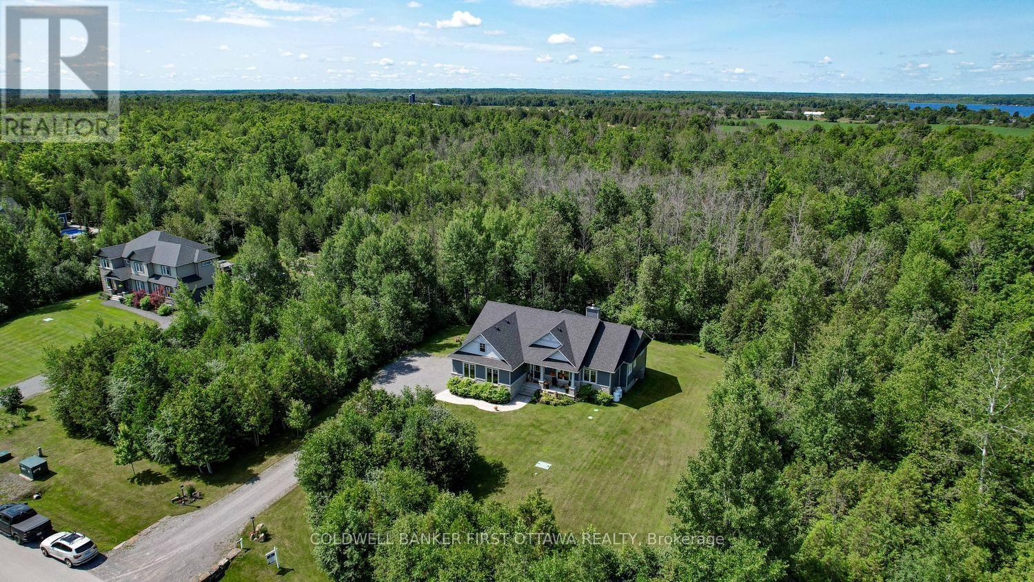
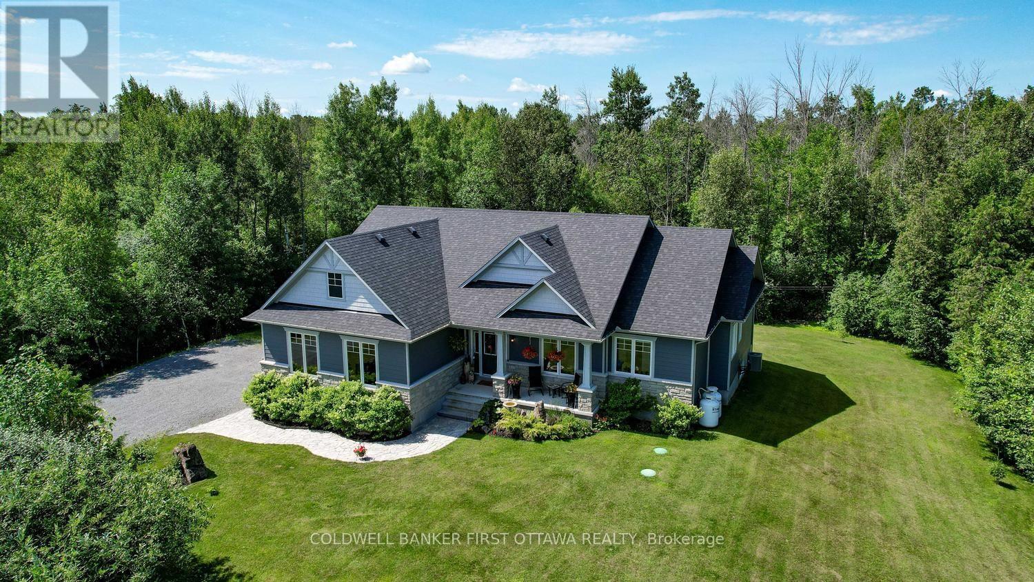
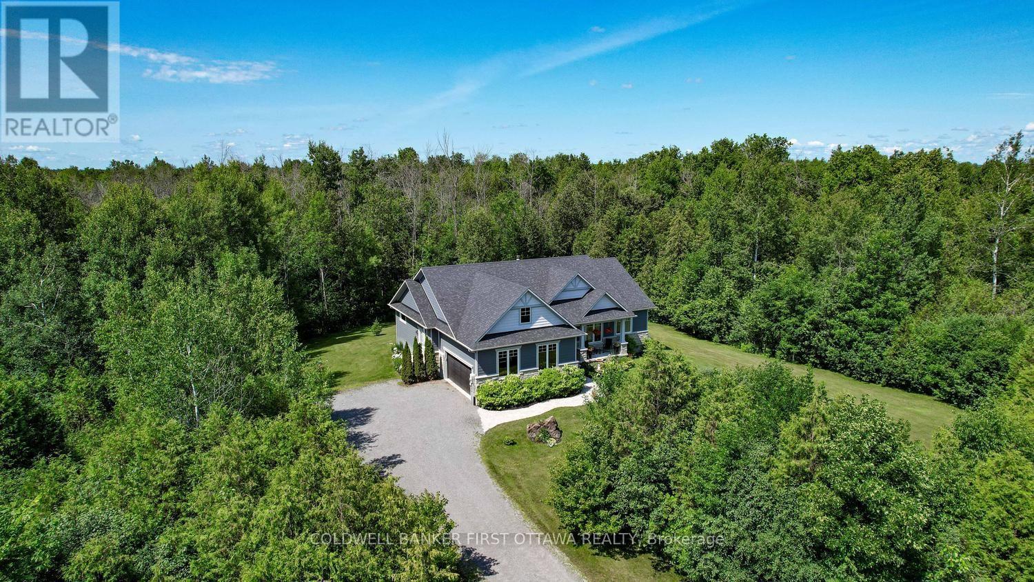
Stunning custom-built Luxart estate home set on a private, treed 1.5+ acre lot in a sought-after rural community. From the moment you step into the warm, welcoming foyer, this 3+1 bedroom bungalow feels like the perfect blend of comfort, character, and thoughtful design.The inviting living room features upgraded engineered wood floors, a spectacular stone fireplace, and built-in surround sound-creating a cozy everyday retreat that easily transforms into an entertainer's dream. The open kitchen offers granite counters, a breakfast bar, and an eat-in area ideal for family dinners. Just off the dining space, a charming 3-season cedar screened-in room provides the perfect spot to enjoy morning coffee or unwind with a book. A rare dual-primary layout offers his and her primary bedrooms connected by a spacious Jack-and-Jill ensuite with glass shower, soaker tub, double sinks, and water closet. This flexible design can be easily converted into one large primary suite with an additional kids/family bedroom. A bright third bedroom with modern cheater ensuite completes the main level, along with a mud room featuring laundry and a handy dog-wash station.The large finished basement is purposefully set up for the ultimate home theatre-wired, expansive, and simply awaiting your choice of flooring to bring your vision to life. A bright bedroom, office, workshop, bathroom rough-in, 200-amp service, and abundant storage round out this impressive lower level.Additional features include a WiFi-controlled irrigation system with planter lines, Kinetico water softener, dogwatch hidden fence system, and more. Outside, enjoy the private wooded lot with hot tub pad (with electrical) and a cozy firepit area-offering all the privacy of rural living just minutes from amenities, golf, and more.
Map data © OpenStreetMap contributors
No open houses are scheduled for this home.
Can't make it? Request a private viewing.
| Family room | Main level | 5.79 x 4.37 m |
| Bedroom | Basement | 5.3 x 2.92 m |
| Office | Basement | 3.66 x 3.86 m |
| Kitchen | Main level | 3.58 x 3.05 m |
| Bathroom | Main level | 3.35 x 2.36 m |
| Bathroom | Main level | 3.04 x 1.72 m |
| Dining room | Main level | 3.58 x 2.74 m |
| Bedroom | Main level | 6.1 x 3.38 m |
| Bedroom | Main level | 4.62 x 3.71 m |
| Bedroom | Main level | 5.51 x 3.33 m |
| Laundry room | Main level | 2.43 x 3.33 m |
| Foyer | Main level | 3.35 x 3.48 m |
| Sunroom | Main level | 3.66 x 3.66 m |
| Recreational, Games room | Basement | 7.5 x 2.41 m |