 For sale 50
$659,900
3 bed2 bath1,100–1,500 sq ft
1184 Derry Side Road
Beckwith Twp, Beckwith
1 month agoMLS® X13731864
RE/MAX HALLMARK REALTY GROUP
220 Highfield Crescent
Beckwith Twp, Beckwith, Ontario K7C3P2
For sale· Added
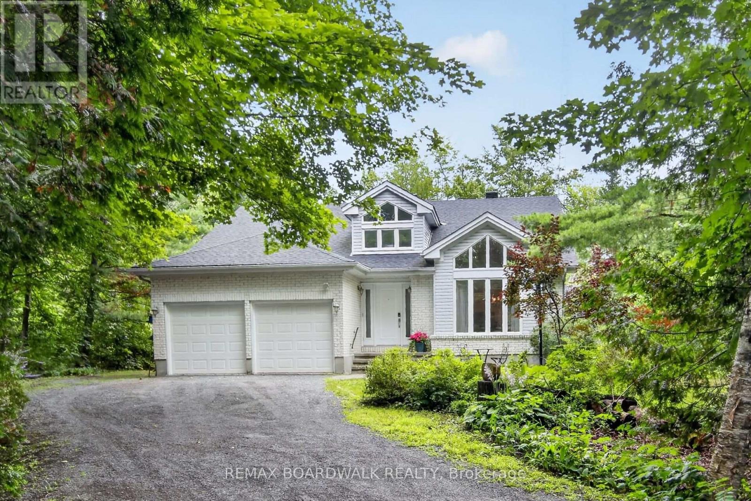
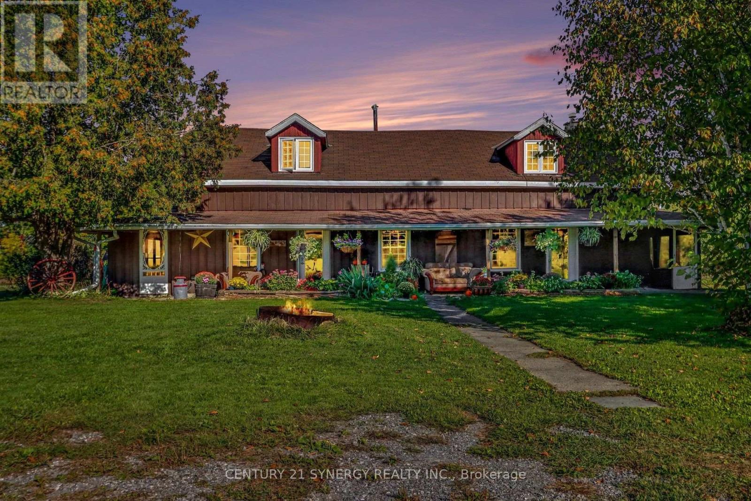
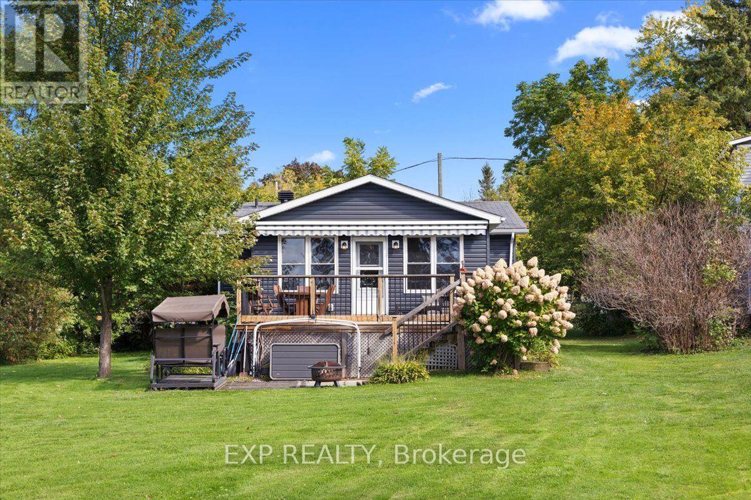
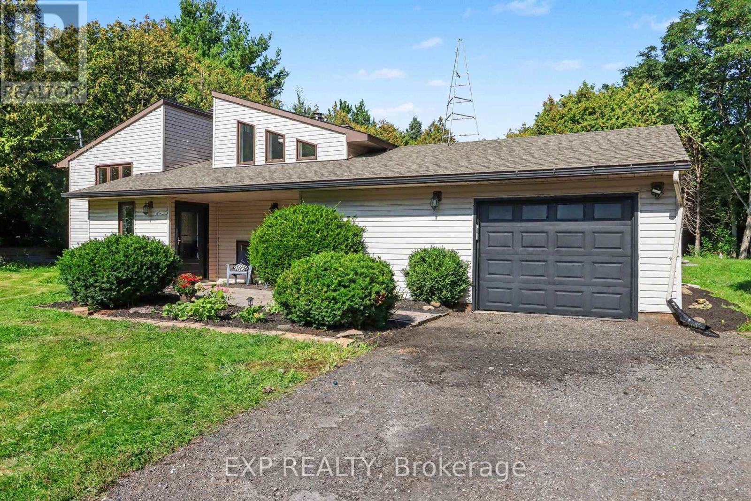
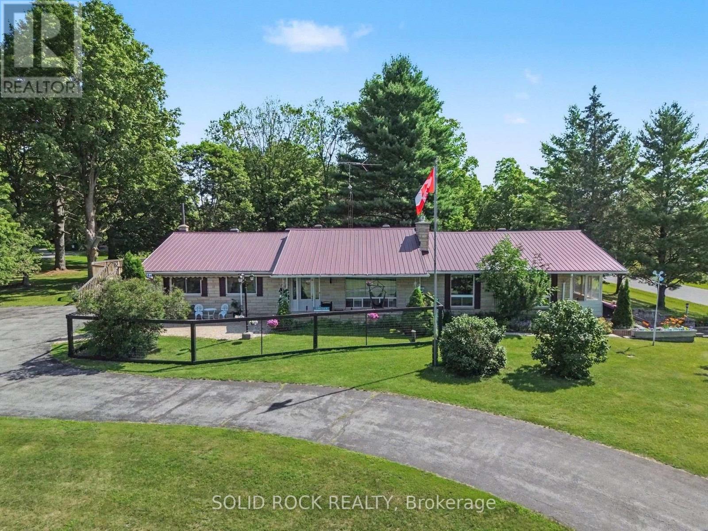
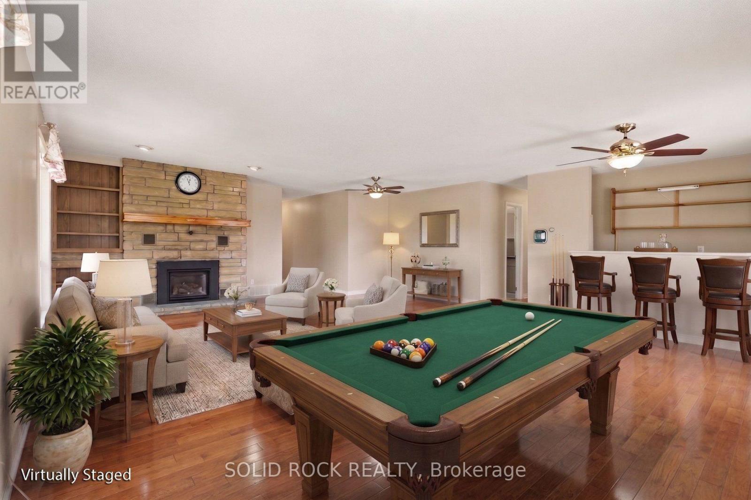
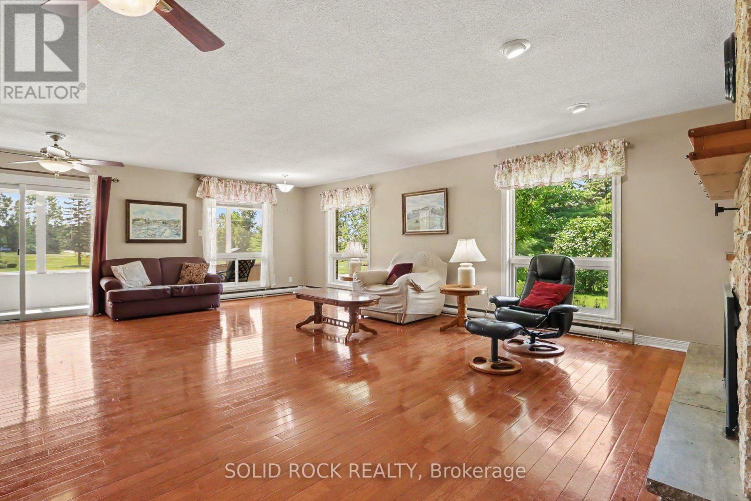
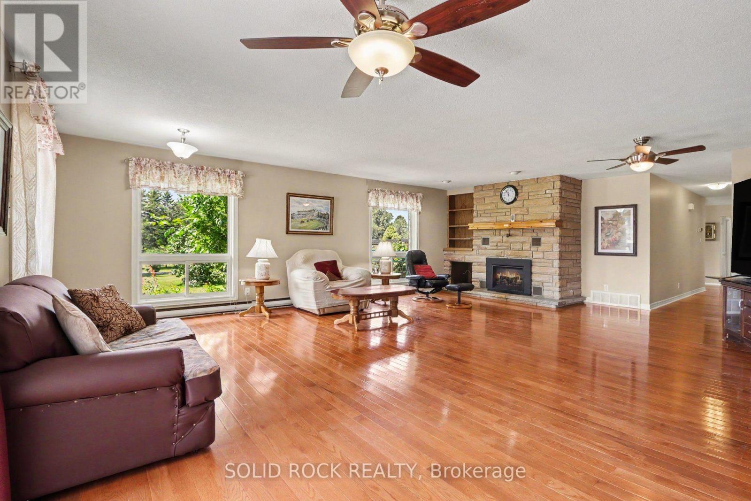
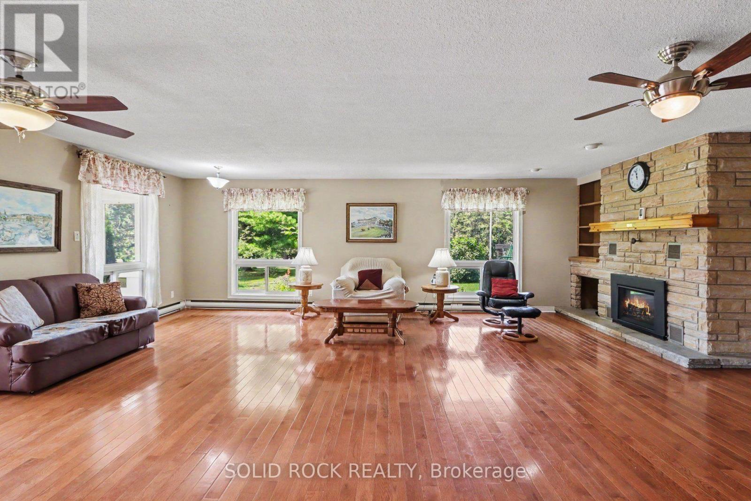
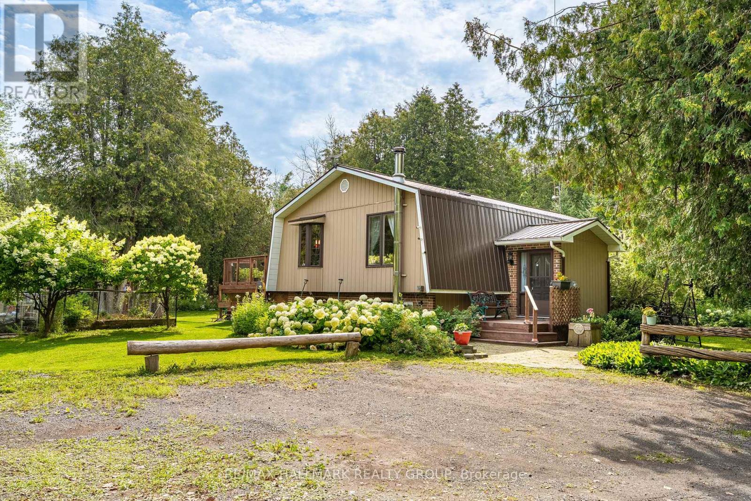
Discover the perfect blend of space, privacy, and convenience with this beautifully maintained 3-bedroom, 3-bathroom Bungalow on a picturesque 2.4-acre property just minutes from Carleton Place and Kanata. Tucked away in a peaceful country subdivision, this home a thoughtfully designed living space surrounded by mature trees & open green space. Designed for both everyday living and effortless entertaining, the main level showcases hardwood flooring, a spacious eat-in kitchen, a formal dining room for hosting family gatherings & a separate living room ideal for relaxing. The oversized family room is the true focal point of the home, featuring a cozy gas fireplace, a fully equipped wet bar & patio doors leading to a screened-in porch where you can enjoy the outdoors in comfort throughout the seasons. The partially finished lower level expands your living options with a large recreation area, a 3 pc bathroom, abundant storage, a workshop, and convenient inside entry (walk-out) to the attached two-car garage, offering excellent flexibility for hobbies or home-based business. Outside, the property is designed to maximize country enjoyment. Relax on the covered rear deck, unwind on the front patio, cool off in the above-ground pool, or appreciate the security of a fenced front and rear yard area for children or pets. Tons of parking with the garage plus two paved driveways, provide ample parking for family and visitors. If you're searching for a property near Ottawa that offers the tranquillity of rural living without sacrificing access to everyday amenities, this bungalow is a rare opportunity. Check out this biggeryard property.
Map data © OpenStreetMap contributors
No open houses are scheduled for this home.
Can't make it? Request a private viewing.
| Foyer | Main level | 2.18 x 4 m |
| Bathroom | Main level | 3.48 x 1.88 m |
| Bathroom | Main level | 2.2 x 3.9 m |
| Bathroom | Basement | 2.51 x 1.88 m |
| Living room | Main level | 4.48 x 3.9 m |
| Dining room | Main level | 3.01 x 4 m |
| Kitchen | Main level | 3.65 x 3.9 m |
| Family room | Main level | 8.05 x 6.27 m |
| Primary Bedroom | Main level | 4.25 x 3.9 m |
| Bedroom 2 | Main level | 2.97 x 5.11 m |
| Bedroom 3 | Main level | 2.67 x 3.9 m |
| Laundry room | Main level | 3.5 x 2 m |
| Recreational, Games room | Basement | 10.4 x 9.12 m |