 For sale 50
$659,900
3 bed2 bath1,100–1,500 sq ft
1184 Derry Side Road
Beckwith Twp, Beckwith
1 month agoMLS® X13731864
RE/MAX HALLMARK REALTY GROUP
Lot 54 Kings Creek Road
Beckwith Twp, Beckwith, Ontario K0A1B0
For sale· Added
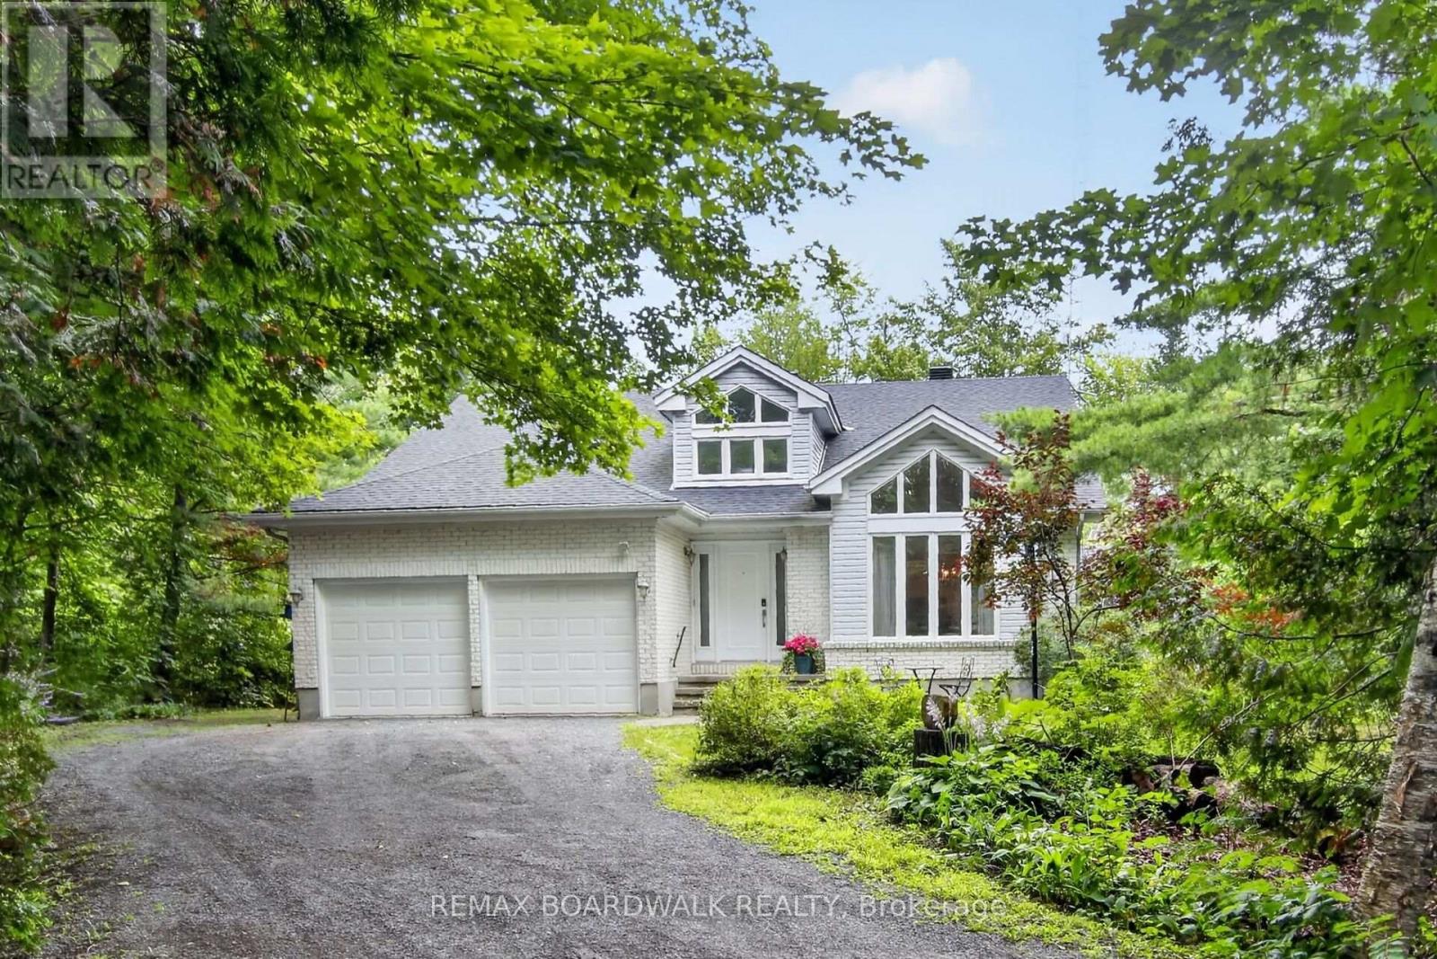
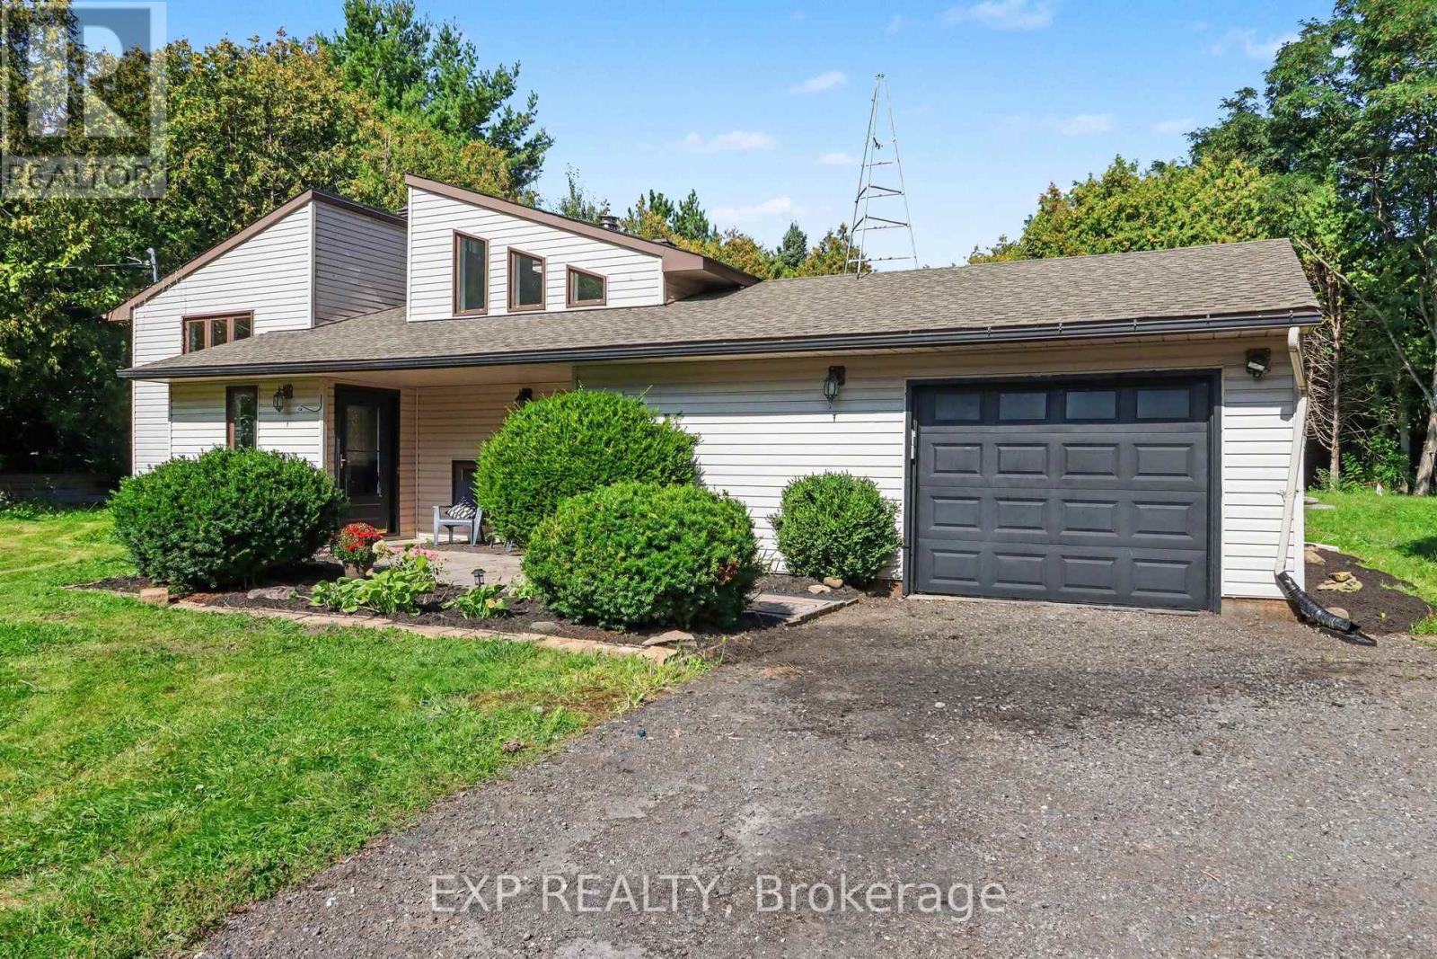
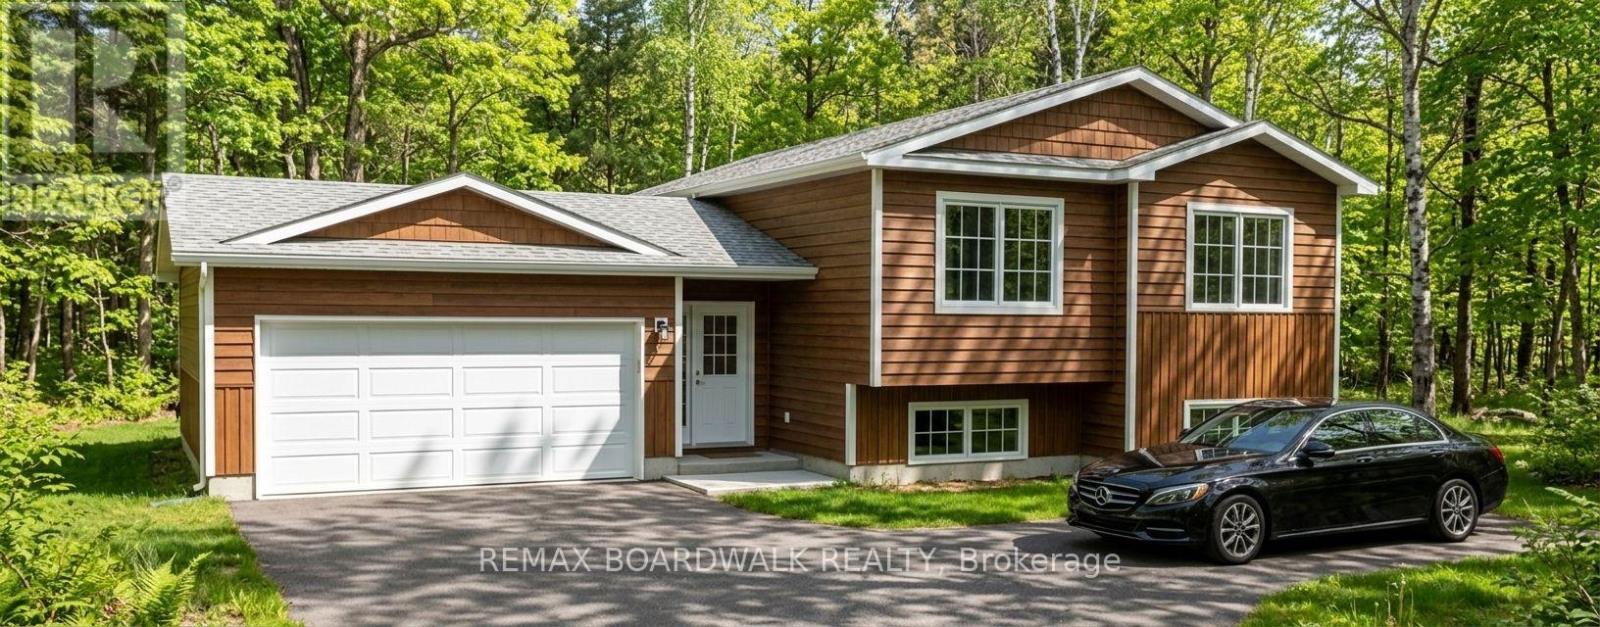
*This house/building is not built or is under construction. Images of a similar model are provided* ALL ON AN ICF FOUNDATION!! Top Selling Jackson Homes Pinehouse model with 3 bedrooms, 2 baths and split entryway to be built on stunning 1.5 acre, partially treed lot located central between Carleton Place, Smiths Falls and under 15 minutes to Richmond, with an easy commute to the city. Enjoy the open concept design in living/dining/kitchen area with custom cabinets from Laurysen Kitchens. Generous bedrooms, with the Primary featuring a full 4pc Ensuite with one piece tub. Vinyl tile flooring in baths and entry. Large entry/foyer with inside garage entry, and door to the backyard leading to a privet ground level deck. Attached double car garage (20x 20). The lower level awaits your own personal design ideas for future living space. The Buyer can choose all their own custom fishing with our own design team. This information is based off the builders Entry Level specifications with upgraded ICF foundation but the buyer would have the opportunity to upgrade features or even change the model to be builds completely. The buyer can also choose any of the builders models to build in this lot.
Map data © OpenStreetMap contributors
No open houses are scheduled for this home.
Can't make it? Request a private viewing.
| Kitchen | Main level | 3.32 x 2.74 m |
| Dining room | Main level | 3.32 x 3.68 m |
| Living room | Main level | 3.55 x 5.05 m |
| Foyer | Main level | 1.82 x 4.54 m |
| Primary Bedroom | Main level | 3.5 x 4.01 m |
| Bathroom | Main level | 1.54 x 3.25 m |
| Bathroom | Main level | 1.52 x 2.51 m |
| Bedroom 2 | Main level | 2.64 x 3.3 m |
| Bedroom 3 | Main level | 2.64 x 3.02 m |