 For sale 48
$829,900
3+2 bed3 bath
207 Summer Street
Belle River
26 days agoMLS® 26022880
REMAX PREFERRED REALTY LTD. - 585
353 Benjamin
Belle River, Ontario N8L1B6
For sale· Added
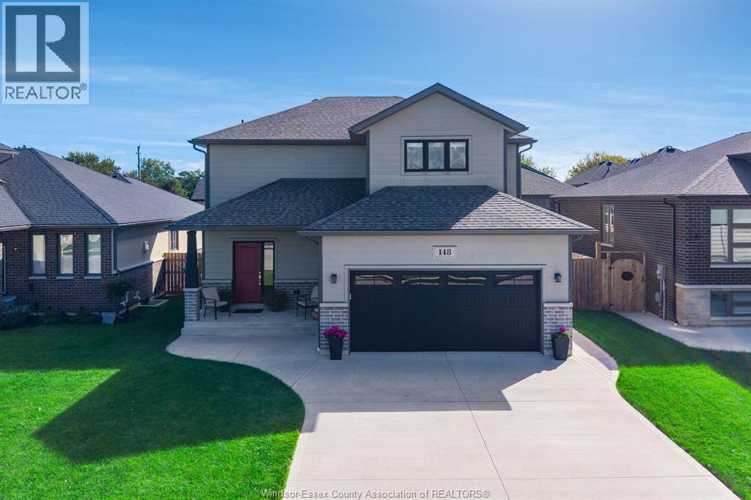
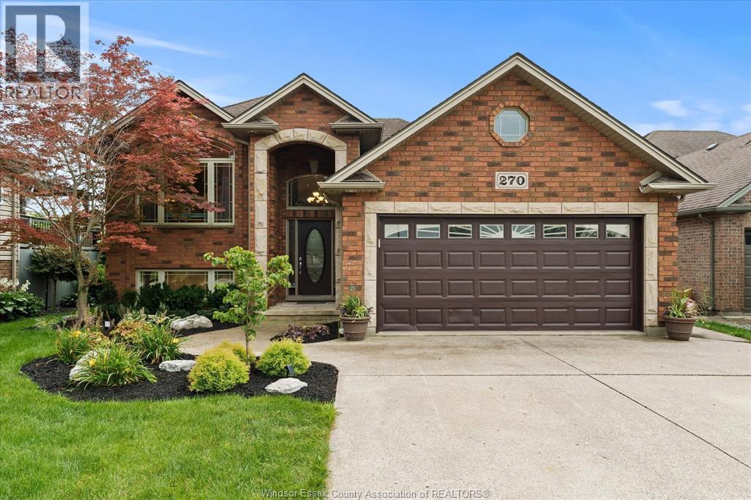
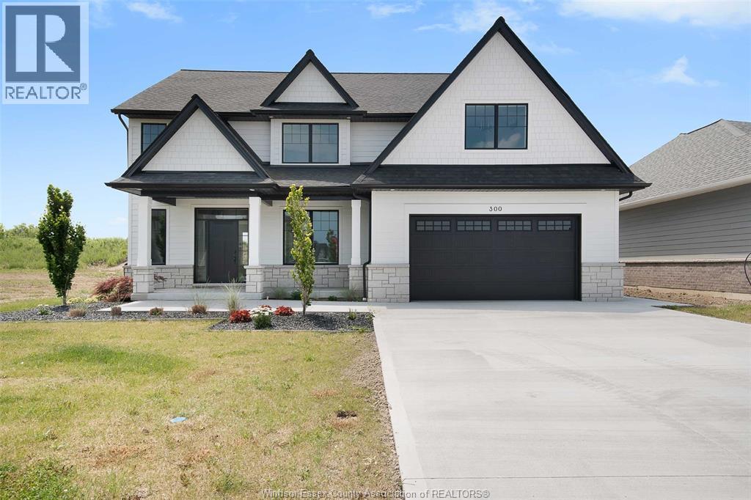
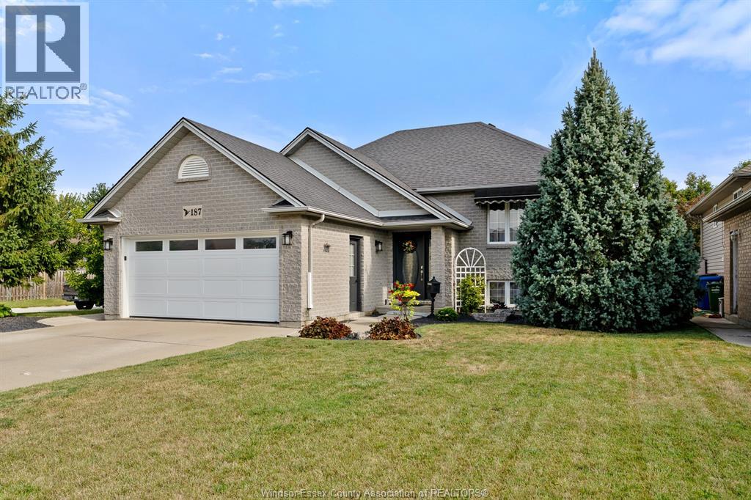
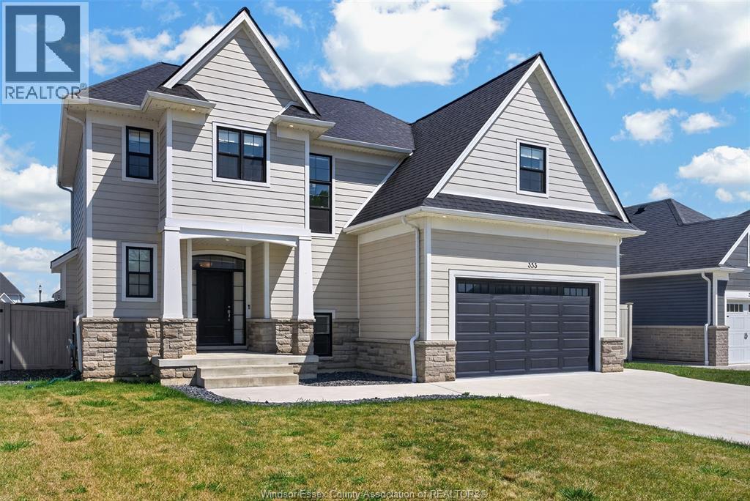
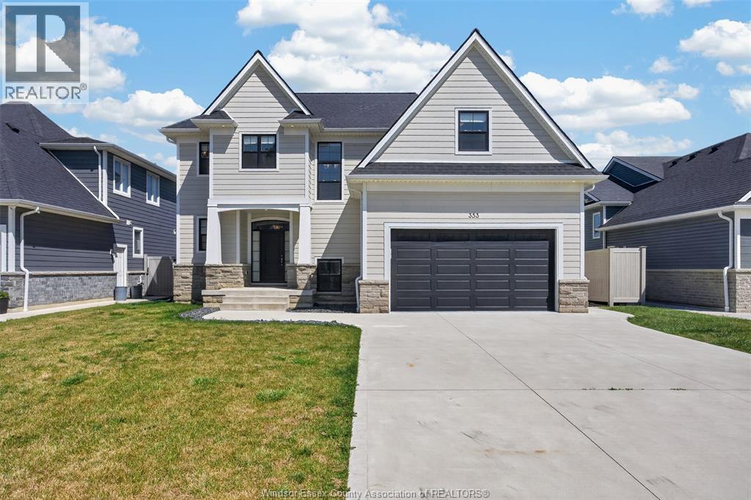
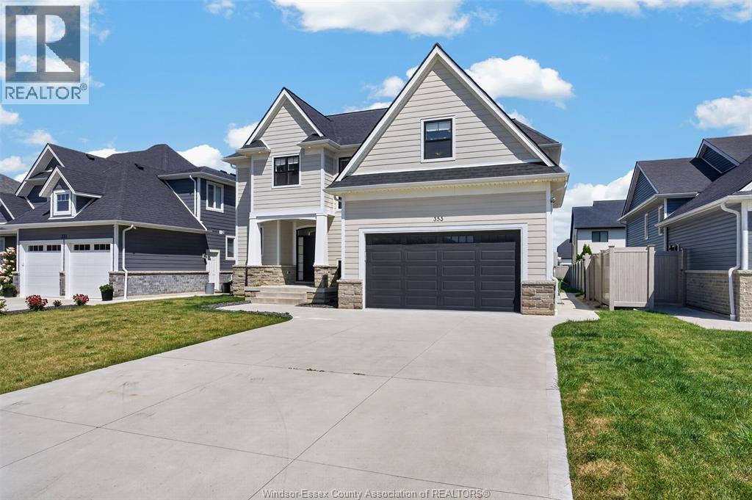
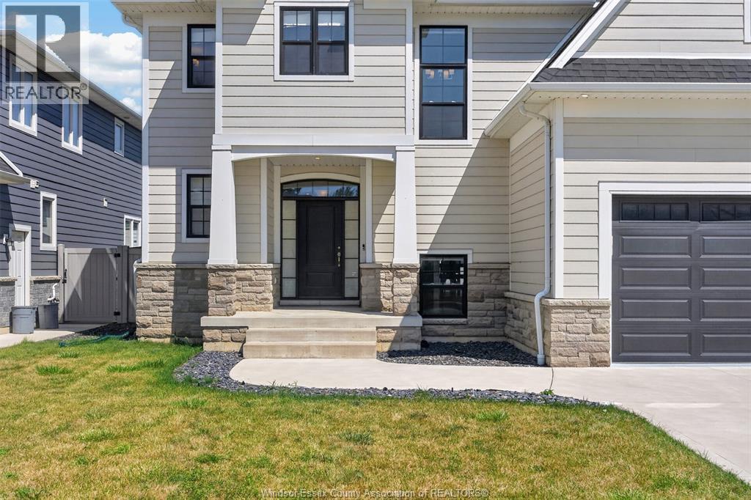
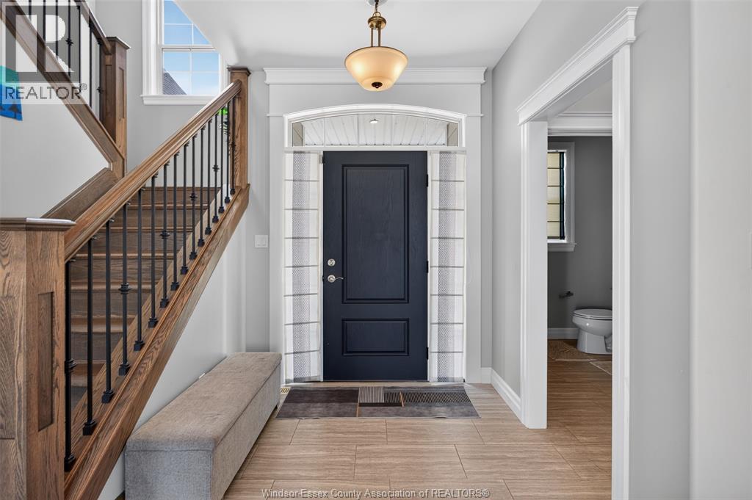
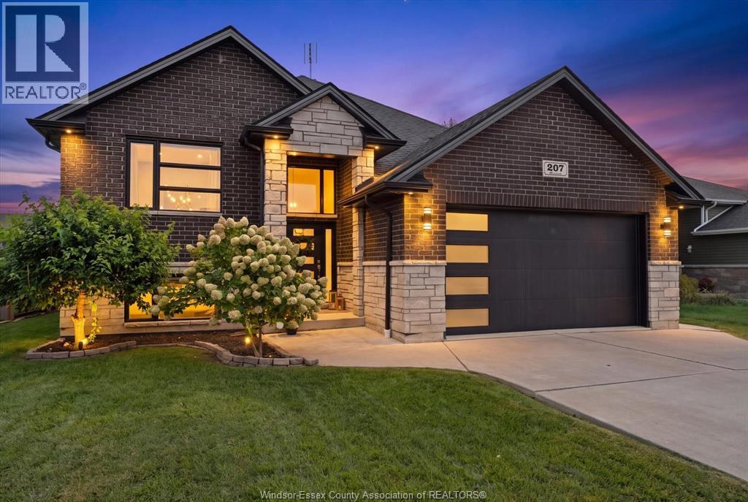
Welcome to this stunning two-storey home built by BK Cornerstone, where timeless curb appeal meets exceptional craftsmanship and thoughtful design. The bright open-concept main floor is filled with natural light and features a designer kitchen with premium finishes, a butler's pantry, and a cozy gas fireplace in the living room. Step outside to enjoy the covered rear porch, perfect for relaxing or entertaining. Upstairs offers 4 spacious bedrooms, including a private primary suite with a walk-in closet and luxurious ensuite. The fully finished basement adds valuable living space with a large recreation room and full bathroom. Energy Star® Certified and built with the quality and attention to detail BK Cornerstone is known for. Seller reserves the right to accept or decline any offer.
Map data © OpenStreetMap contributors
No open houses are scheduled for this home.
Can't make it? Request a private viewing.
| Bedroom | Second level | — |
| Living room | Lower level | — |
| Mud room | Main level | — |
| Living room/Fireplace | Main level | — |
| Dining room | Main level | — |
| Kitchen | Main level | — |
| Laundry room | Second level | — |
| Bedroom | Second level | — |
| Bedroom | Second level | — |
| Primary Bedroom | Second level | — |
| Storage | Lower level | — |
| Utility room | Lower level | — |
| 2pc Bathroom | Main level | — |
| 4pc Bathroom | Second level | — |
| 5pc Ensuite bath | Second level | — |
| 3pc Bathroom | Lower level | — |
| Foyer | Main level | — |