 For sale 50
$849,900
4 bed4 bath
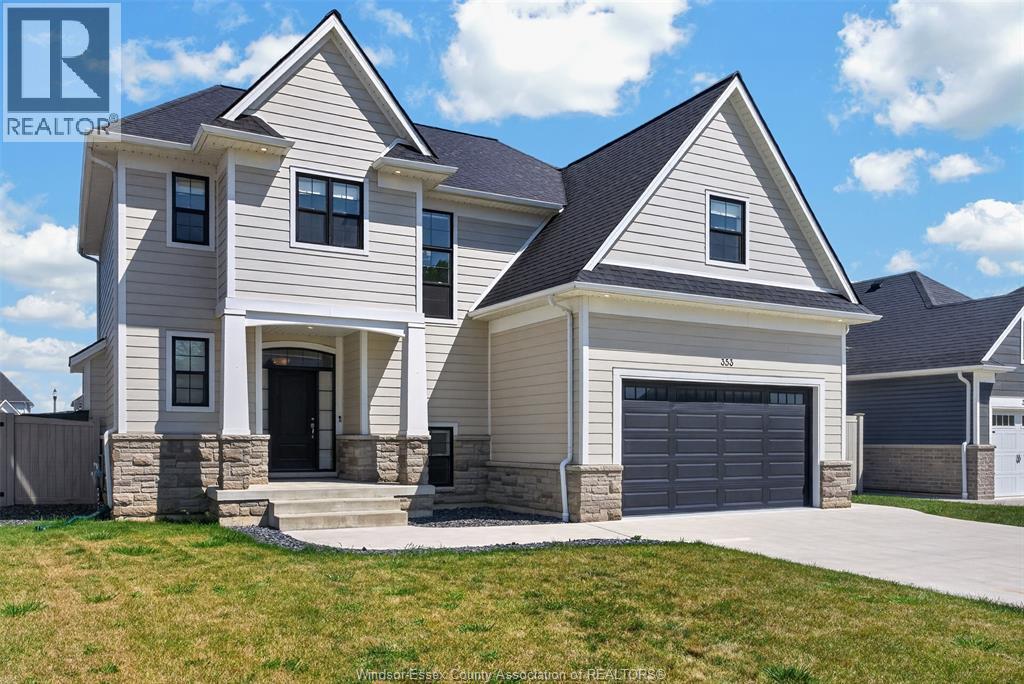
353 Benjamin
Belle River
14 days agoMLS® 26023893
REALTY ONE GROUP ICONIC BROKERAGE
270 St. Peter
Belle River, Ontario N8L0N7
For sale· Added
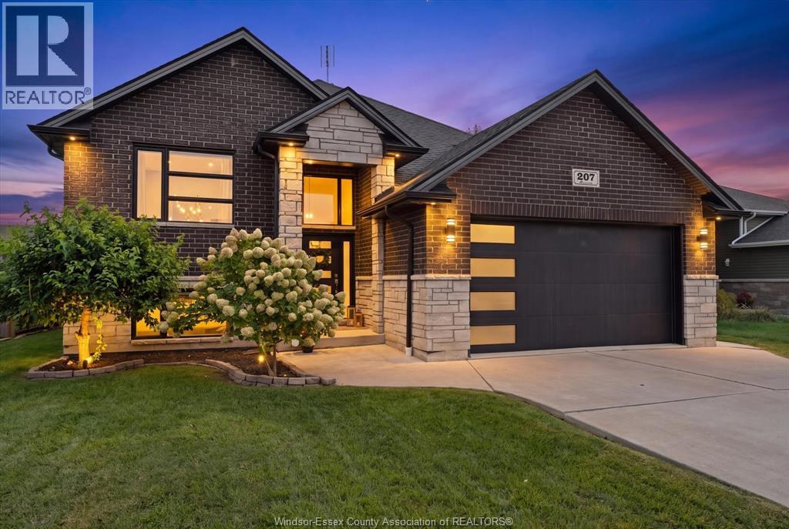
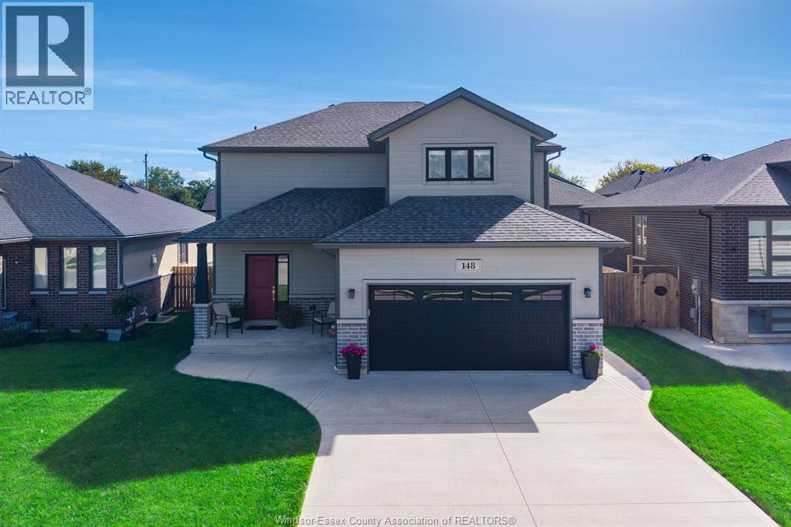
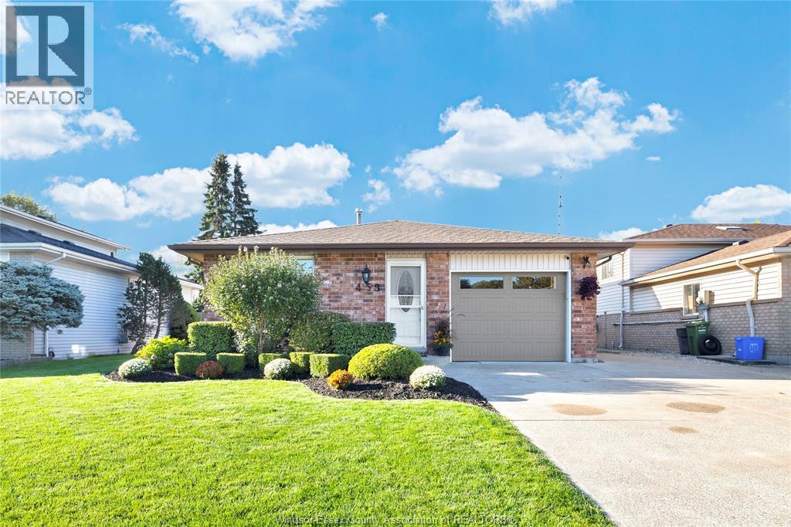
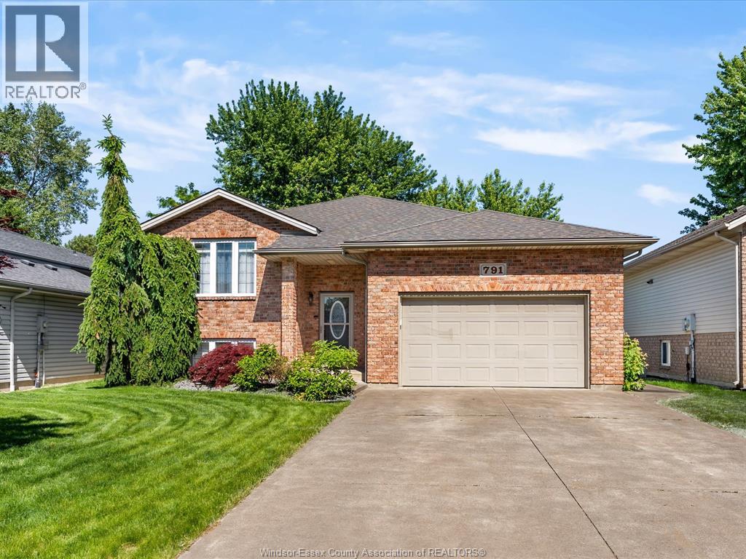
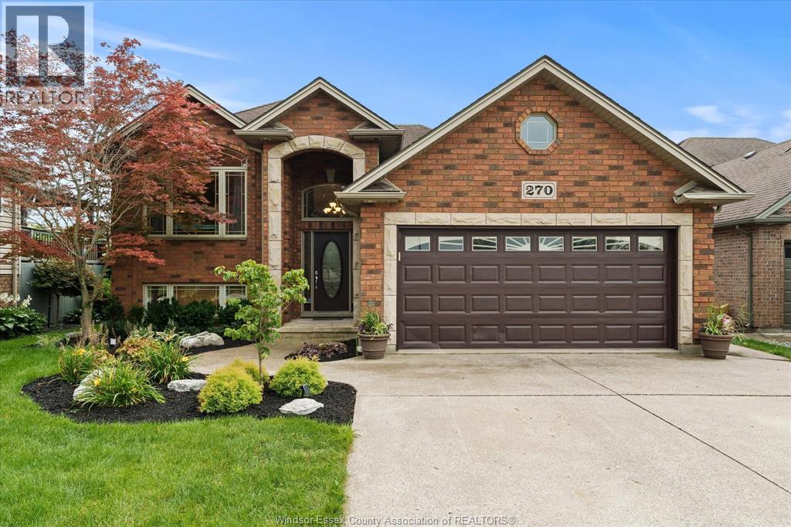
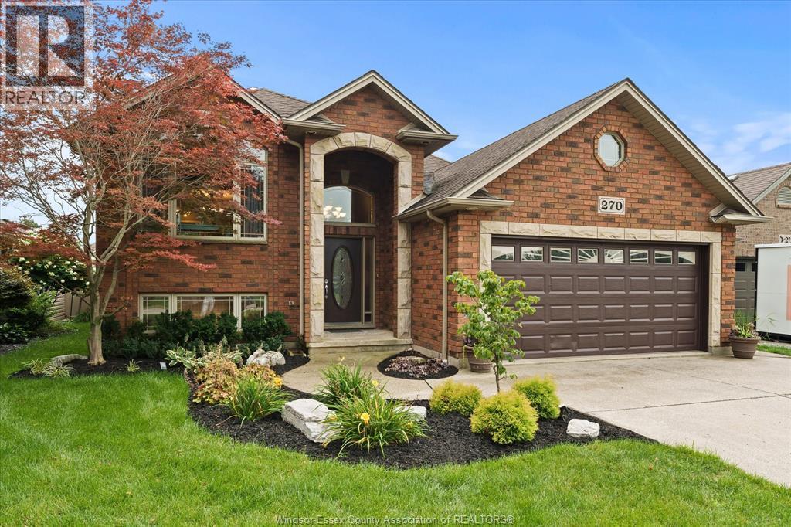
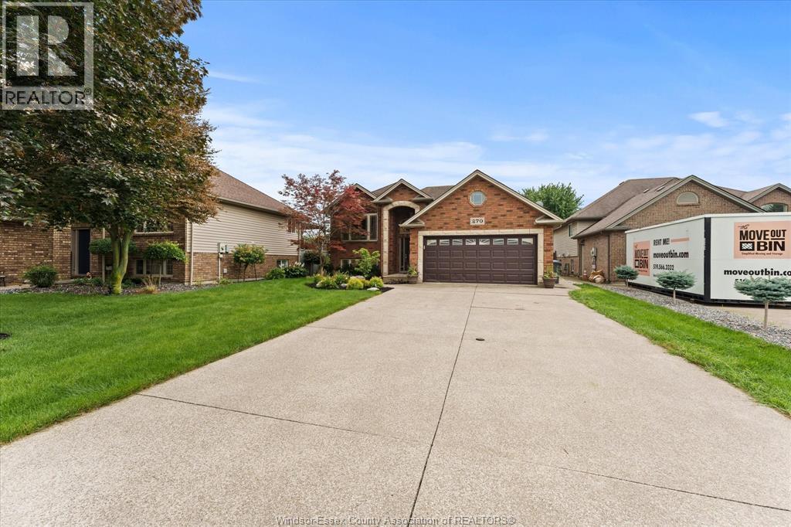
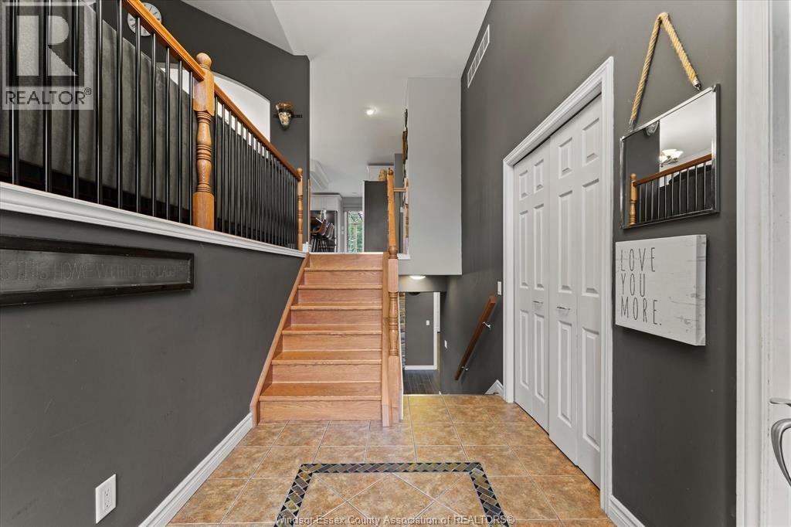
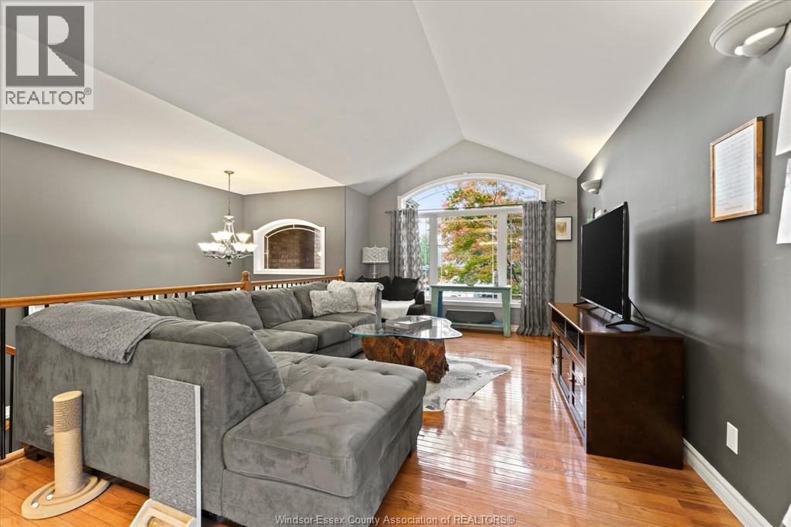
BEAUTIFUL BACKYARD OASIS !! IF YOU ARE LOOKING FOR A GREAT PLACE TO RELAX AND UNWIND, OR ENTERTAIN FAMILY AND FRIENDS, THEN LOOK NO FURTHER. WELCOME TO 270 ST. PETER, IN A QUIET LAKESHORE NEIGHBOURHOOD. SPACIOUS UPDATED FAMILY HOME FULLY FINISHED FROM TOP TO BOTTOM. OFFERING 3+2 BDRMS. AND 3 FULL BATHS, INCLUDING A PRIVATE ENSUITE W/ JACUZZI TUB. BRIGHT OPEN CONCEPT MAIN LEVEL FEATURES CERAMIC AND HARDWOOD FLOORING. FINISHED LOWER LEVEL INCLUDES A FAMILY ROOM WITH A 2 SIDED GAS FIREPLACE, 2 BEDROOMS OR GAMES ROOM. BEAUTIFULLY LANDSCAPED YARD WITH MATURE TREES, INGROUND POOL, POOL HOUSE, LARGE COMPOSITE DECK WITH HOT TUB AND FIRE PIT. UPGRADES INCLUDE NEW VINYL FENCE IN 2026, POOL HEATER (2026), AND NEW POOL PUMP (2025).
Map data © OpenStreetMap contributors
No open houses are scheduled for this home.
Can't make it? Request a private viewing.
| 3pc Bathroom | Lower level | — |
| 4pc Ensuite bath | Main level | — |
| 4pc Bathroom | Main level | — |
| Laundry room | Lower level | — |
| Storage | Lower level | — |
| Bedroom | Lower level | — |
| Bedroom | Lower level | — |
| Family room/Fireplace | Lower level | — |
| Bedroom | Main level | — |
| Bedroom | Main level | — |
| Primary Bedroom | Main level | — |
| Kitchen/Dining room | Main level | — |
| Living room | Main level | — |
| Foyer | Main level | — |