 For sale 48
$749,900
3 bed3 bath
148 Summer Street
Belle River
18 days agoMLS® 26023526
CENTURY 21 LOCAL HOME TEAM REALTY INC.
791 Helena Crescent
Belle River, Ontario N8L0L1
For sale· Added
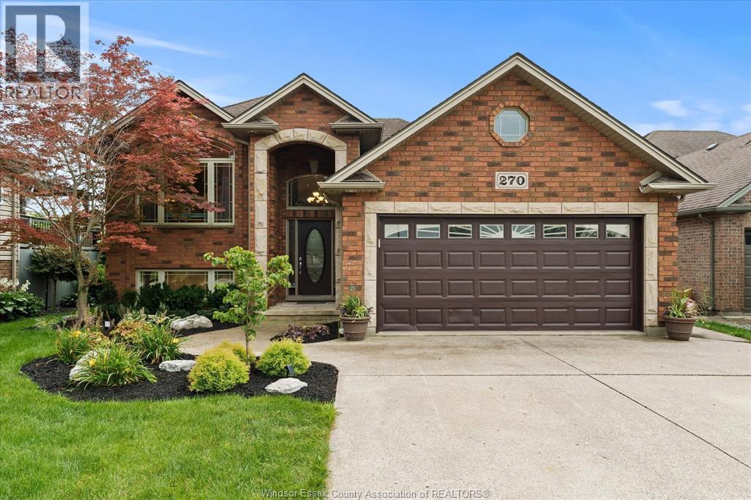
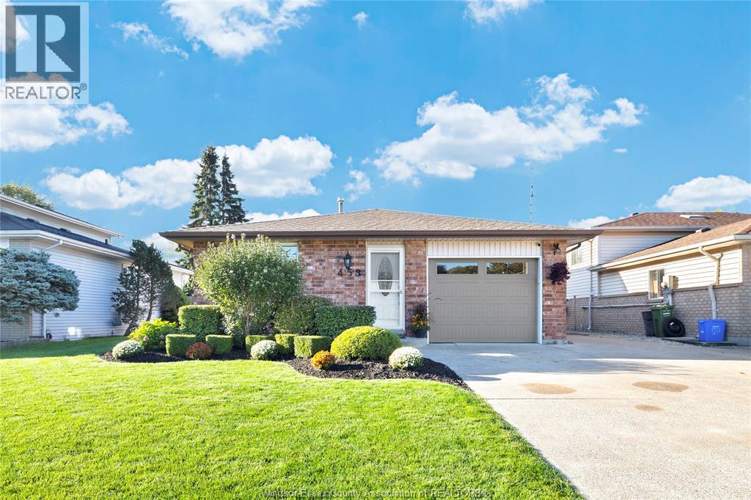
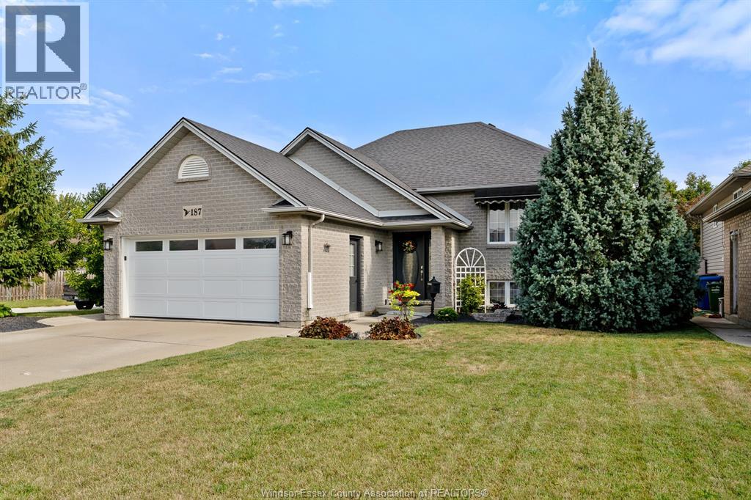
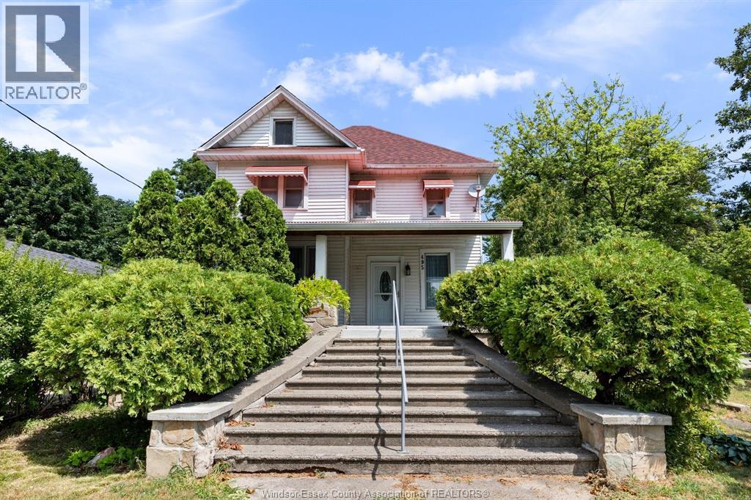
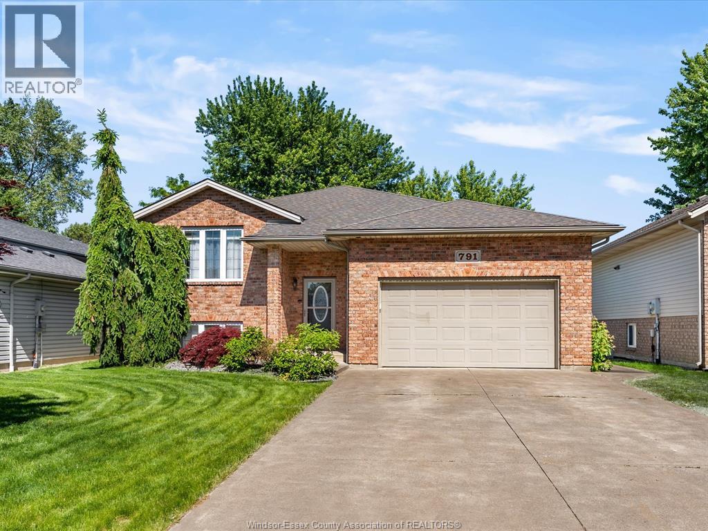
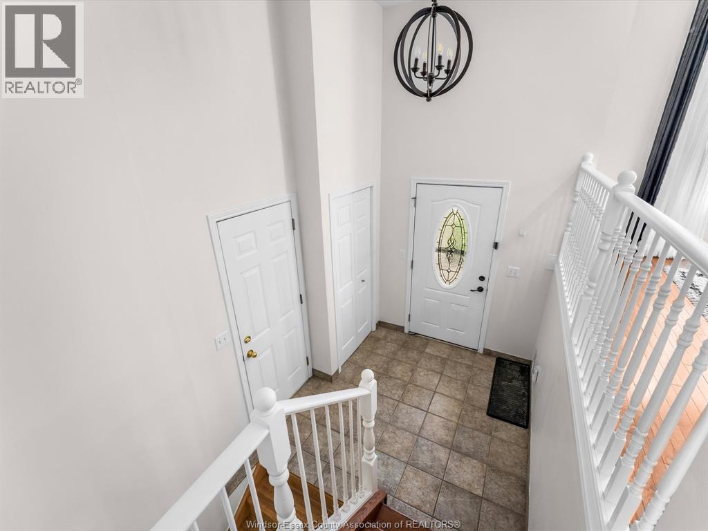
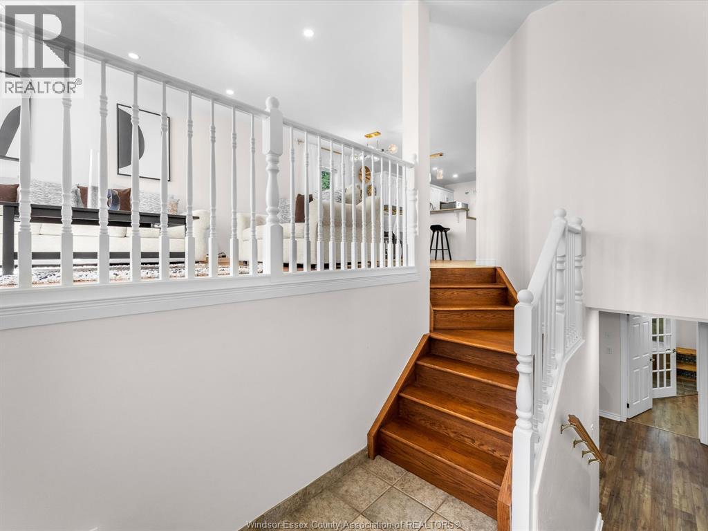
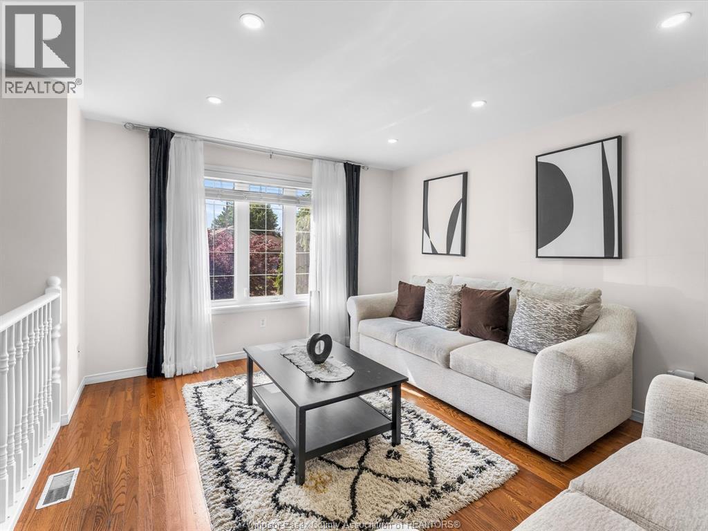
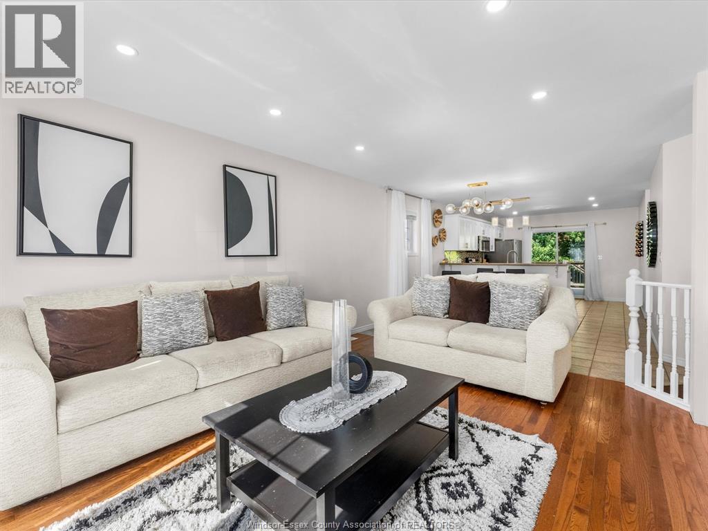
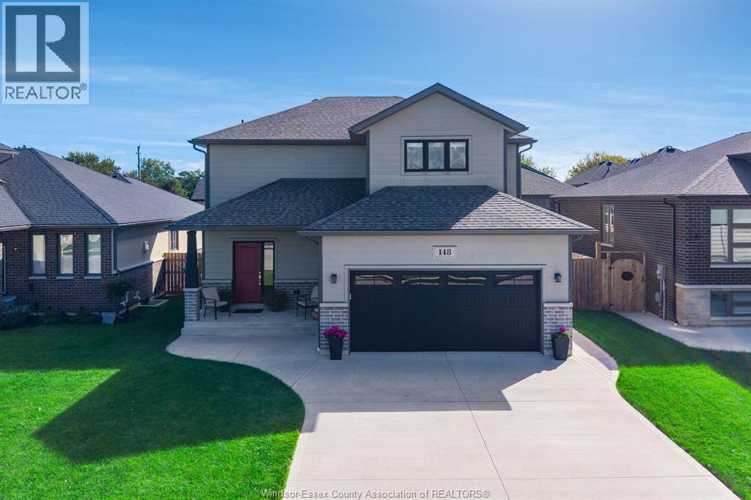
EXTREMELY WELL KEPT 3+1 BED 2 FULL BATH RAISED RANCH ON A QUIET STREET IN BELLE RIVER. MAIN FLOOR FEATURES AN L SHAPED KITCHEN WITH NEWER APPLIANCES AND EATING AREA/LIVING ROOM. 3 GOOD SIZED BEDROOMS WITH 4 PIECE BATHROOM. KITCHEN LEADS TO A NICE SIZED VINYL DECK LOWERING TO A LARGE PATIO. WELL KEPT LANDSCAPING. LOWER LEVEL BRINGS A LARGE FAMILY ROOM WITH GAS FIREPLACE, 4TH BEDROOM WITH A 4 PIECE ENSUITE AND WALK IN CLOSET. THIS IS A GREAT HOME TO RAISE A FAMILY.
Map data © OpenStreetMap contributors
No open houses are scheduled for this home.
Can't make it? Request a private viewing.
| Utility room | Lower level | — |
| Laundry room | Lower level | — |
| 4pc Ensuite bath | Lower level | — |
| Bedroom | Lower level | — |
| Family room/Fireplace | Lower level | — |
| 4pc Bathroom | Main level | — |
| Bedroom | Main level | — |
| Bedroom | Main level | — |
| Primary Bedroom | Main level | — |
| Eating area | Main level | — |
| Living room | Main level | — |
| Kitchen | Main level | — |