 For sale 50
$534,500
3+2 bed5 bath2,000–2,500 sq ft
5 Stanley Park Drive
Belleville Ward, Belleville
29 days agoMLS® X13778754
Re/Max Quinte Ltd.
10 Christopher Court
Belleville Ward, Belleville, Ontario K8N5Z3
For sale· Added
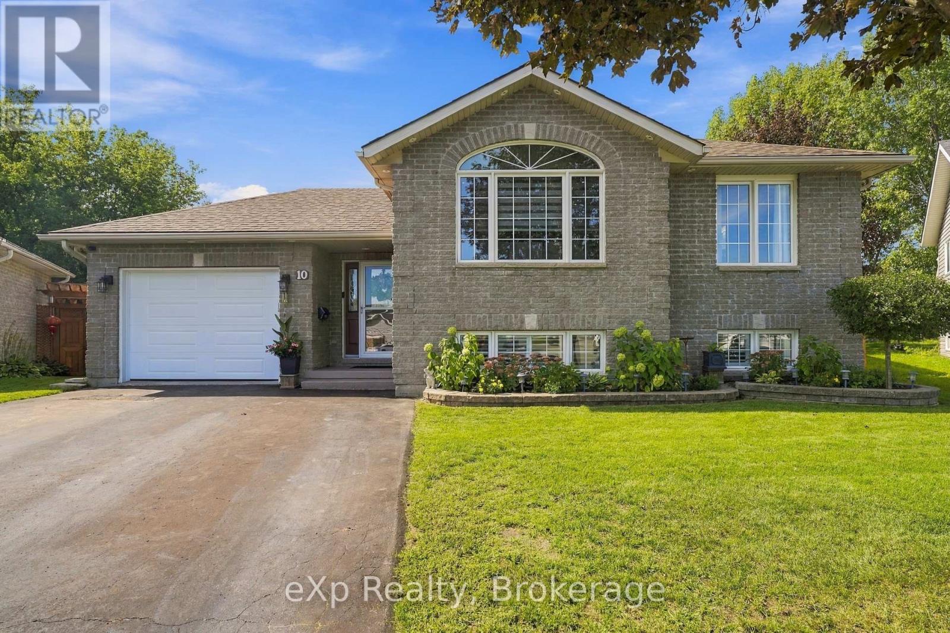
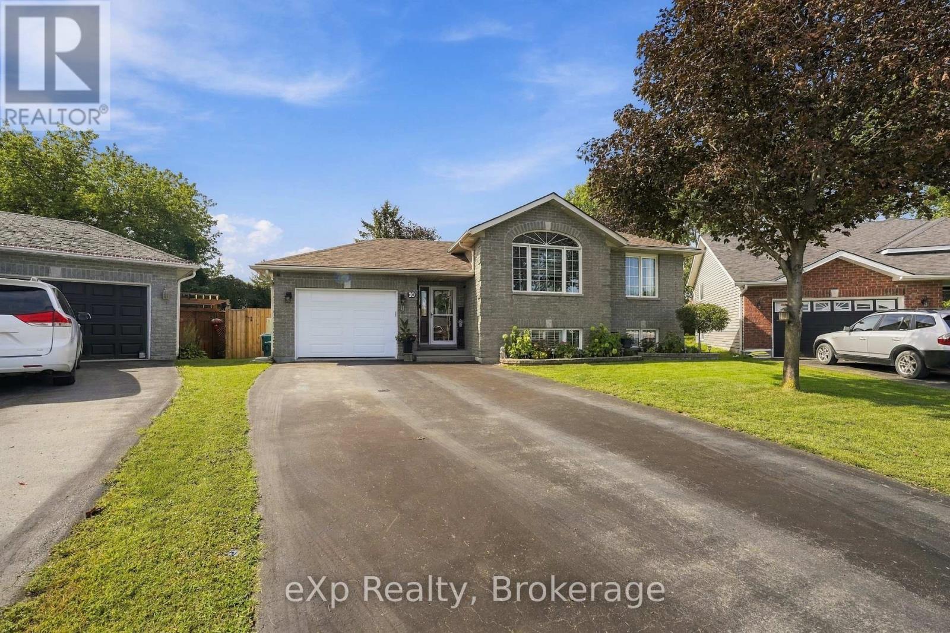
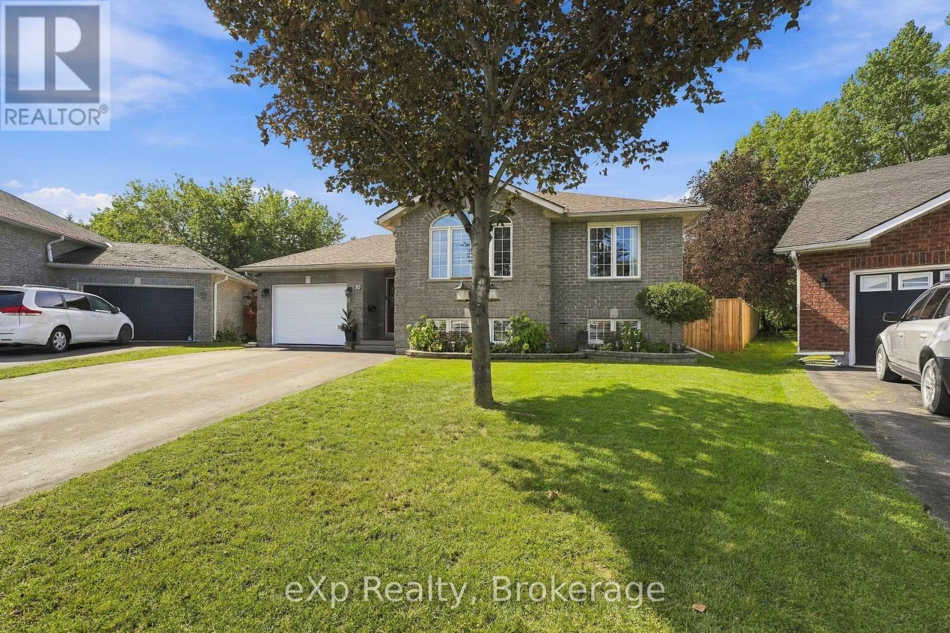
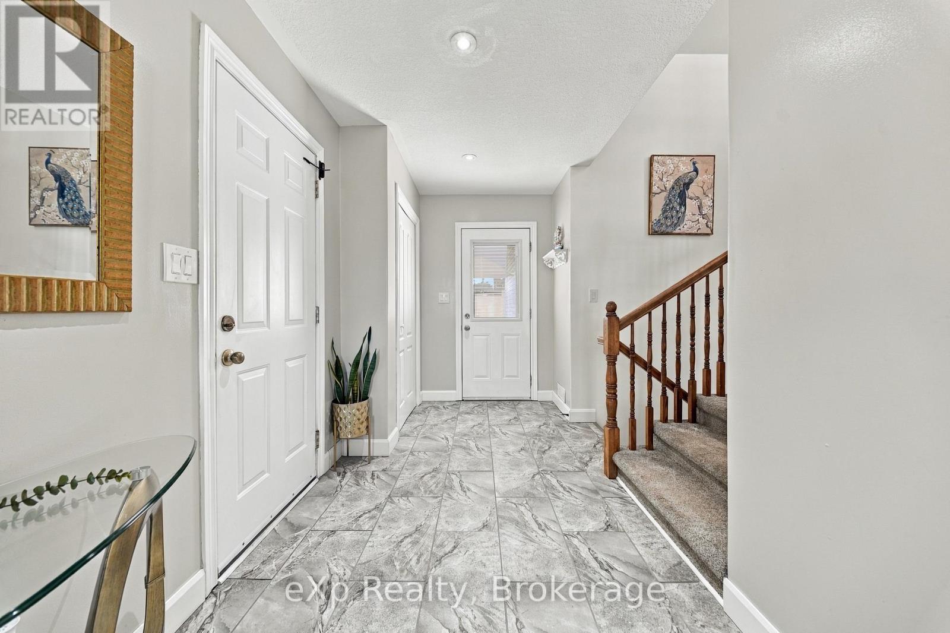
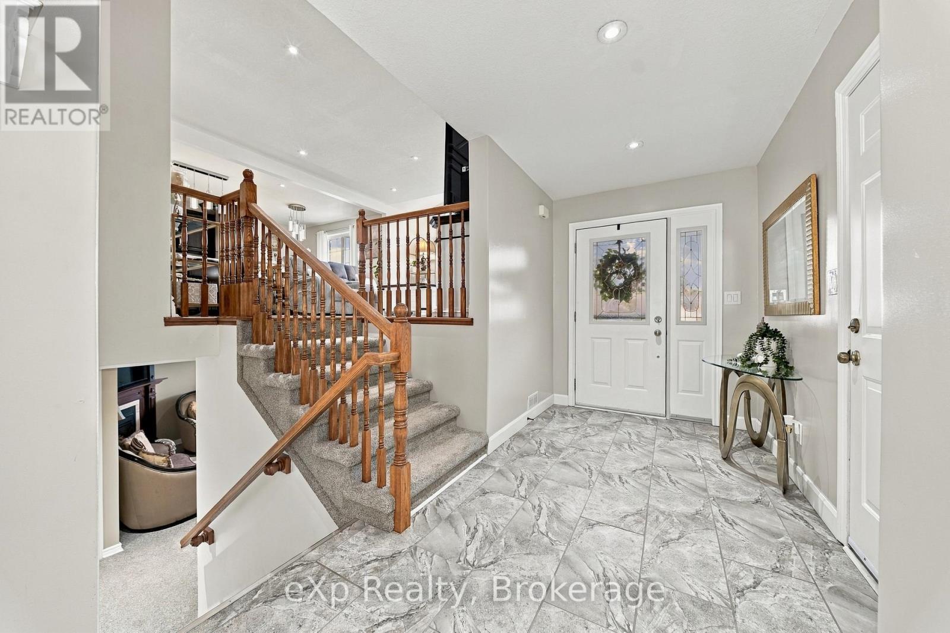
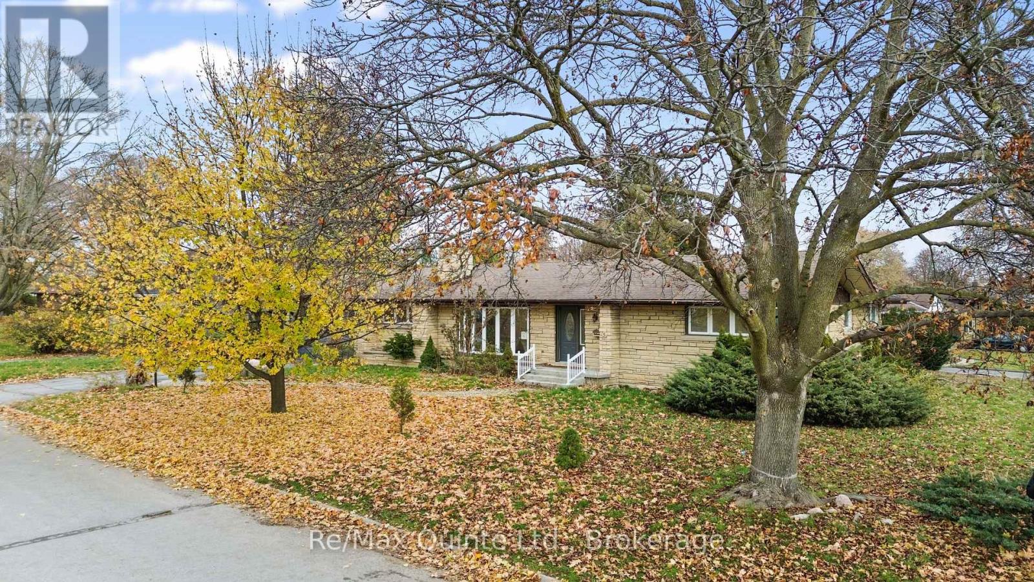
Welcome to this well-maintained 3+2 bedroom raised bungalow offering two full bathrooms and a functional layout for family living. The open-concept main floor features hardwood flooring and a custom kitchen with Corian countertops.The finished lower level includes two additional bedrooms and a cozy recreation room with a gas fireplace-ideal for relaxing or entertaining. Recent updates include new potlights, exterior lighting, shutters throughout the home, garage door, and fridge and stove (2025). The roof was replaced in 2020.Step outside to a fully fenced backyard with a private deck, gazebo, and gas BBQ hookup. Complete with an attached one-car garage, this home offers comfort, space, and convenience-close to Highway 401 and everyday amenities.
Map data © OpenStreetMap contributors
No open houses are scheduled for this home.
Can't make it? Request a private viewing.
| Sep 27, 2026 | $699,000 | ▼ $20,000 |
| Sep 15, 2026 | $719,000 | First recorded price |
Price changes since Sep 15, 2026.
| Living room | Main level | 3.98 x 5.97 m |
| Utility room | Basement | 3.52 x 3.08 m |
| Bedroom | Basement | 2.83 x 3.22 m |
| Bedroom | Basement | 3.83 x 3.79 m |
| Laundry room | Basement | 4.01 x 2.8 m |
| Dining room | Main level | 3.45 x 2.41 m |
| Kitchen | Main level | 3.45 x 3.08 m |
| Bathroom | Main level | 3.45 x 1.74 m |
| Primary Bedroom | Main level | 3.45 x 4.06 m |
| Bedroom | Main level | 3.98 x 3.06 m |
| Bedroom | Main level | 2.96 x 3.54 m |
| Recreational, Games room | Basement | 7.52 x 6.83 m |
| Other | Basement | 3.7 x 3.58 m |
| Bathroom | Basement | 3.41 x 1.74 m |