
 NewFor sale 50
$489,900
3 bed2 bath700–1,100 sq ft
1 Alnet Drive
Belleville Ward, Belleville
5 days agoMLS® X13877814
Royal Lepage ProAlliance Realty
5 Stanley Park Drive
Belleville Ward, Belleville, Ontario K8N4N1
For sale· Added
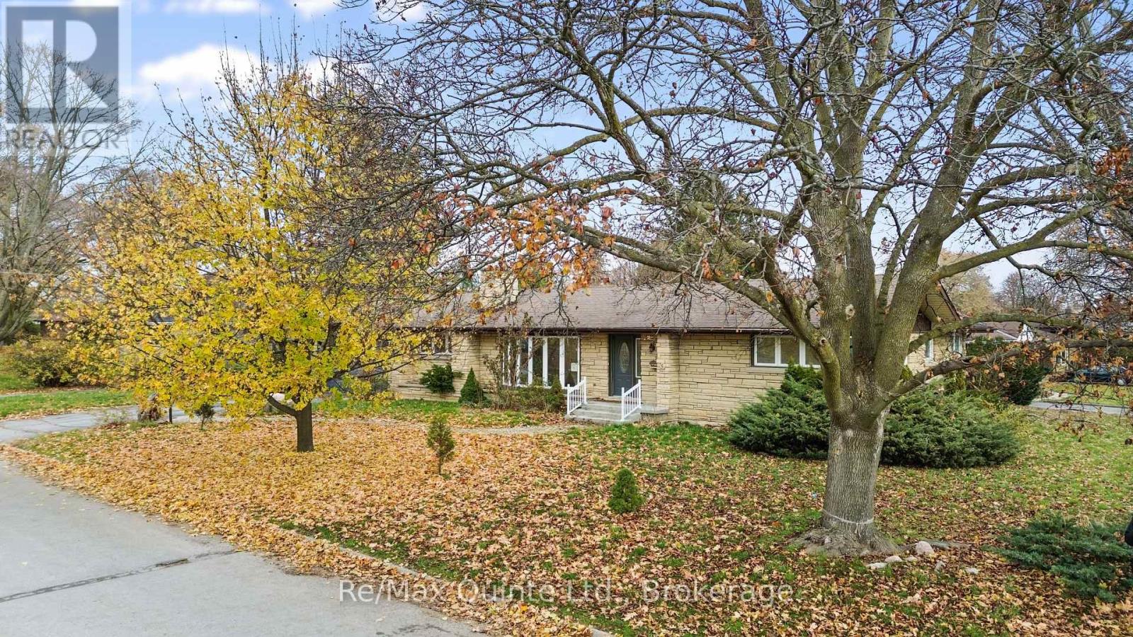
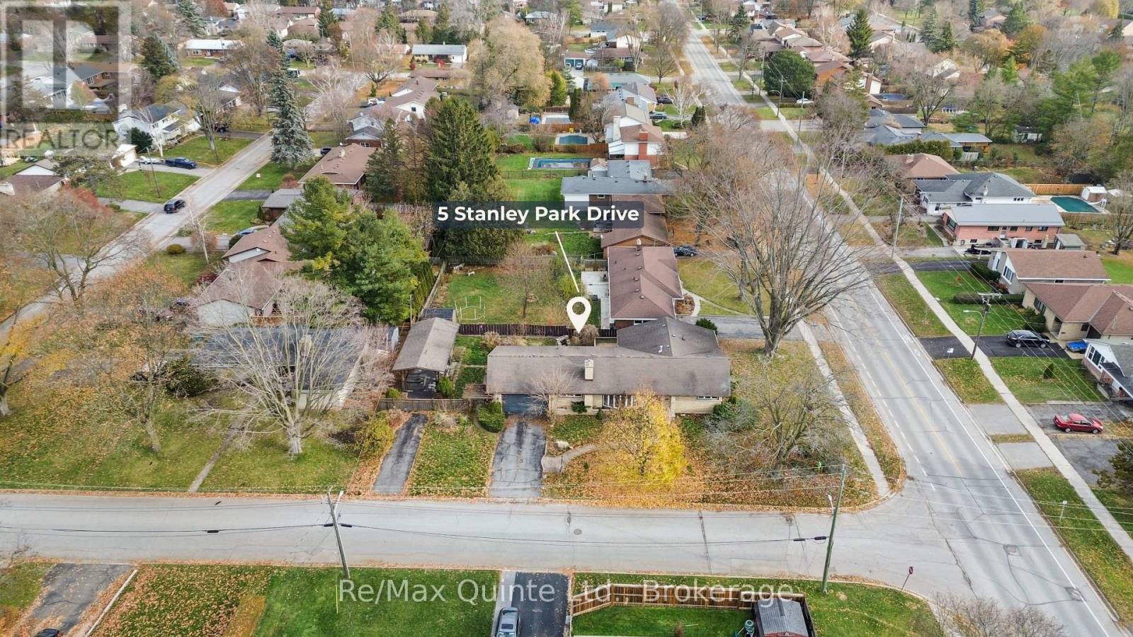
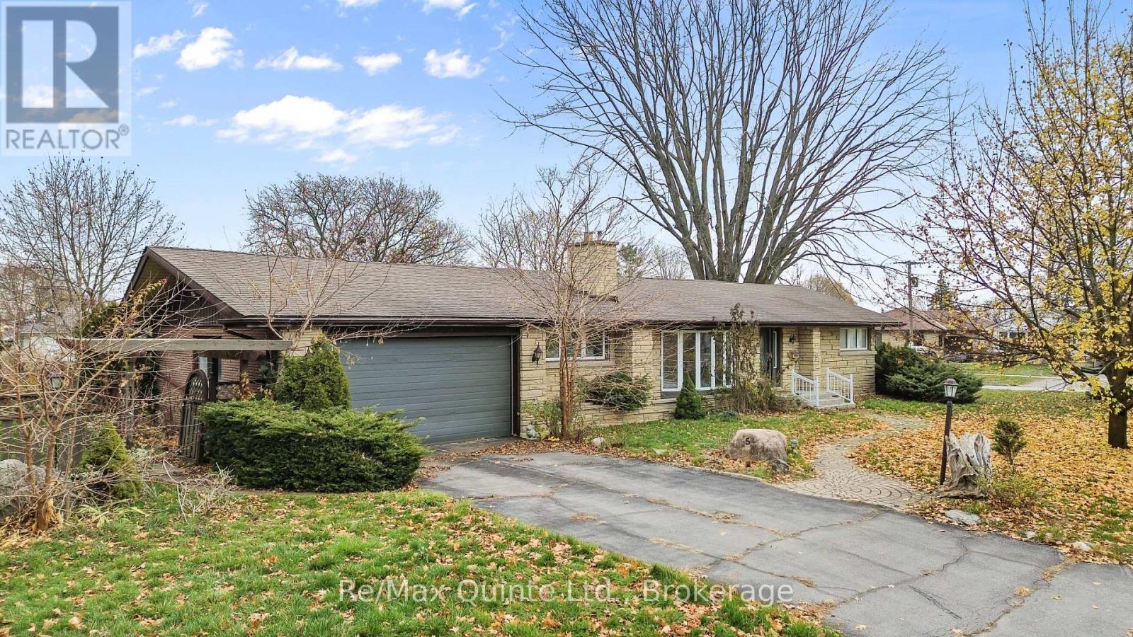
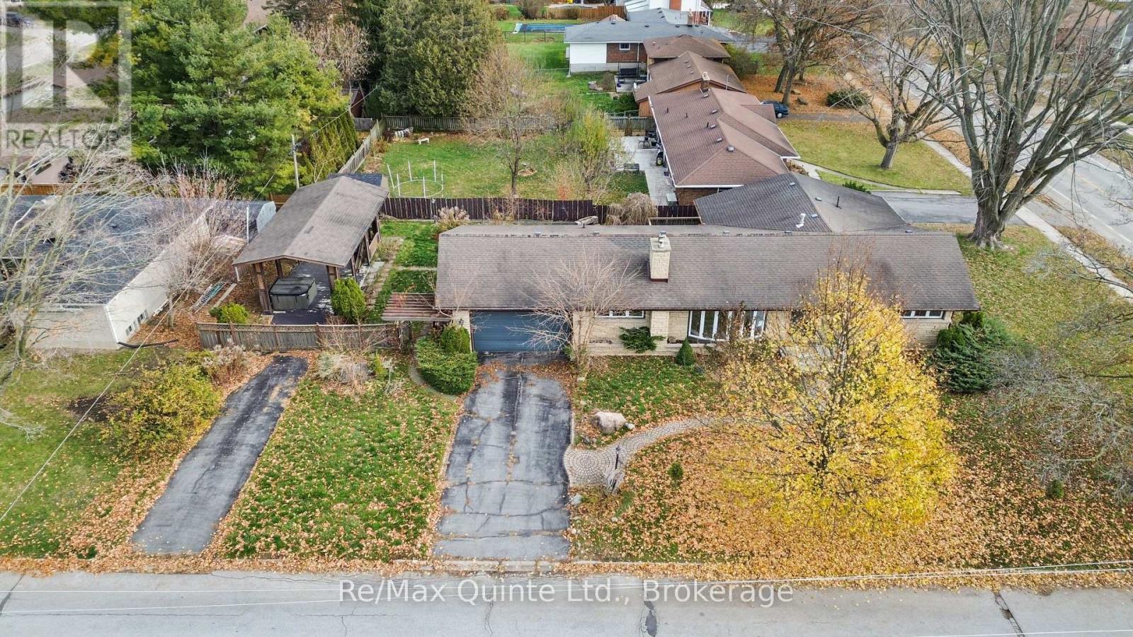
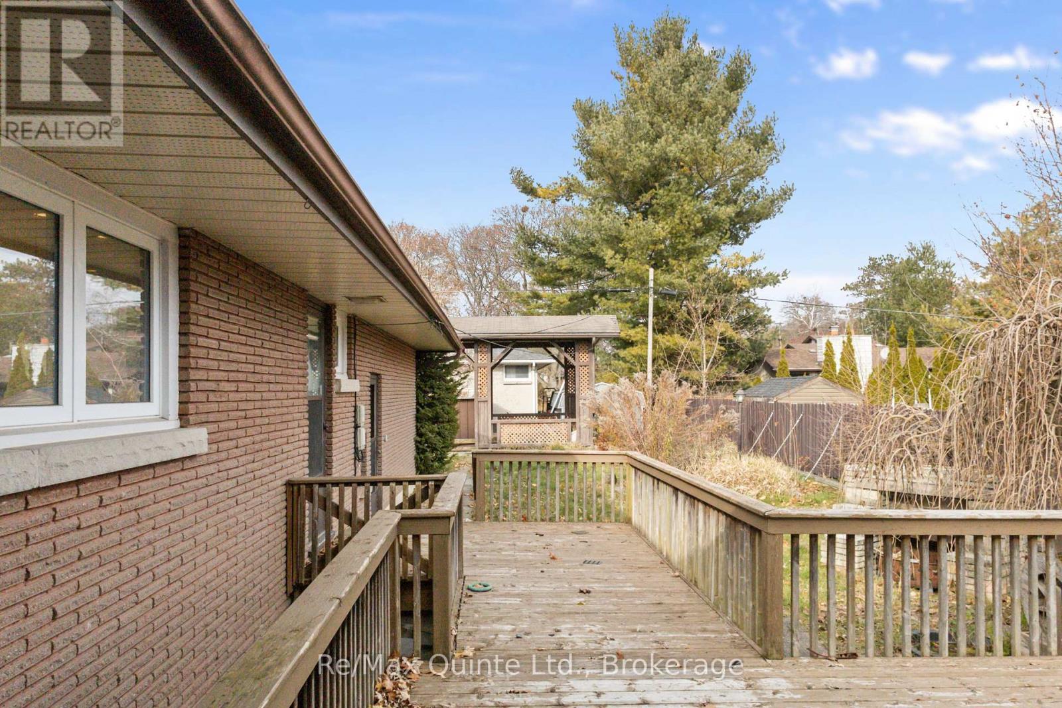
This spacious stone and brick bungalow sits on a prime corner lot in Belleville's desirable Stanley Park neighbourhood, offering exceptional potential with an additional driveway and carport-ideal for extra storage or future ADU possibilities. The main floor includes multiple living spaces, 3 bedrooms, 3 bathrooms, 2 gas fireplaces, and a walkout to the rear deck. The lower level adds even more versatility with 2 additional bedrooms and 2 bathrooms, creating ample room for extended family or guests. Set in a quiet East End pocket close to schools, parks, and everyday amenities, this property combines space, flexibility, and an excellent location-making it a standout opportunity in one of Belleville's most sought-after neighbourhoods.
Map data © OpenStreetMap contributors
No open houses are scheduled for this home.
Can't make it? Request a private viewing.
| Living room | Main level | 6.6 x 3.85 m |
| Laundry room | Main level | 2.05 x 1.72 m |
| Partial bathroom | Main level | 0.85 x 1.82 m |
| Dining room | Main level | 3.15 x 3.85 m |
| Games room | Basement | 11.21 x 4.36 m |
| Family room | Basement | 7.28 x 3.78 m |
| Bedroom 4 | Basement | 4.21 x 3.38 m |
| Bedroom 5 | Basement | 3.78 x 3.78 m |
| Bathroom | Basement | 3.83 x 1.89 m |
| Bathroom | Basement | 3.73 x 1.71 m |
| Other | Basement | 4.08 x 3.9 m |
| Other | Basement | 3.83 x 1.65 m |
| Kitchen | Main level | 5.15 x 3.69 m |
| Eating area | Main level | 3.96 x 3.69 m |
| Den | Main level | 2.91 x 4.17 m |
| Primary Bedroom | Main level | 5.17 x 3.3 m |
| Bedroom 2 | Main level | 3.85 x 2.72 m |
| Bedroom 3 | Main level | 5.14 x 3.1 m |
| Bathroom | Main level | 2.1 x 2.43 m |
| Bathroom | Main level | 1.61 x 1.63 m |




