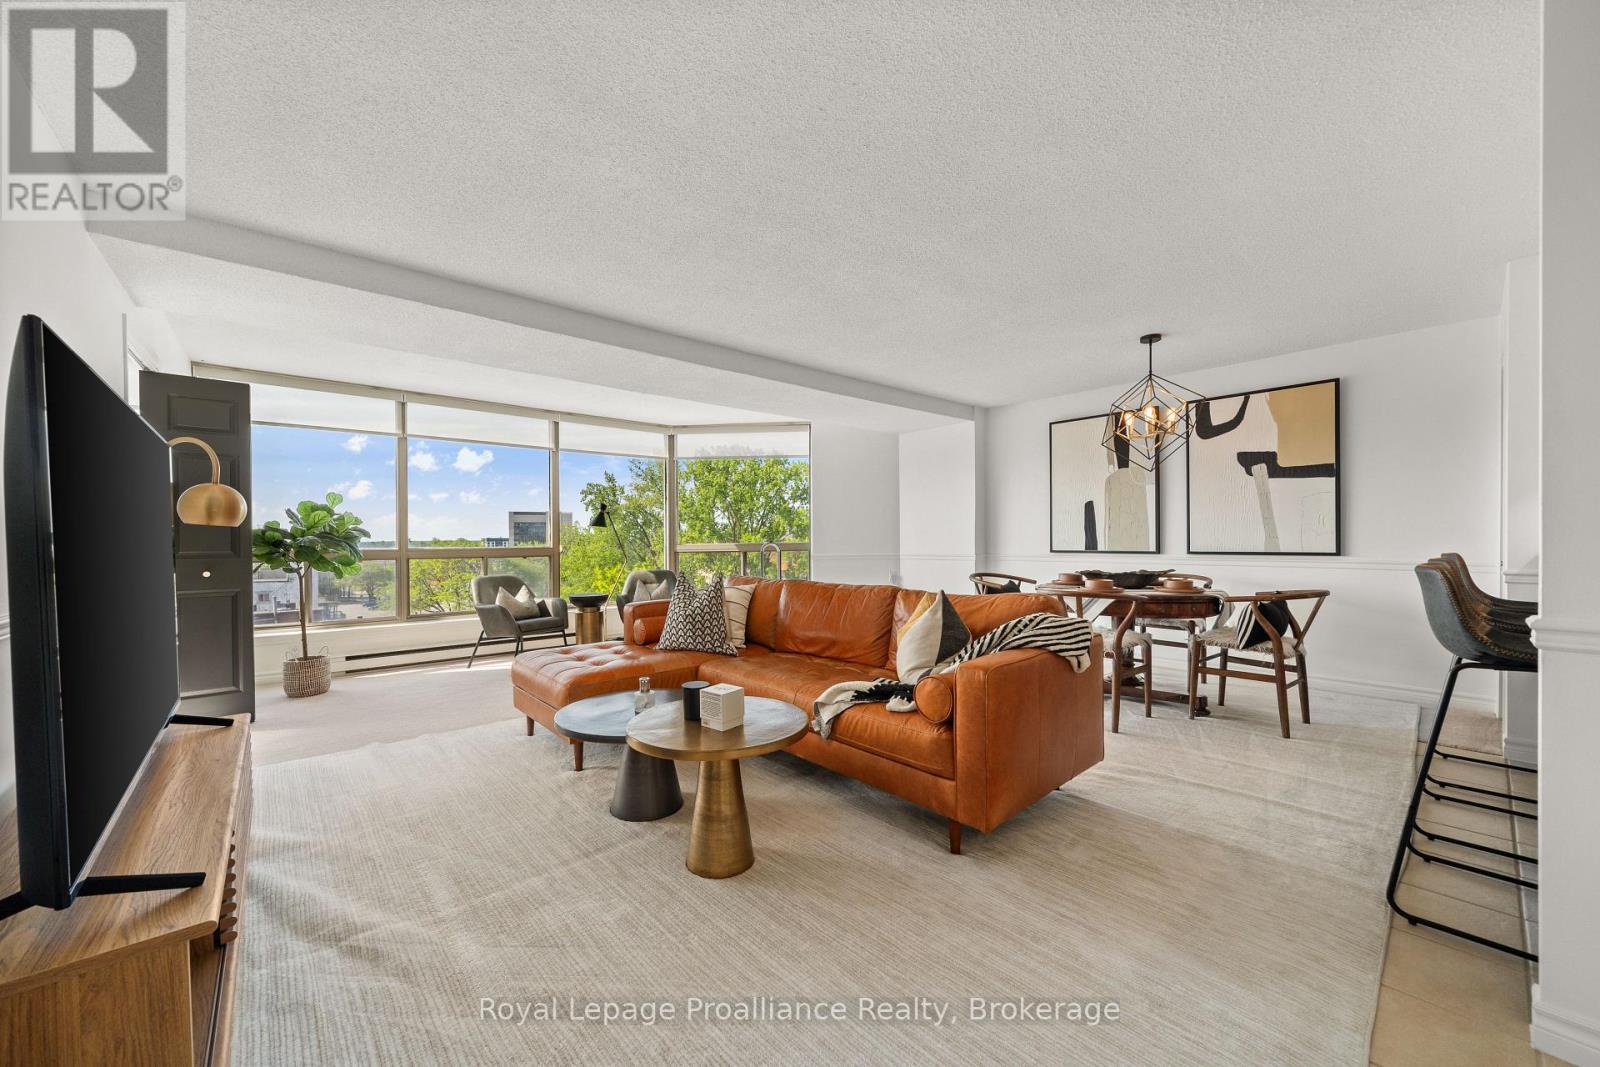
 For sale 50
$299,900
1 bed1 bath800–899 sq ft
344 Front Street #506
Belleville Ward, Belleville
1 month agoMLS® X13708086
Royal Lepage Proalliance Realty
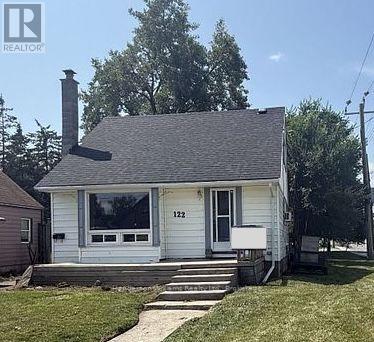
122 Golfdale Road
Belleville Ward, Belleville, Ontario K8N4B1
For sale· Added
This 1 1/2 storey home features a main floor primary bedroom and a four-piece bathroom which adds convenience on the main level. Upstairs, you'll find two bedrooms and storage space. The basement includes a potential additional bedroom and a 3 piece bathroom (bathroom has not been used for years and is not in working condition) along with plenty of room to expand to include a family room, hobby space or extra storage. Enjoy a generously sized backyard, perfect for outdoor entertaining, gardening, or simply relaxing in your own private space.
Map data © OpenStreetMap contributors
No open houses are scheduled for this home.
Can't make it? Request a private viewing.
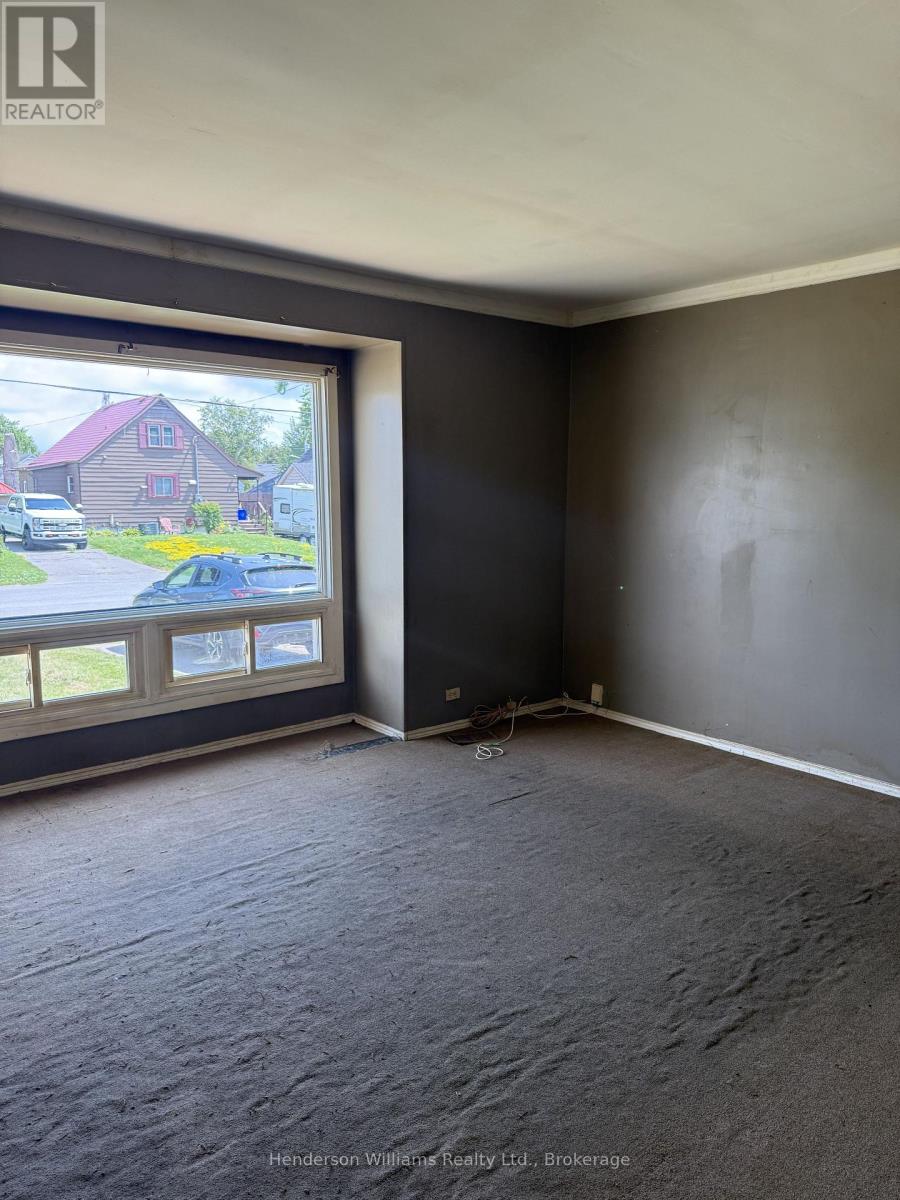
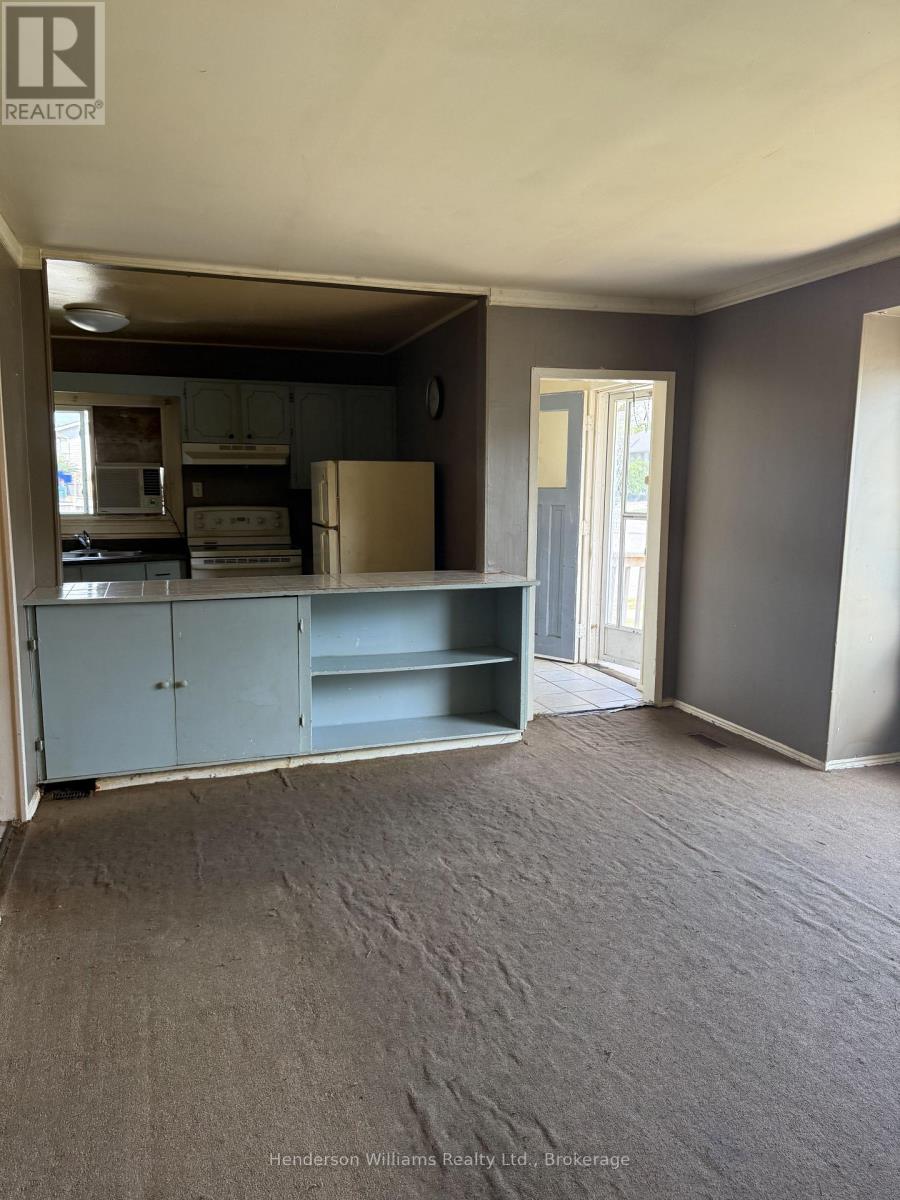
| Living room | Main level | 4.97 x 3.65 m |
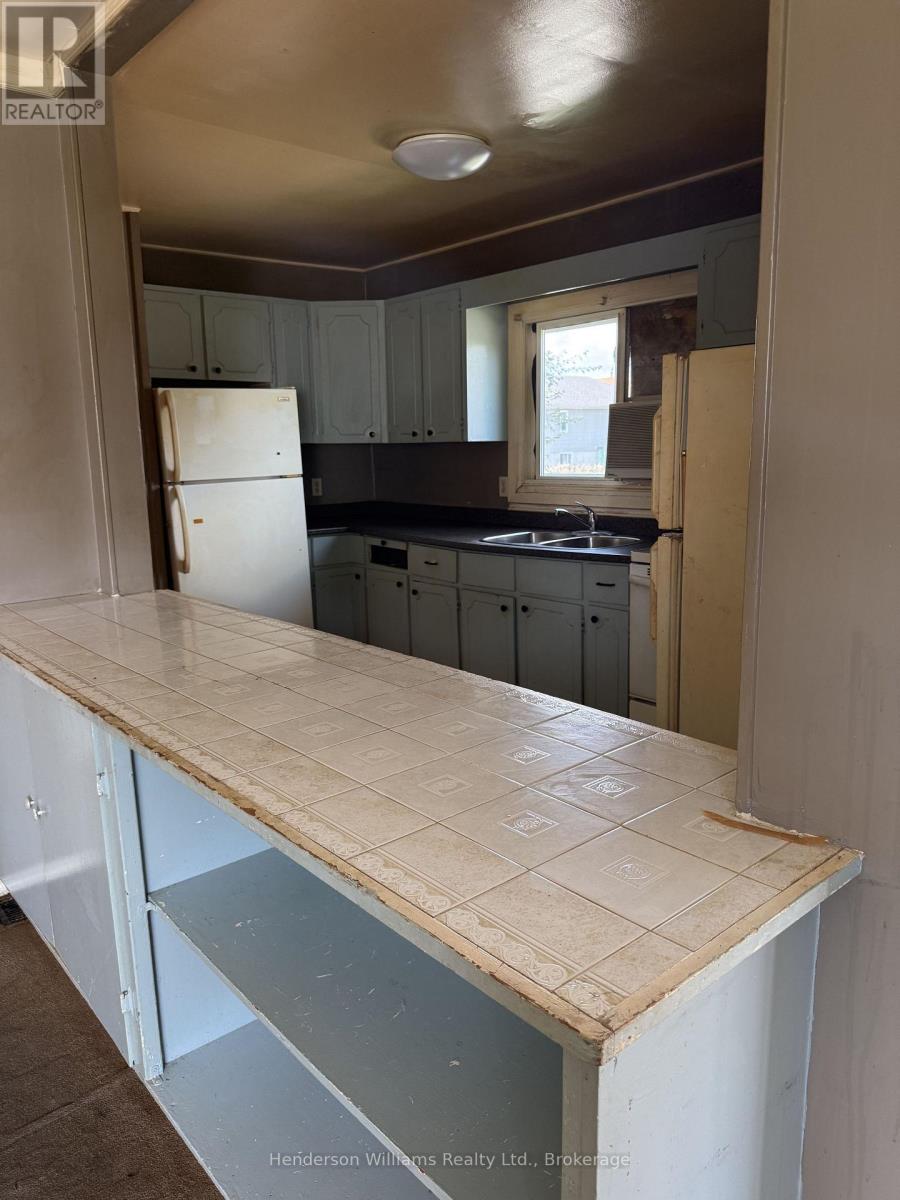
| Kitchen | Main level | 3.96 x 2.28 m |
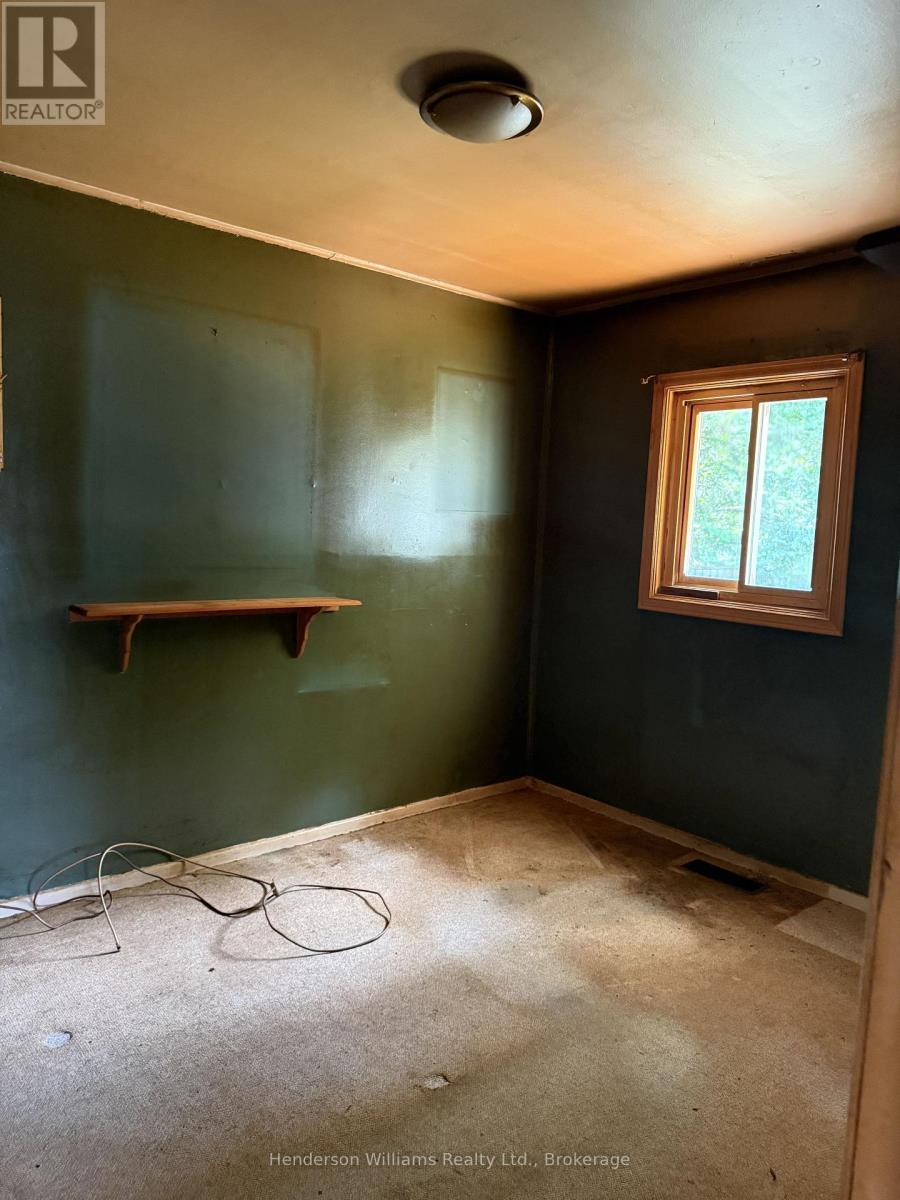
| Primary Bedroom | Main level | 3.35 x 2.75 m |
| Bedroom 2 | Second level | 3.35 x 3.04 m |
| Bedroom 3 | Second level | 3.65 x 2.84 m |
| Recreational, Games room | Basement | 3.65 x 2.84 m |
| Laundry room | Basement | 1.524 x 2.13 m |