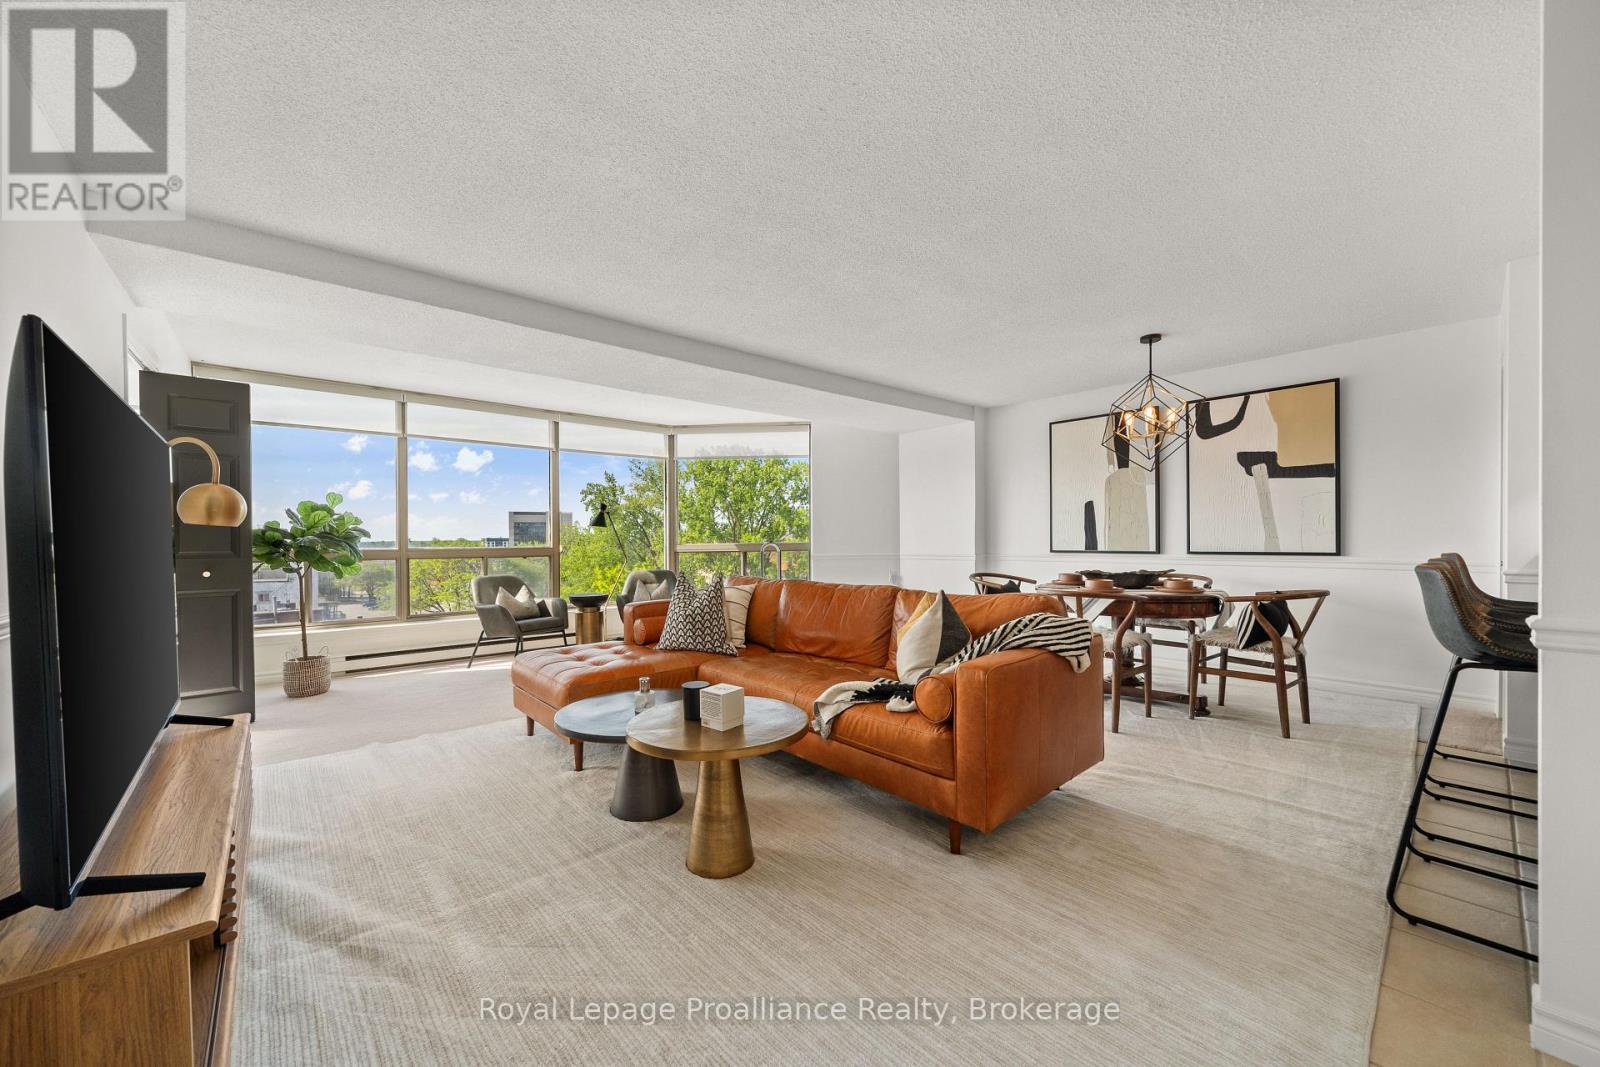
 For sale 50
$299,900
1 bed1 bath800–899 sq ft
344 Front Street #506
Belleville Ward, Belleville
1 month agoMLS® X13708086
Royal Lepage Proalliance Realty
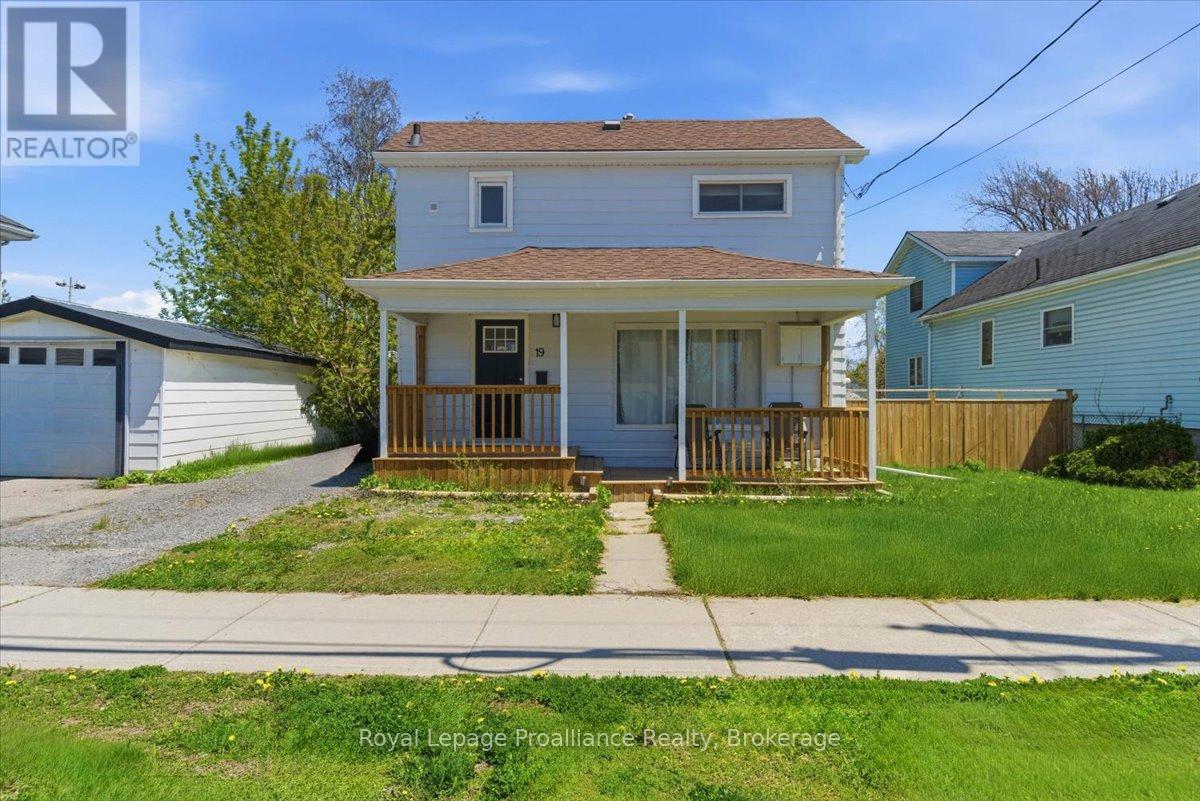
19 Boswell Street
Belleville Ward, Belleville, Ontario K8P3K7
For sale· Added
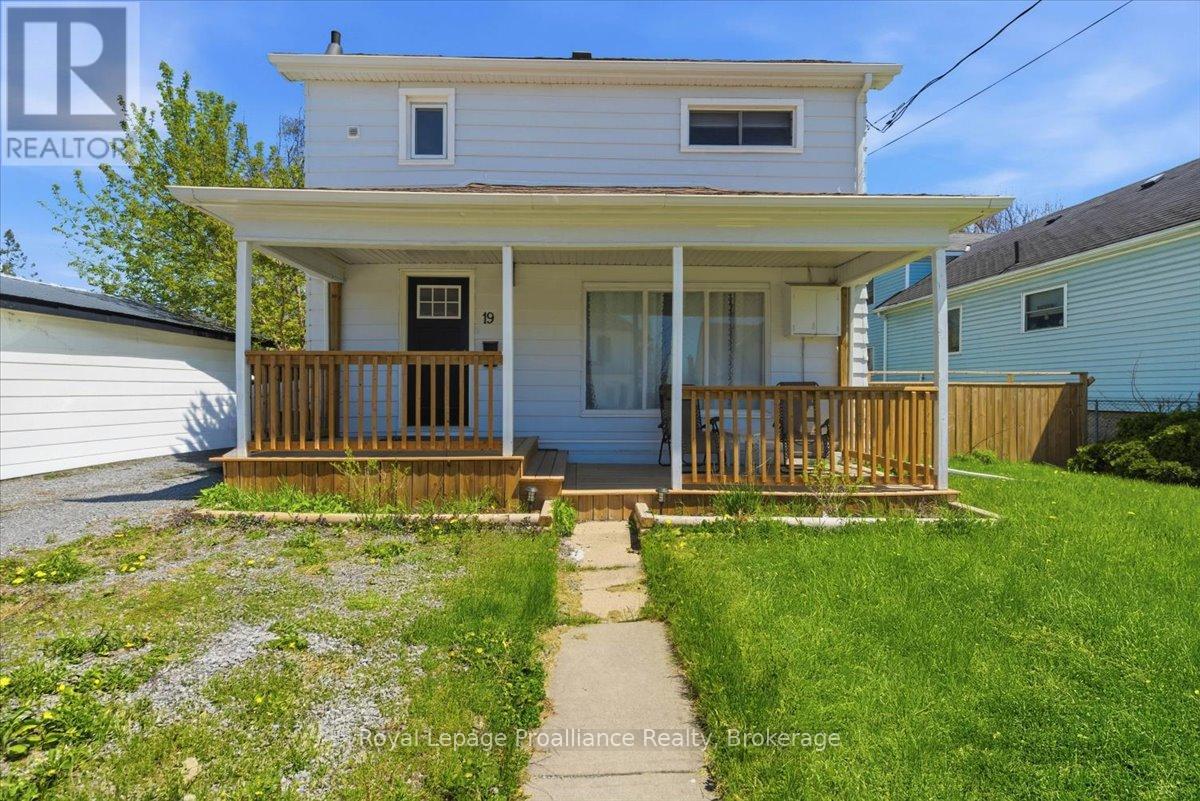
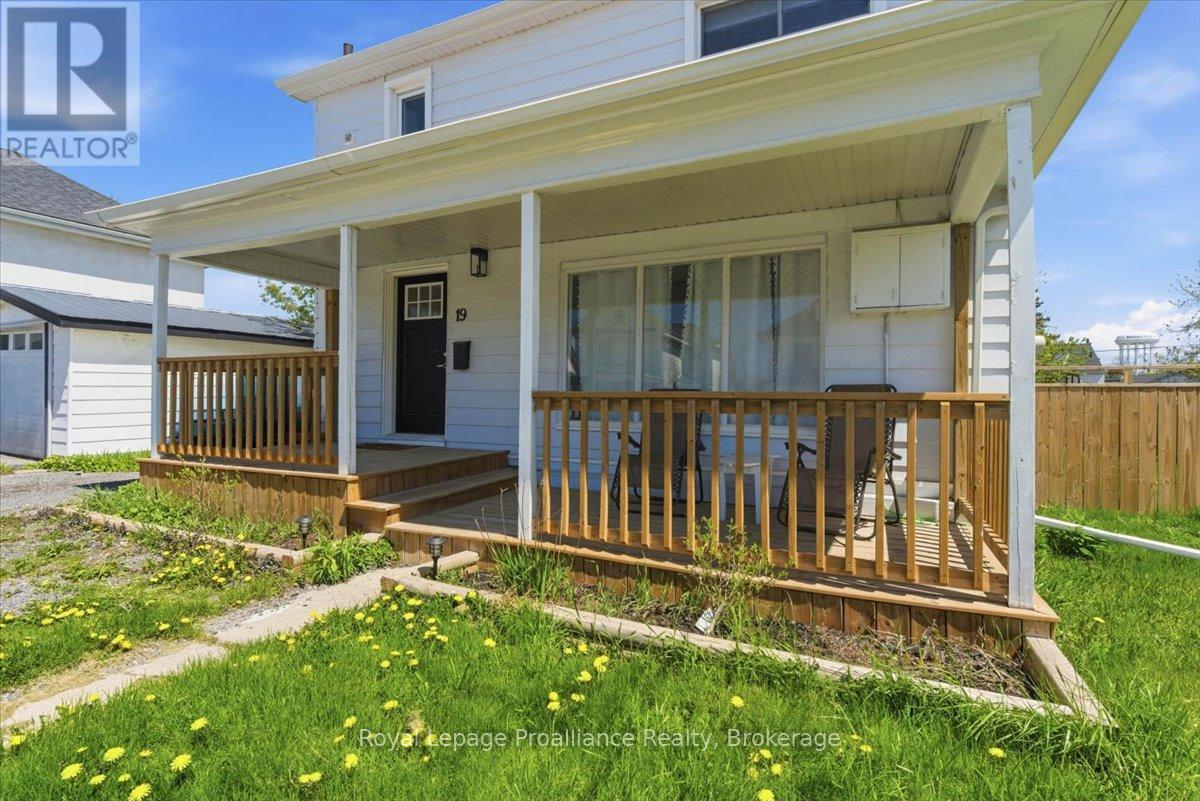
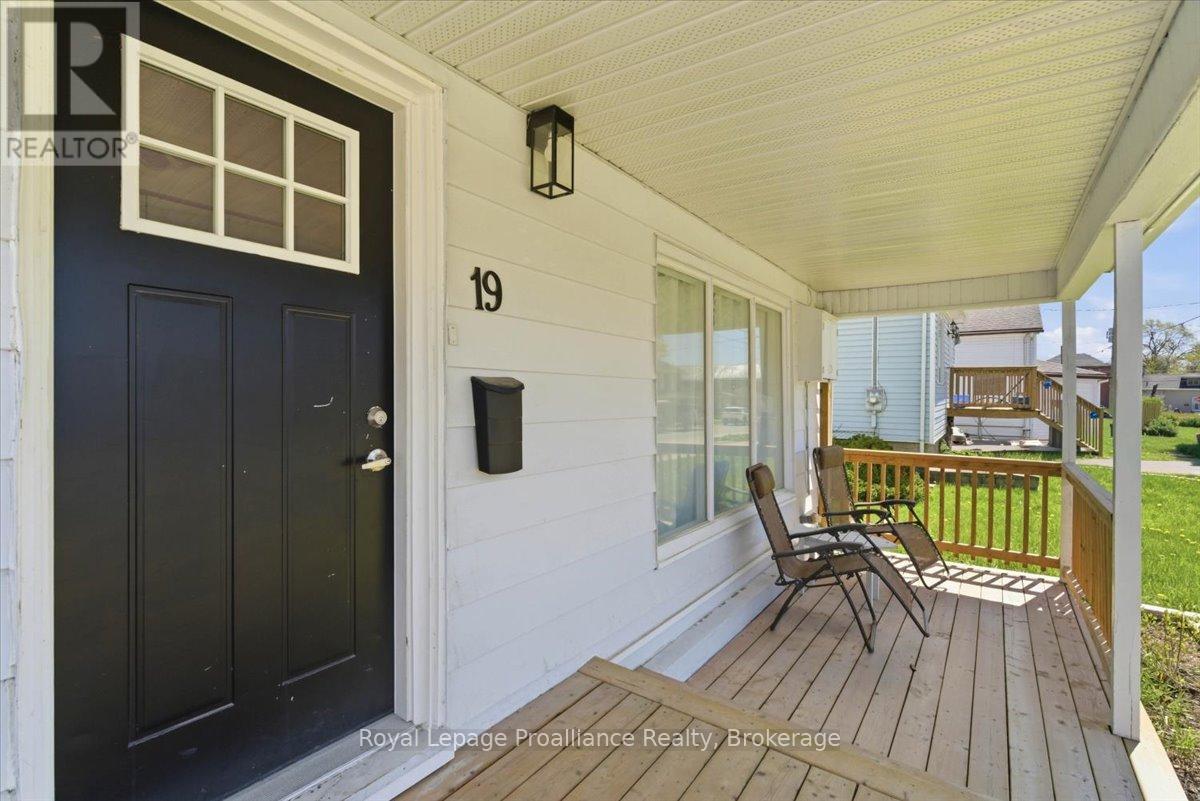
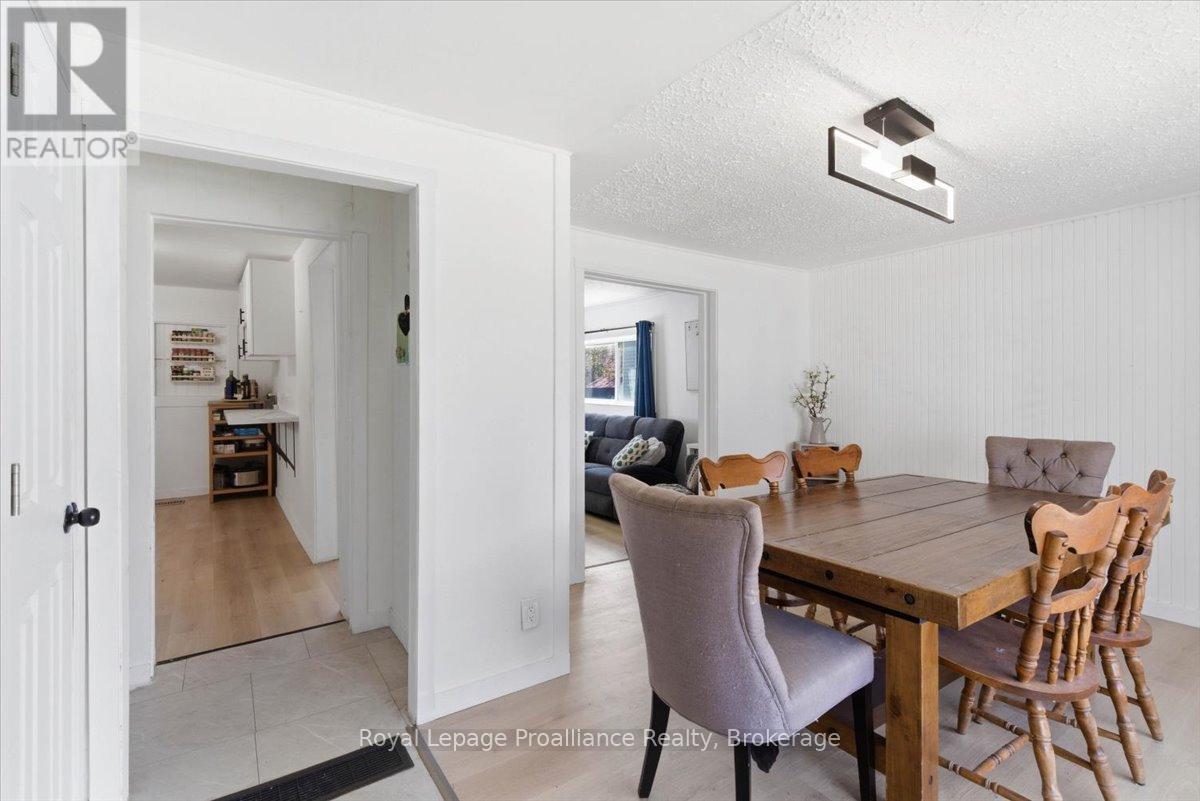
Welcome to 19 Boswell Street. This affordable and charming updated 2 storey will surprise you when you see the space it offers. This lovely property has a large main floor, open dining and living area with an abundance of windows and light. Spacious updated kitchen, 2pc bath, main floor laundry and mudroom with walk out to the deck. Second level has 4 generous sized bedrooms and 4 pc bath. Recent updates to plumbing and electrical. Large covered front porch and great size deck to bbq and relax. Impressive size yard for in town and fenced. Situated in a central Belleville location, close to all amenities, schools, parks and shopping. Easy living in this home with room to grow!
Map data © OpenStreetMap contributors
No open houses are scheduled for this home.
Can't make it? Request a private viewing.
| Living room | Main level | 3.5 x 4.31 m |
| Dining room | Main level | 4.58 x 3.48 m |
| Kitchen | Main level | 3.45 x 4.41 m |
| Laundry room | Main level | 3.4 x 3.67 m |
| Bathroom | Main level | 0.5 x 0.76 m |
| Primary Bedroom | Second level | 3.86 x 3.48 m |
| Bedroom 2 | Second level | 2.24 x 4.31 m |
| Bedroom 3 | Second level | 2.43 x 3.24 m |
| Bedroom 4 | Second level | 2.25 x 4.31 m |
| Bathroom | Second level | 3.17 x 1.54 m |