 For sale 50
$524,900
3 bed2 bath1,100–1,500 sq ft
8 Panter Circle
Belleville Ward, Belleville
1 month agoMLS® X13711466
Royal Lepage Proalliance Realty
1390a Mudcat Road
Thurlow Ward, Belleville, Ontario K0K2V0
For sale· Added
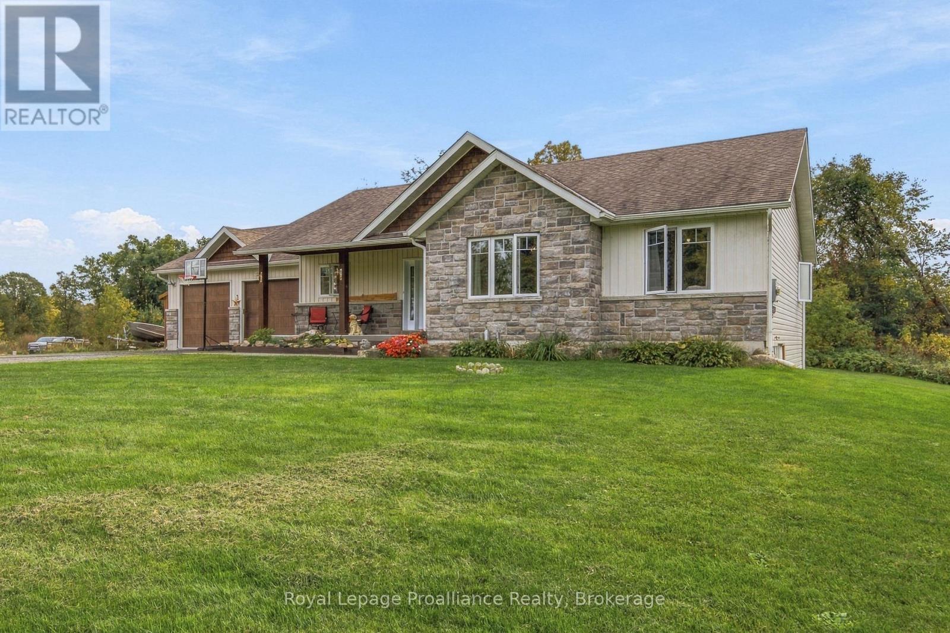
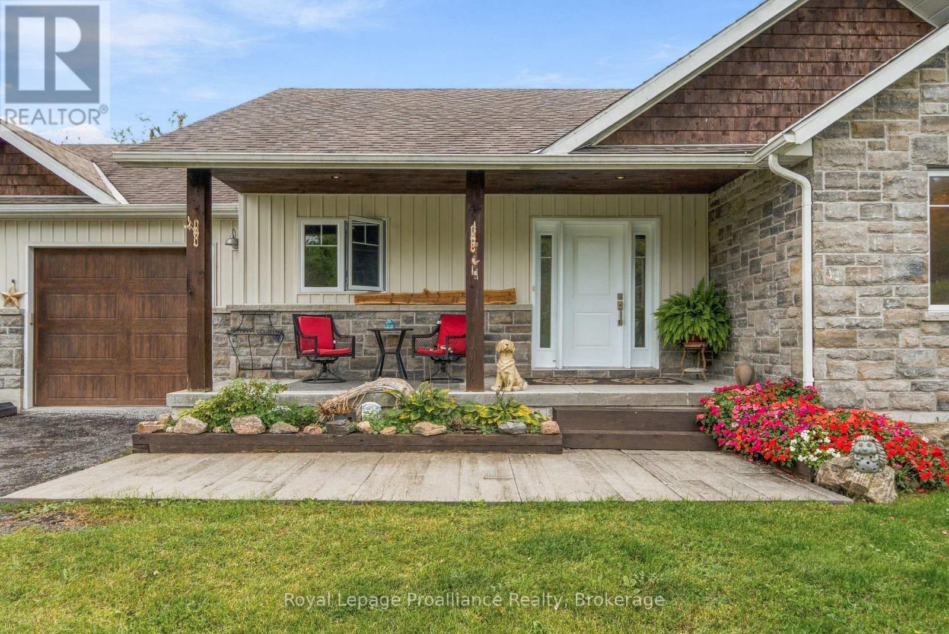
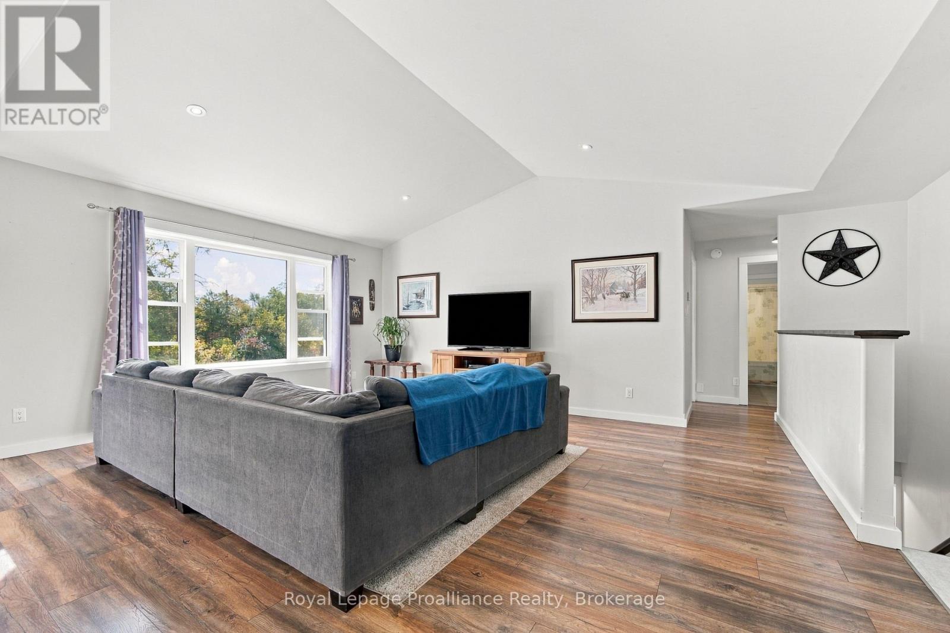
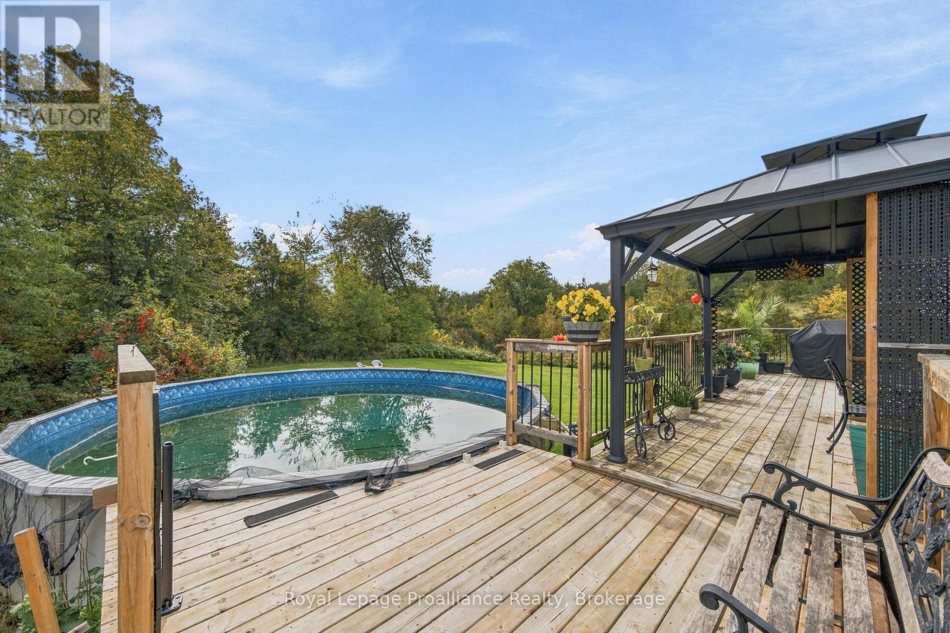
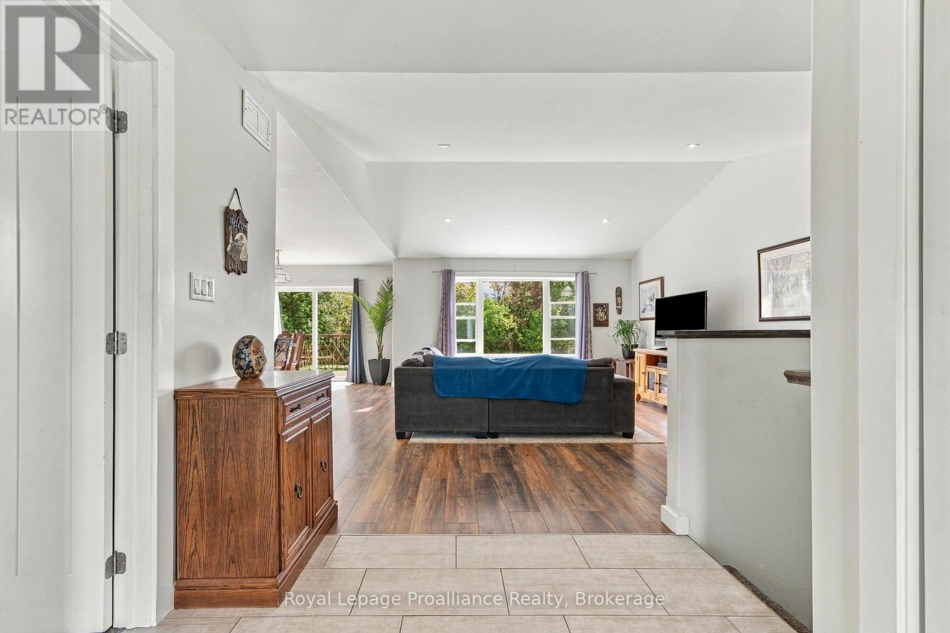
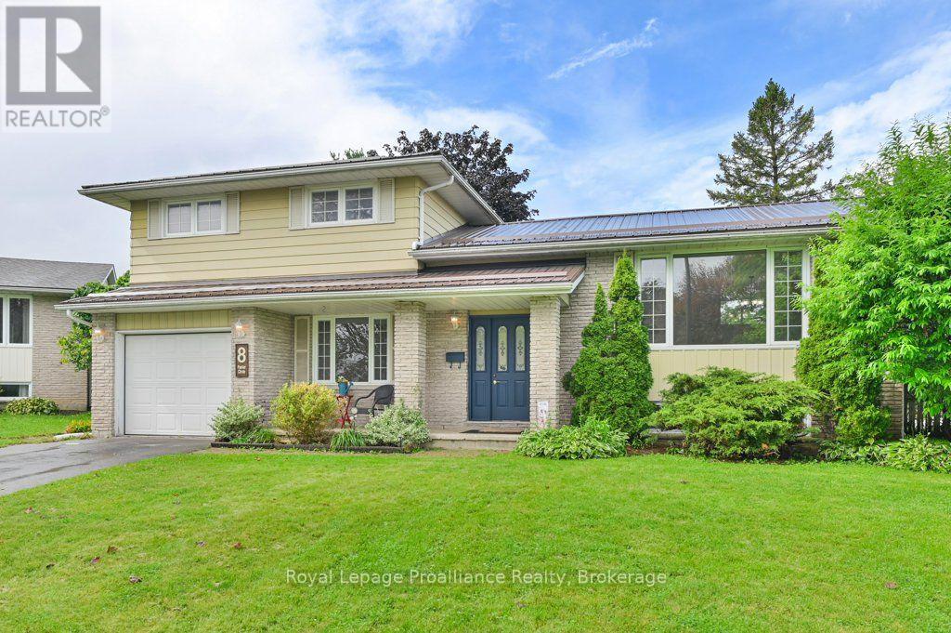
Escape the everyday without sacrificing convenience. This custom-built home sits on a privately treed lot in northern Belleville, combining quality construction with thoughtfully designed spaces perfect for entertaining, working ,and everyday living. A sun-filled great room sets the welcoming tone from the moment you step inside. The main floor flows seamlessly through an open-concept great room that merges kitchen, living and dining areas. The kitchen features crisp white finishes with warm gold accents, neutral flooring, and easy access to the over-sized mudroom and attached garage. The dining room extends to a spacious deck overlooking the backyard, ideal for morning coffee or evening gatherings. Three generous bedrooms and two full bathrooms round out the main level, including a primary suite with a luxurious 4-piece en-suite and walk-in closet. Downstairs, an expansive rec room with a full walkout becomes the heart of casual entertaining. Two additional bright bedrooms, a full bathroom, and generous laundry and storage space complete the lower level. Mature trees frame the property, creating a private sanctuary for outdoor relaxation. The deck and barbeqcue area overlook a spacious backyard perfect for gatherings or quiet enjoyment. Located in a neighbourhood known for quality schools and convenient access to town services and Highway 401, this home combines suburban tranquility with practical connectivity.
Map data © OpenStreetMap contributors
No open houses are scheduled for this home.
Can't make it? Request a private viewing.
| Foyer | Main level | 2.34 x 2.56 m |
| Recreational, Games room | Basement | 10.74 x 7.13 m |
| Bedroom 4 | Basement | 3.28 x 4.08 m |
| Bathroom | Basement | 2.19 x 2.45 m |
| Bedroom 5 | Basement | 3.58 x 3.24 m |
| Utility room | Basement | 3.98 x 4.1 m |
| Laundry room | Basement | 2.32 x 2.36 m |
| Utility room | Basement | 3.24 x 4.08 m |
| Mud room | Main level | 3.54 x 1.99 m |
| Kitchen | Main level | 3.58 x 3.54 m |
| Dining room | Main level | 3.57 x 3.26 m |
| Living room | Main level | 4.53 x 5.66 m |
| Primary Bedroom | Main level | 3.6 x 4.5 m |
| Bathroom | Main level | 3.29 x 1.51 m |
| Bedroom 2 | Main level | 3.29 x 3.91 m |
| Bedroom 3 | Main level | 3.44 x 3.48 m |