 For sale 50
$524,900
3 bed2 bath1,100–1,500 sq ft
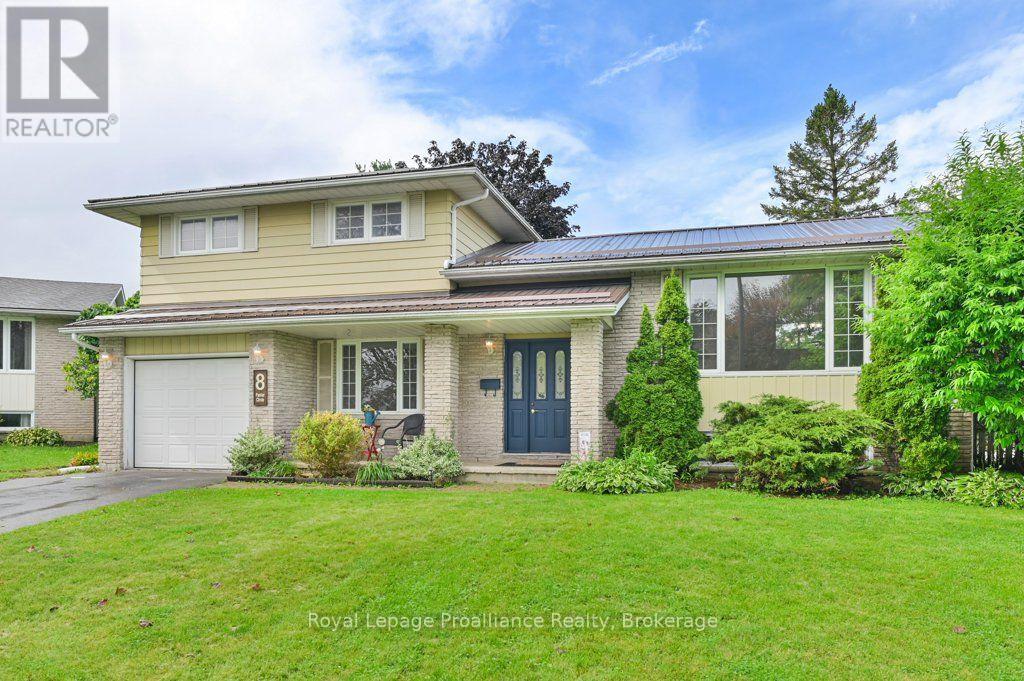
8 Panter Circle
Belleville Ward, Belleville
1 month agoMLS® X13711466
Royal Lepage Proalliance Realty
14 Cavendish Drive
Thurlow Ward, Belleville, Ontario K8N0C2
For sale· Added
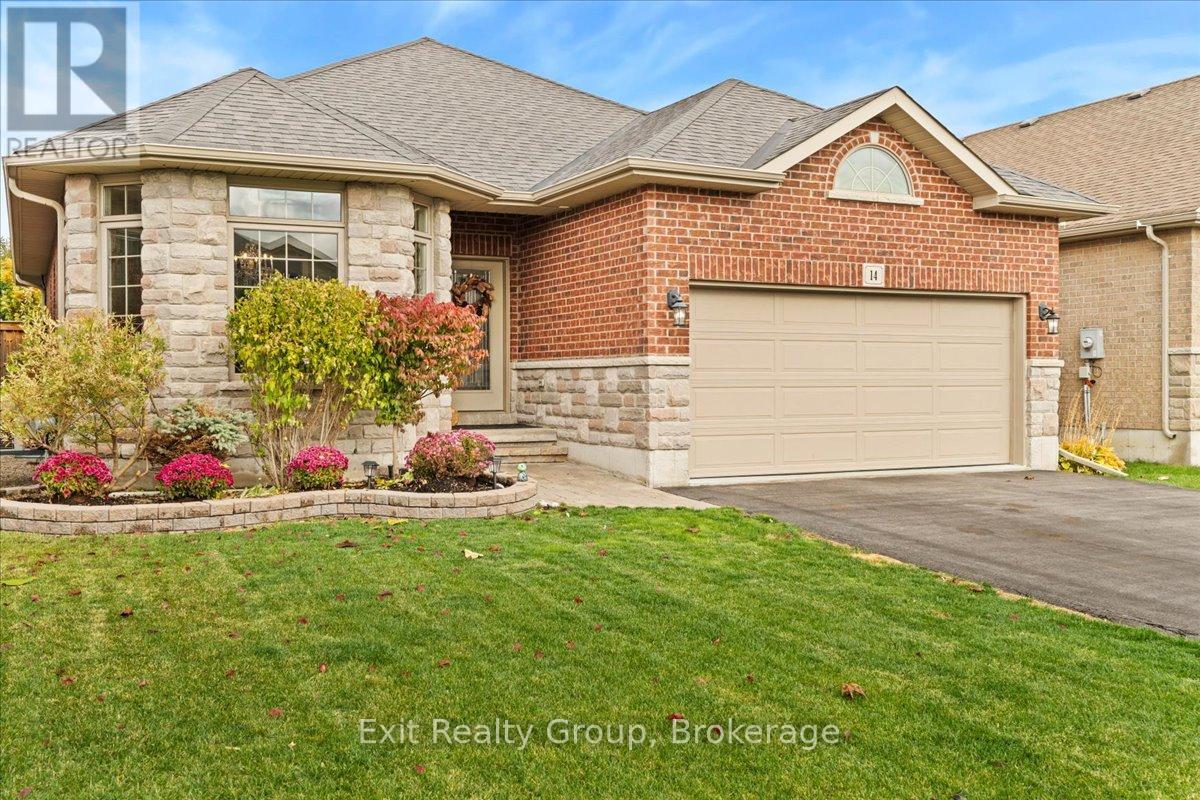
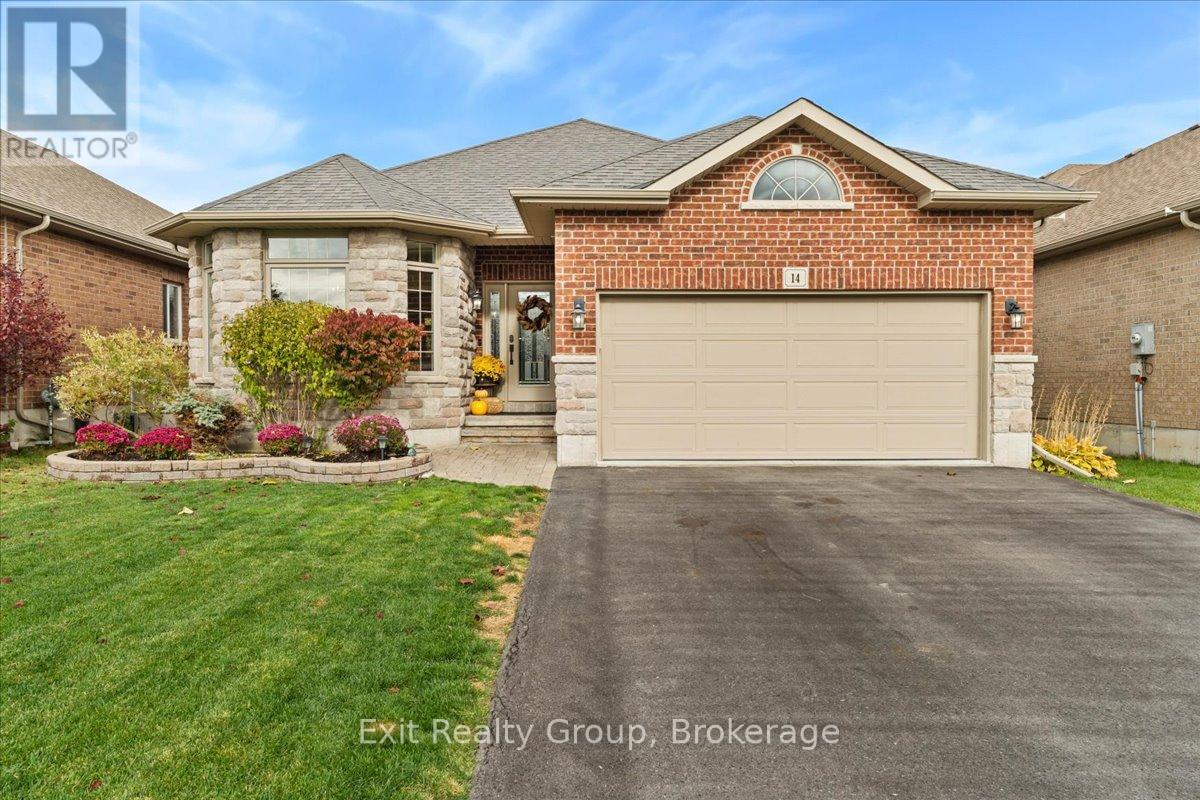
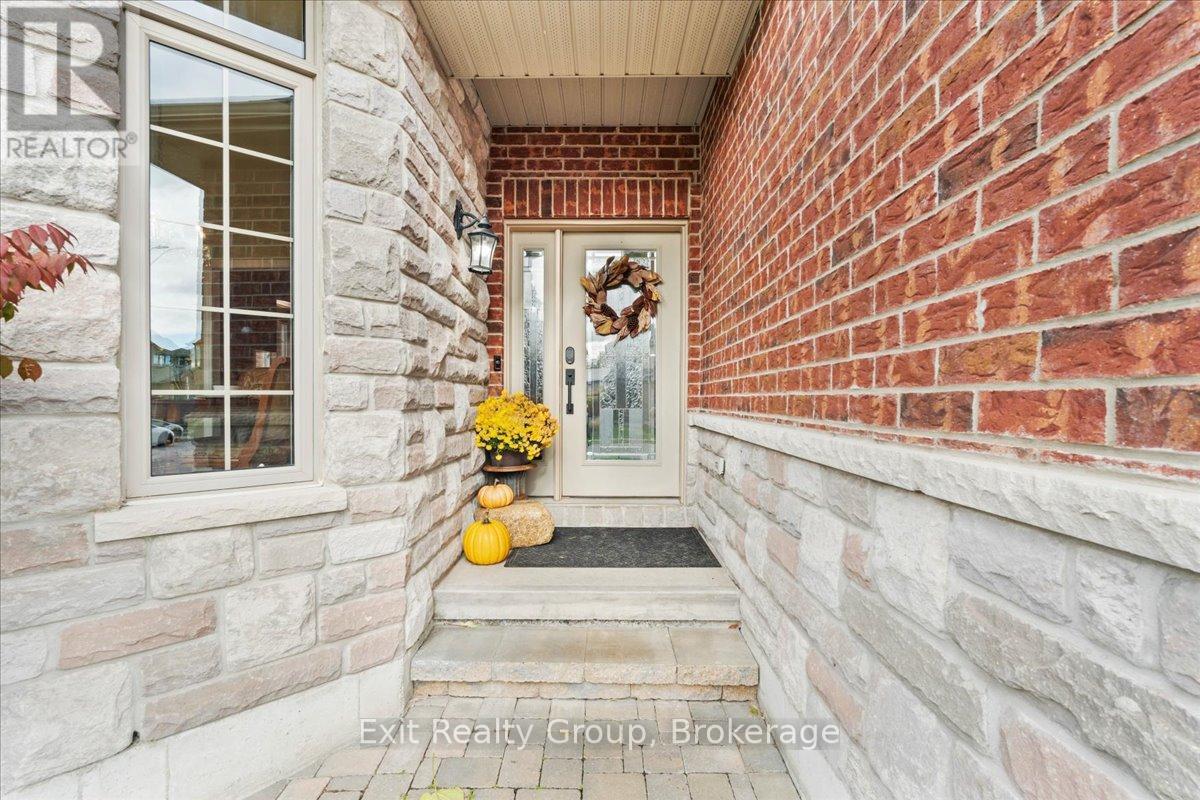
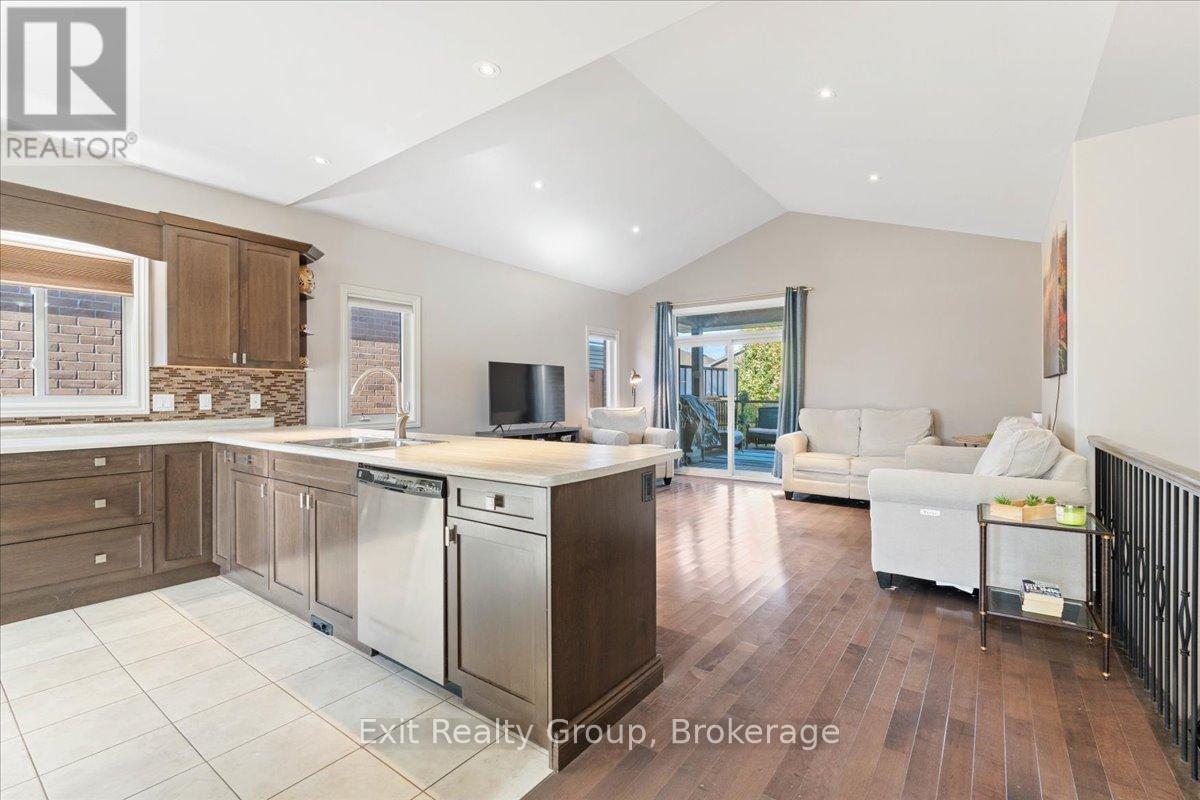
Welcome to 14 Cavendish Drive in Settlers Ridge-one of Belleville's most desirable family neighbourhoods. This exceptional all-brick Mirtren-built bungalow offers 2749 sq. ft. of finished living space, featuring 5 bedrooms, 3 full bathrooms, and a beautifully finished lower level designed for growing families, multigenerational living, or those simply seeking more space. The bright, open-concept main floor showcases 9-foot ceilings, hardwood flooring, elegant architectural details, and a spacious layout ideal for everyday living and entertaining. The well-appointed kitchen offers ample cabinetry, quality finishes, and a breakfast bar overlooking the dining and living areas. The private primary suite features a walk-in closet and 4-piece ensuite, while convenient main-floor laundry adds to the home's functionality. Downstairs, the fully finished basement expands your living space with a large recreation room, cozy gas fireplace, two additional bedrooms, a full bathroom, and abundant storage-perfect for guests, teens, a home office, or extended family. Step outside and enjoy your own backyard retreat. The fully fenced, professionally landscaped yard features a heated 29' x 17' in-ground pool, covered composite deck, powered shed, and in-ground sprinkler system-creating the perfect setting for summer entertaining and family gatherings. Additional highlights include a double-car garage with epoxy flooring and EV charger, gas BBQ hook-up, and an unbeatable location close to schools, parks, shopping, healthcare, and Highway 401. Rarely does a bungalow in this location offer this combination of size, quality, lifestyle, and value. Move-in ready and priced to attract attention-don't miss your opportunity to call Settlers Ridge home.
Map data © OpenStreetMap contributors
No open houses are scheduled for this home.
Can't make it? Request a private viewing.
| Sep 21, 2026 | $679,900 | ▼ $20,000 |
| Sep 19, 2026 | $699,900 | First recorded price |
Price changes since Sep 19, 2026.
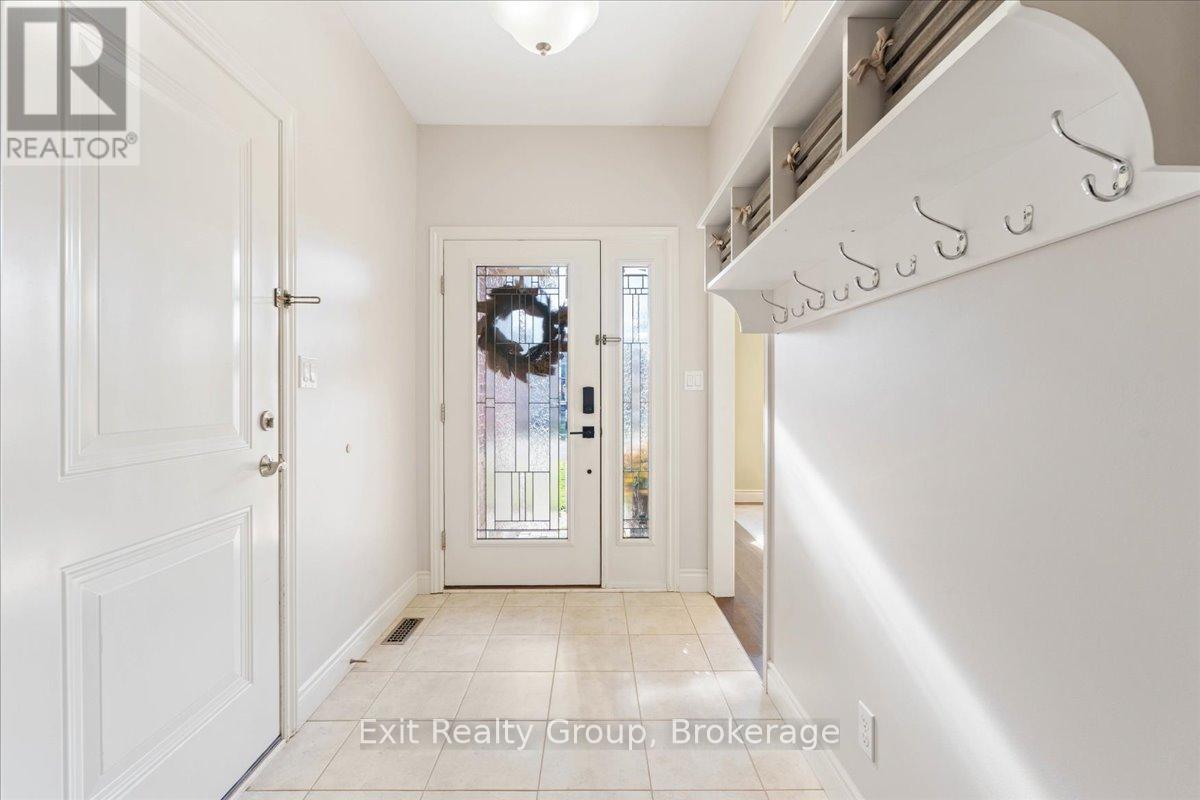
| Foyer | Ground level | 2.43 x 1.73 m |
| Bedroom 4 | Basement | 4.8 x 3.55 m |
| Bedroom 5 | Basement | 3.32 x 4.68 m |
| Bathroom | Basement | 2.36 x 3.55 m |
| Utility room | Basement | 4.76 x 5.07 m |
| Dining room | Ground level | 3.66 x 3.48 m |
| Kitchen | Ground level | 4.22 x 5 m |
| Living room | Ground level | 4.35 x 5 m |
| Bathroom | Ground level | 2.55 x 1.6 m |
| Primary Bedroom | Ground level | 3.66 x 4.9 m |
| Bathroom | Ground level | 3.27 x 3.03 m |
| Bedroom 2 | Ground level | 3.35 x 3.03 m |
| Bedroom 3 | Ground level | 3.37 x 3.05 m |
| Recreational, Games room | Basement | 7.28 x 7.32 m |