 For sale 50
$549,900
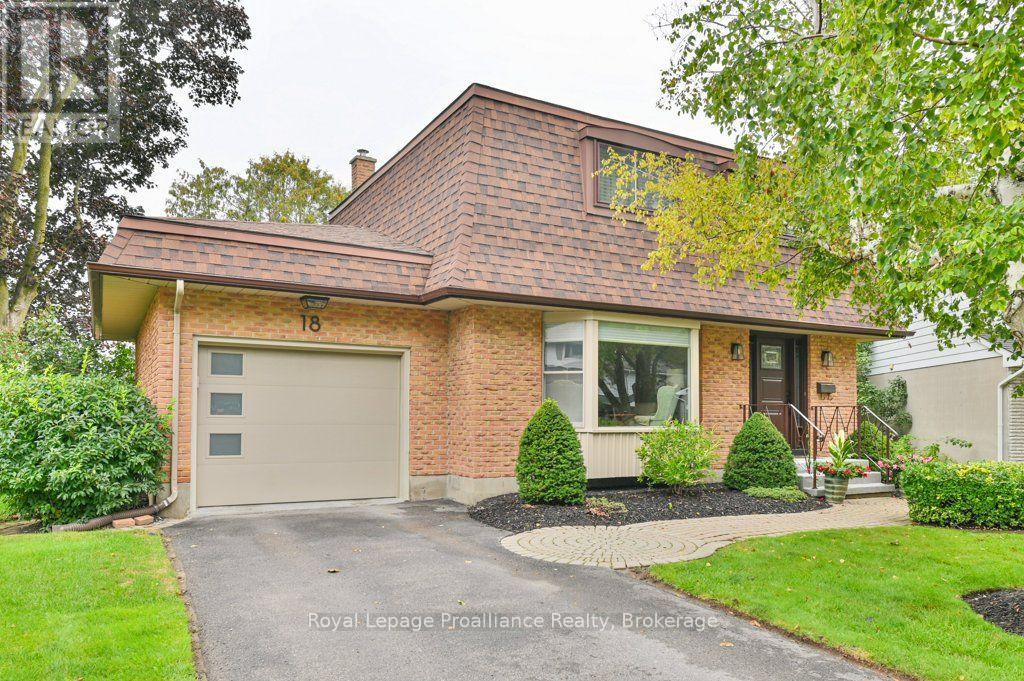
4 bed2 bath1,100–1,500 sq ft
18 Conger Place
Belleville Ward, Belleville
1 month agoMLS® X13737966
Royal Lepage ProAlliance Realty
14 Lehtinen Crescent
Belleville Ward, Belleville, Ontario K8P4G5
For sale· Added
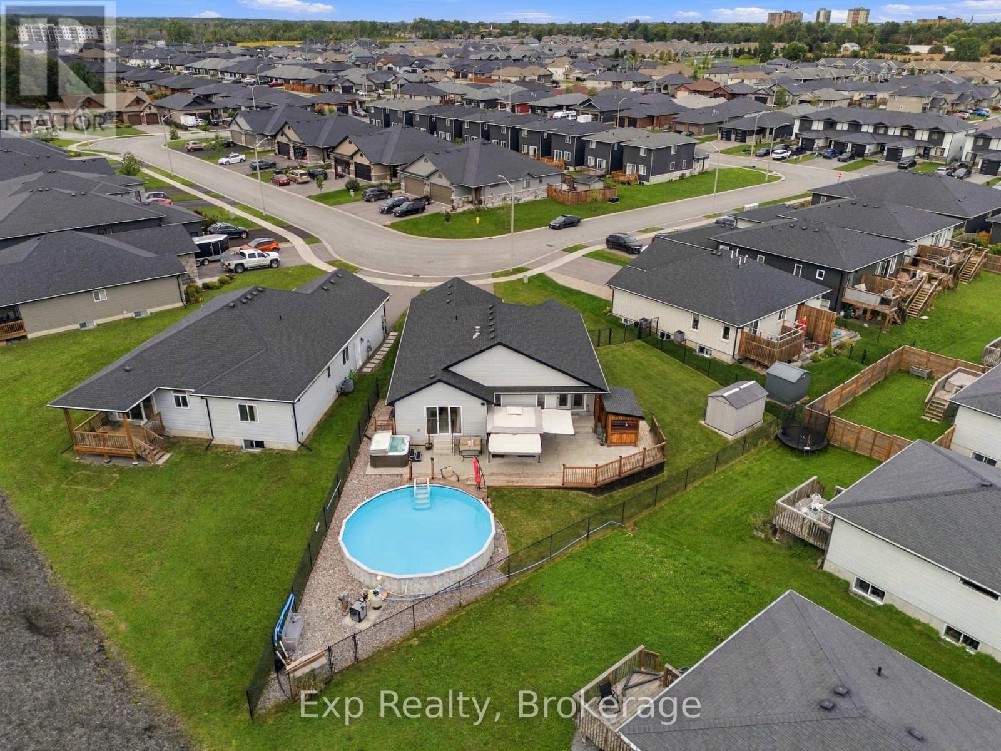
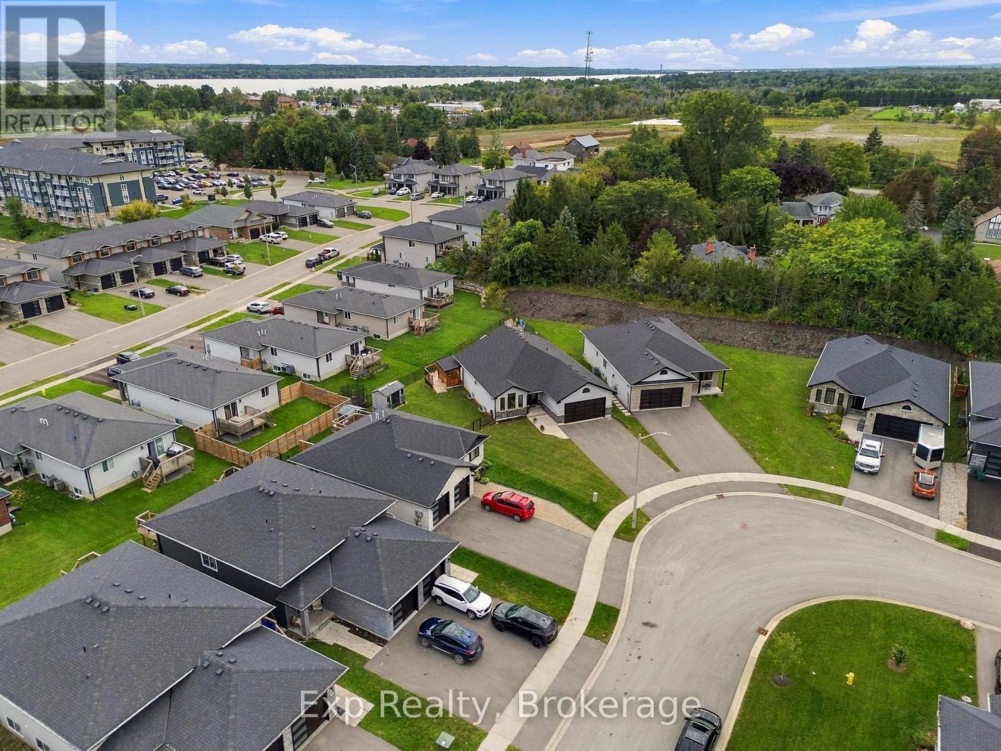
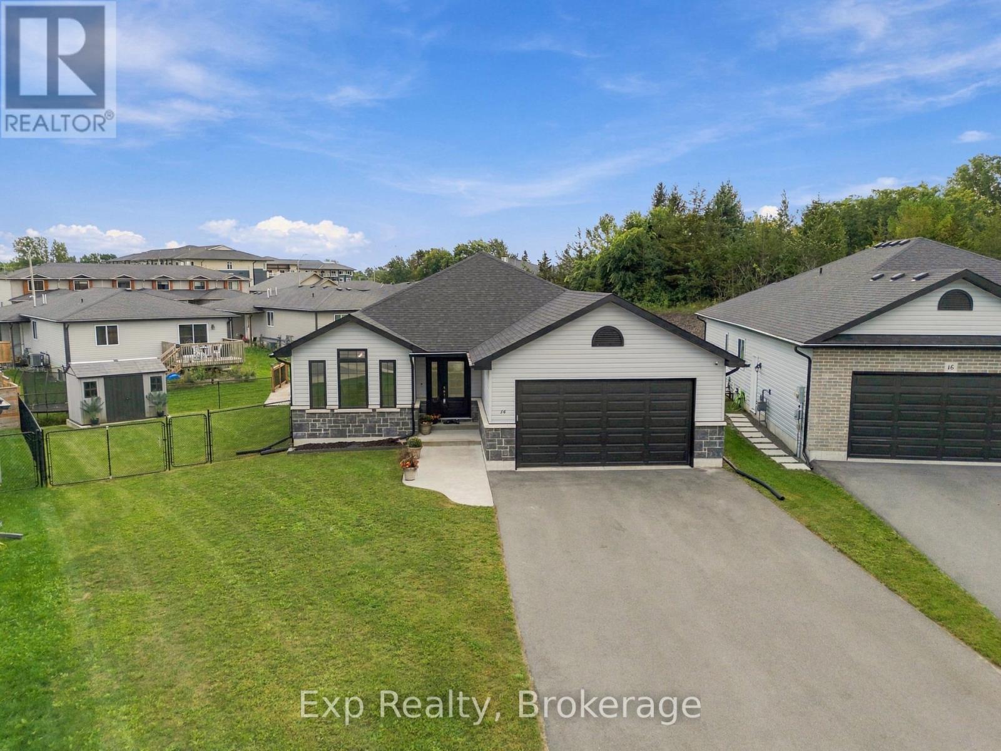
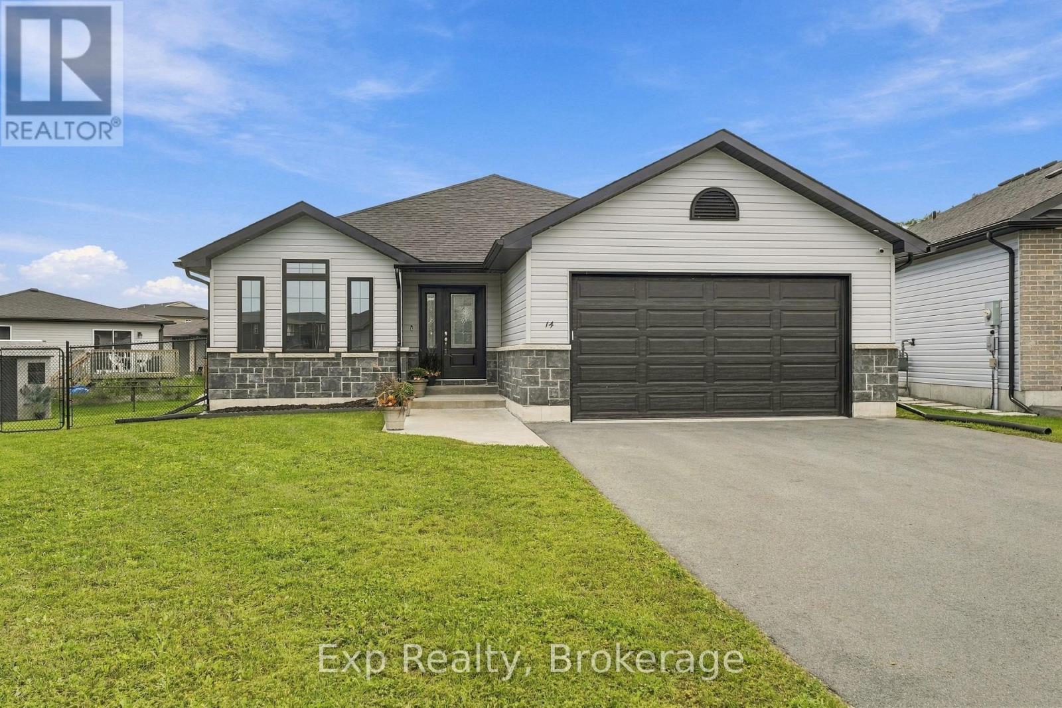
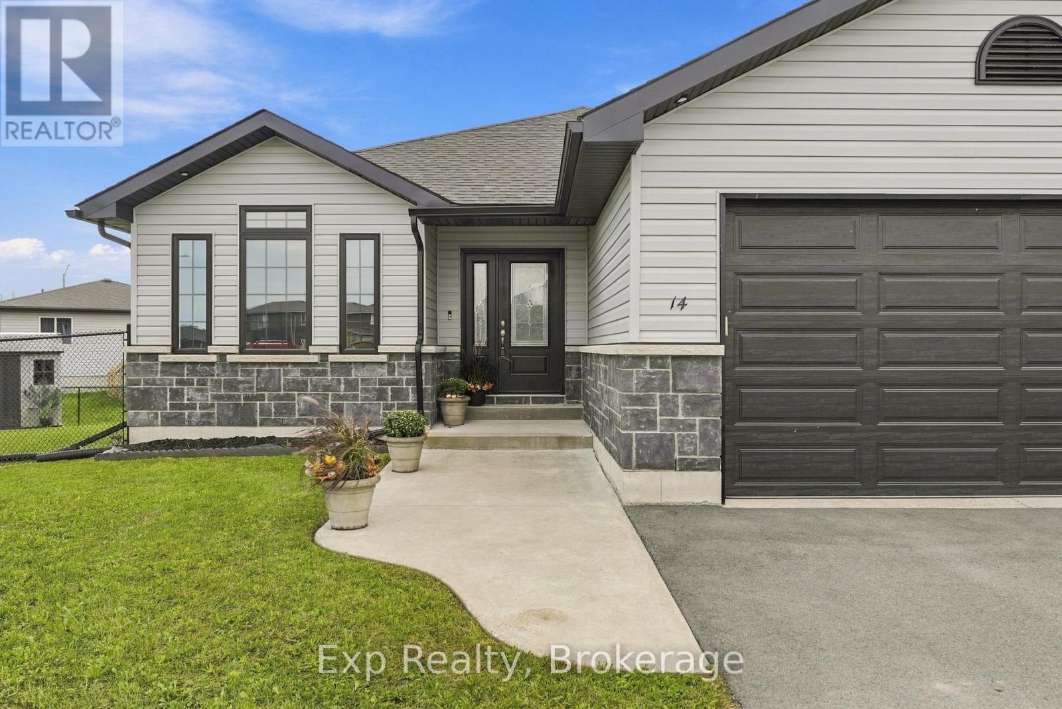
Welcome to 14 Lehtinen Crescent, a beautifully maintained 2021 bungalow offering modern finishes, a functional layout, and an impressive backyard retreat in a desirable Belleville neighbourhood. With over 1,400 sq. ft. of finished main-floor living space and a fully finished basement, this spacious home offers plenty of room for families, guests, and entertaining. Step inside to a welcoming foyer leading into a designated dining room. The bright main level features an open-concept layout, with a well-appointed kitchen offering ample cabinetry and a centre island that flows seamlessly into the dining nook with convenient access to the back deck. The inviting living room features a cozy gas fireplace, creating the perfect setting for relaxing or gathering with family and friends. The spacious primary bedroom offers a private retreat with a walk-in closet, 4-piece ensuite, and direct access to the deck. A convenient powder bathroom and separate laundry room with access to the attached double garage complete the main level. Downstairs, the fully finished basement adds even more versatility, featuring a generous recreation room, three additional bedrooms, a 3-piece bathroom, and a bonus room ideal for a home office, hobby space, or extra storage. Outside, the fully fenced backyard is designed for enjoying the warmer months, with a spacious deck for outdoor dining and lounging, a 24-foot saltwater above-ground pool, and a hot tub for relaxing. A gazebo and custom BBQ shelter create inviting spaces for outdoor entertaining, while the storage shed provides room for pool accessories, equipment, and seasonal items. Combining modern construction, generous living space, and an exceptional backyard setup, this move-in-ready home offers the perfect balance of comfort, functionality, and outdoor enjoyment.
Map data © OpenStreetMap contributors
No open houses are scheduled for this home.
Can't make it? Request a private viewing.
| Dining room | Main level | 3.22 x 3.81 m |
| Bedroom 4 | Basement | 3.73 x 4.52 m |
| Family room | Basement | 9.03 x 5.85 m |
| Bathroom | Basement | 2.47 x 2.55 m |
| Kitchen | Main level | 7.84 x 3.74 m |
| Eating area | Main level | 2.62 x 2.85 m |
| Living room | Main level | 4.1 x 4.51 m |
| Bathroom | Main level | 1.5 x 1.8 m |
| Laundry room | Main level | 5.46 x 2.26 m |
| Primary Bedroom | Main level | 4.83 x 6.97 m |
| Bathroom | Main level | 1.38 x 2.68 m |
| Bedroom 2 | Basement | 5.34 x 4.16 m |
| Bedroom 3 | Basement | 3.72 x 3.84 m |