
 NewFor sale 50
$489,900
3 bed2 bath700–1,100 sq ft
1 Alnet Drive
Belleville Ward, Belleville
5 days agoMLS® X13877814
Royal Lepage ProAlliance Realty
5 Flint Drive
Belleville Ward, Belleville, Ontario K8N5G4
For sale· Added
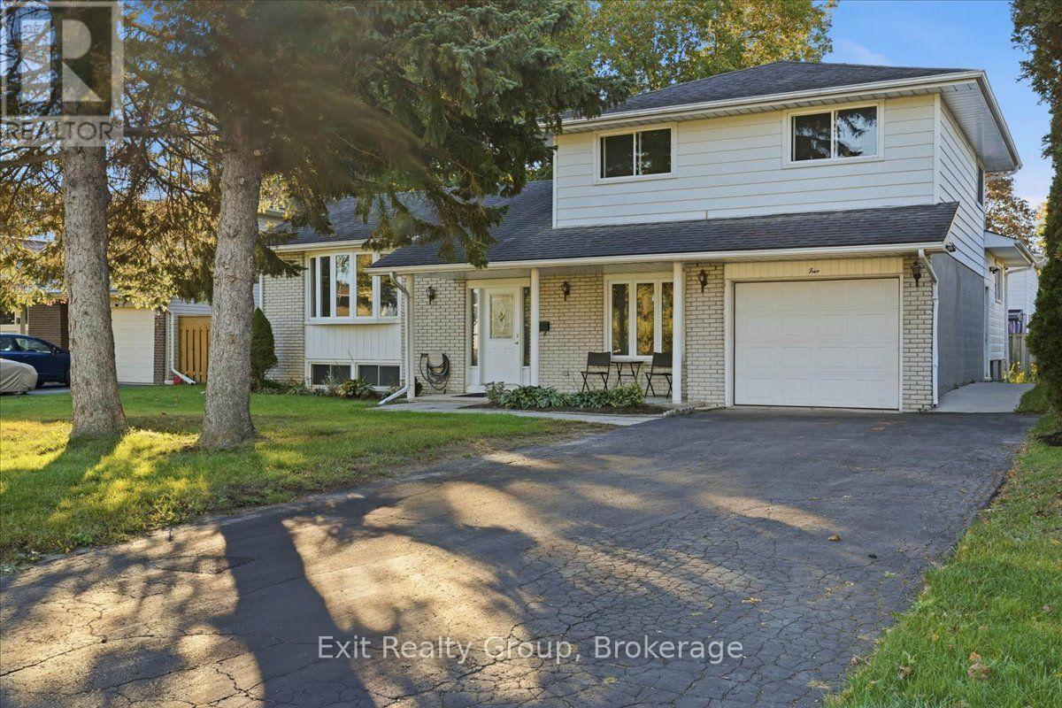
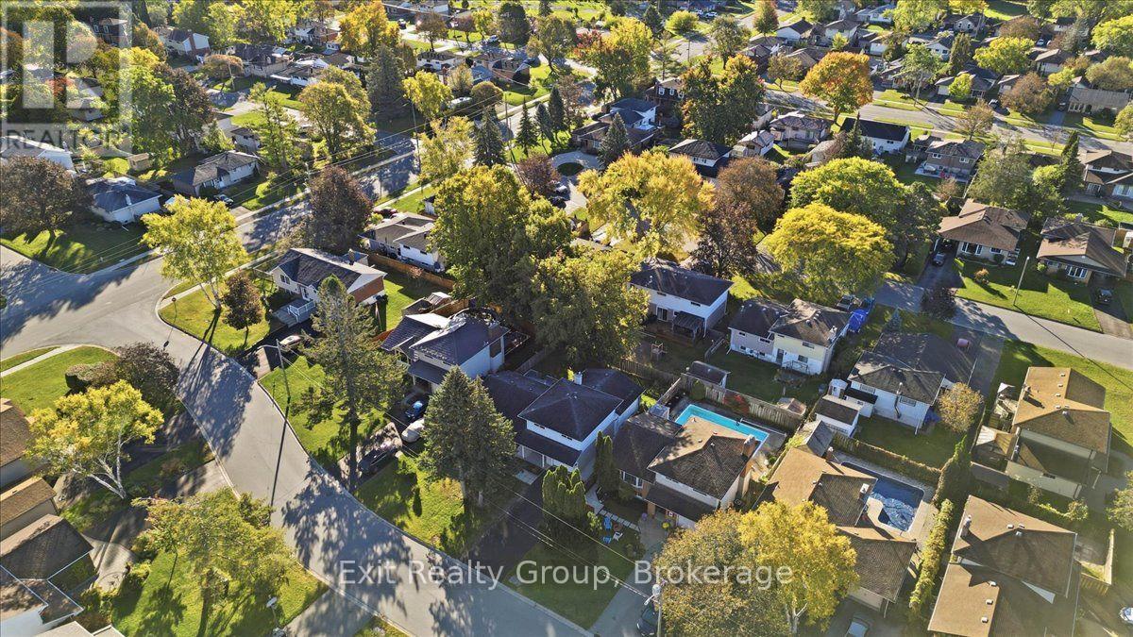
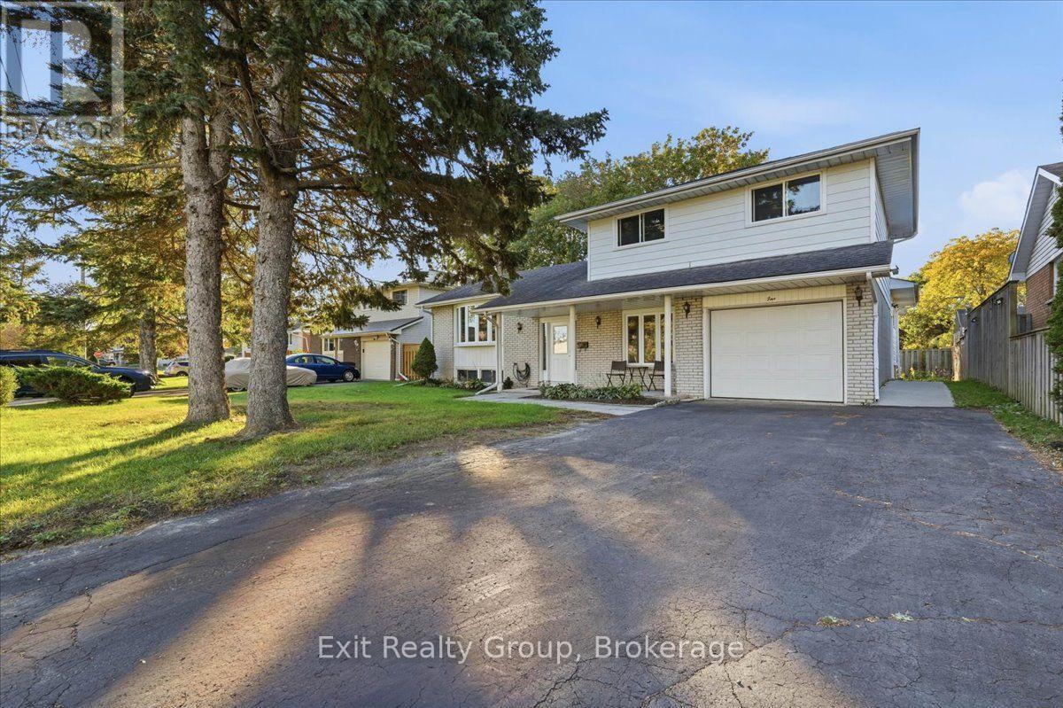
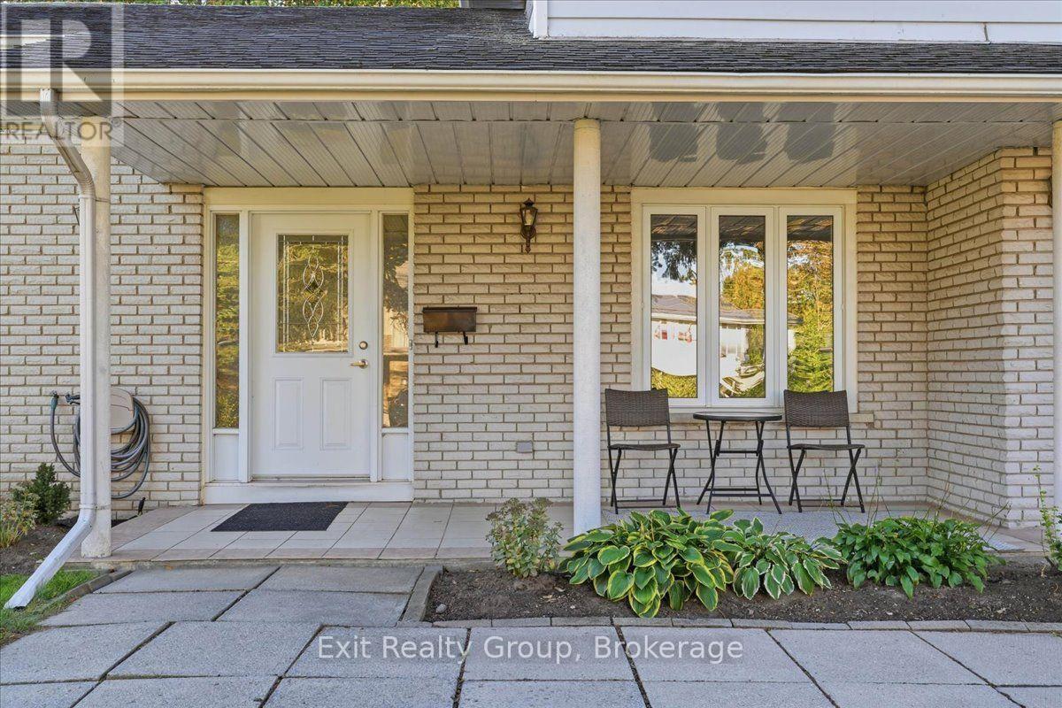
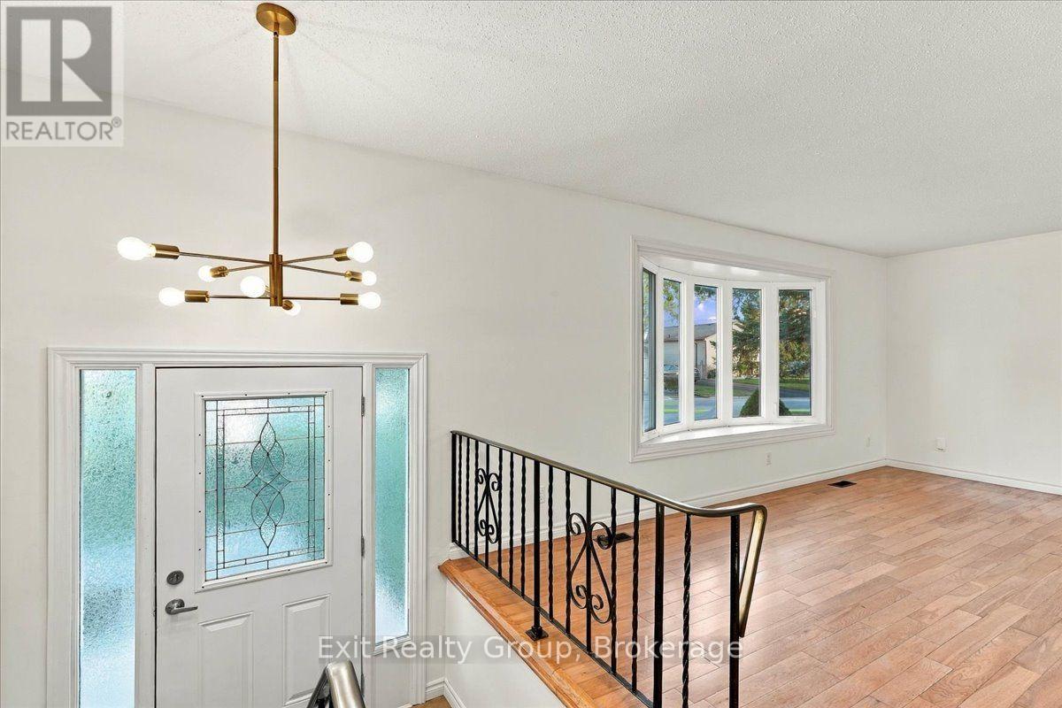
Move-in ready with income potential! This recently renovated 3-bedroom, 2-bathroom home offers spacious living, thoughtful updates, and the added versatility of a self-contained 1-bedroom, 1-bathroom apartment. Perfect for generating rental income, accommodating extended family, creating a private in-law suite, or helping offset your mortgage. The main home features a stunning updated kitchen with an eat-in area overlooking the family room, a spacious living room with a beautiful bay window, and a formal dining room with a walk-out to the deck. The bright family room is a welcoming space with a fireplace and picture window overlooking the front yard. Upstairs, you'll find three generous bedrooms and a 4-piece bathroom. The lower-level recreation room provides even more space for family activities, a home office, gym, or entertaining. Step outside and enjoy the fully fenced backyard, multiple decks, and covered porch, offering plenty of space to relax, entertain, and enjoy the outdoors. An attached garage and paved driveway provide ample parking and added convenience. Ideally located in a quiet, family-friendly neighbourhood in Belleville's desirable east end, close to schools, shopping, parks, and everyday amenities. Whether you're a growing family, multi-generational household, or savvy investor, this versatile property offers the perfect combination of comfort, flexibility, and built-in income potential.
Map data © OpenStreetMap contributors
No open houses are scheduled for this home.
Can't make it? Request a private viewing.
| Foyer | Ground level | 2.26 x 1.88 m |
| Living room | Upper Level | 4.18 x 3.57 m |
| Kitchen | Upper Level | 2.86 x 2.57 m |
| Bathroom | Upper Level | 2.75 x 2.67 m |
| Bedroom 4 | Basement | 6.93 x 6.15 m |
| Utility room | Basement | 4.73 x 2.81 m |
| Other | Basement | 1.9 x 0.86 m |
| Family room | Ground level | 6.15 x 2.93 m |
| Bathroom | Ground level | 1.77 x 1.22 m |
| Living room | Main level | 7.16 x 3.43 m |
| Dining room | Main level | 2.92 x 2.9 m |
| Kitchen | Main level | 4.7 x 2.81 m |
| Primary Bedroom | Second level | 3.93 x 2.99 m |
| Bedroom 2 | Second level | 2.95 x 2.68 m |
| Bedroom 3 | Second level | 4.05 x 2.81 m |
| Bathroom | Second level | 2.33 x 2.05 m |




