 For rent 40
$2,850/mo
3+2 bed2 bath2,000–2,500 sq ft
123 Rollins Drive
Belleville Ward, Belleville
1 month agoMLS® X13771154
RE/MAX COMMUNITY REALTY INC.
151 Singleton Drive
Belleville Ward, Belleville, Ontario K8N5H4
For rent· Added
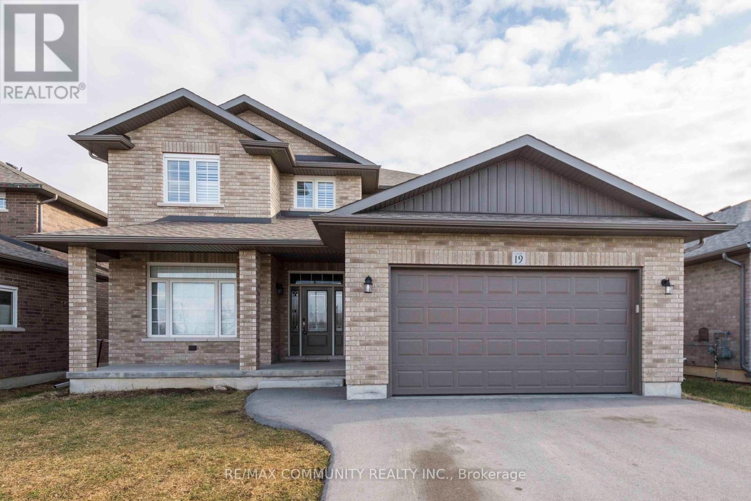
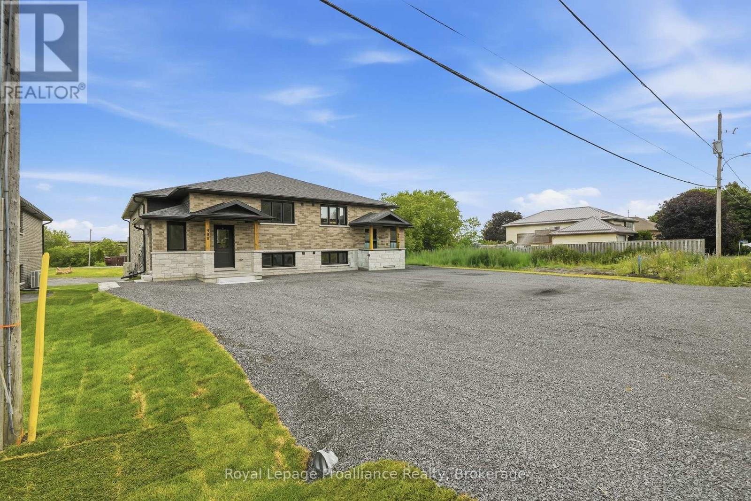
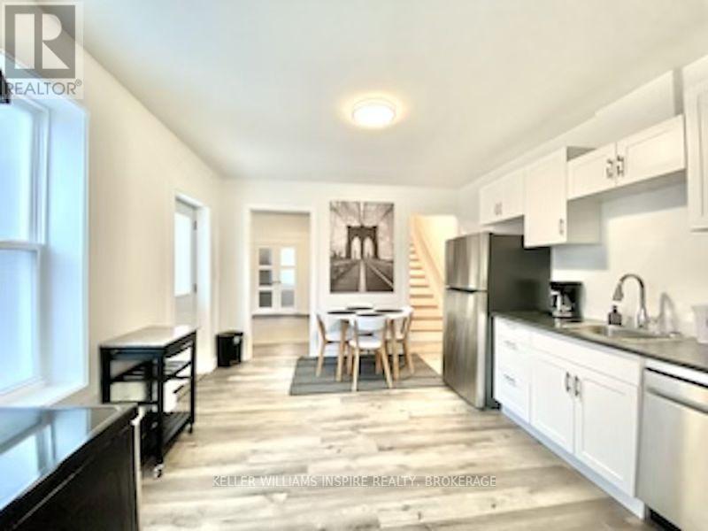
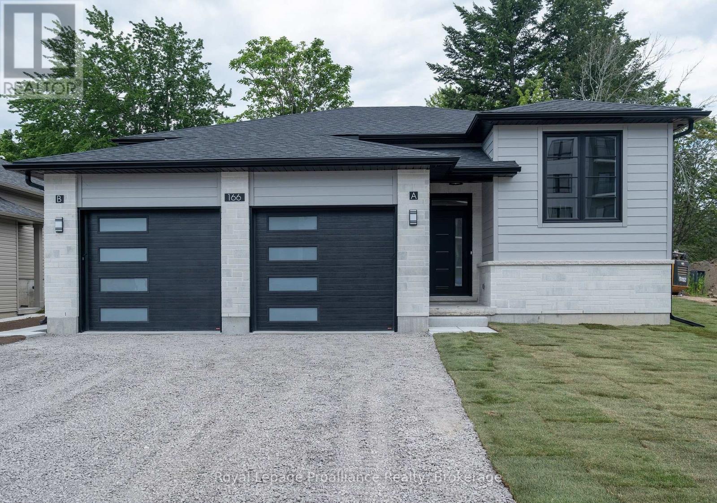
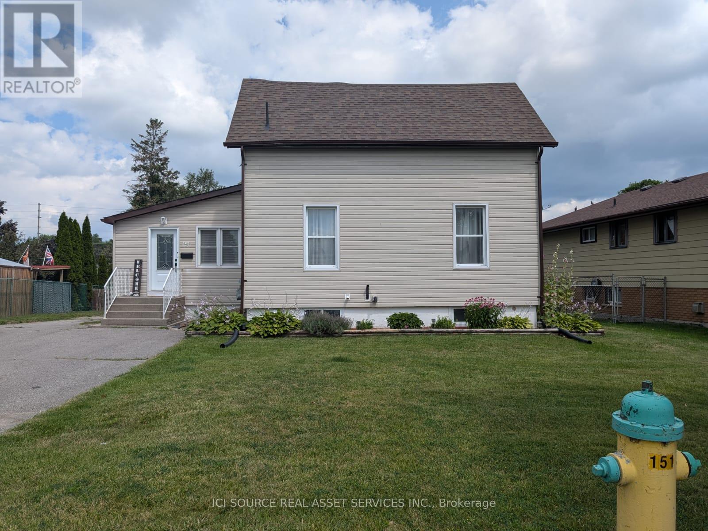
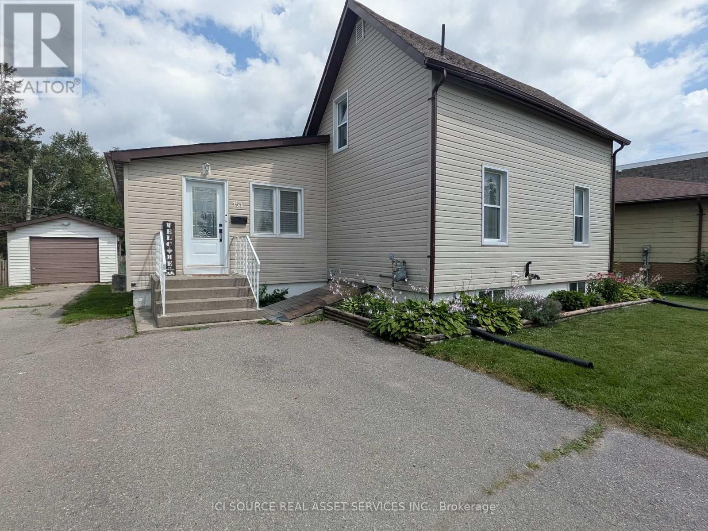
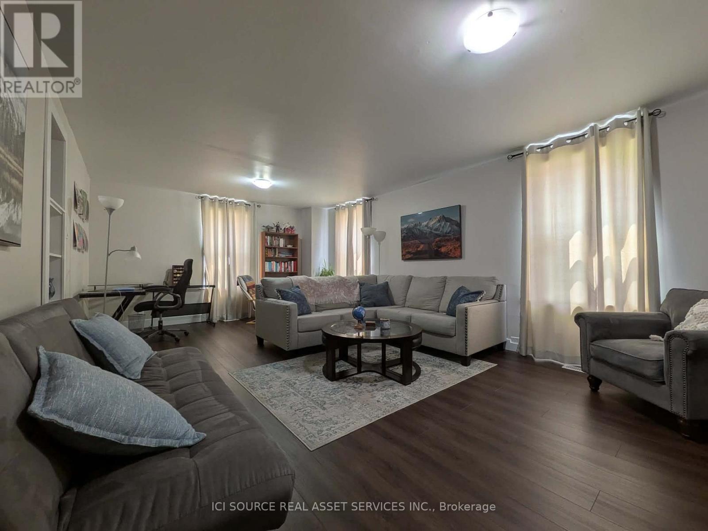
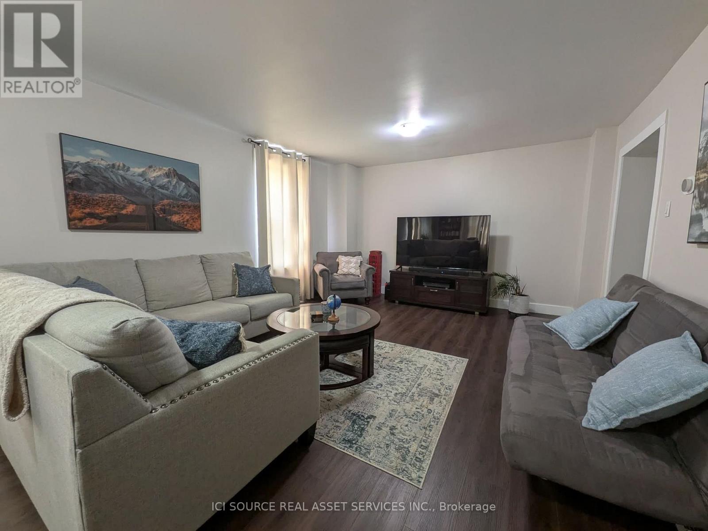
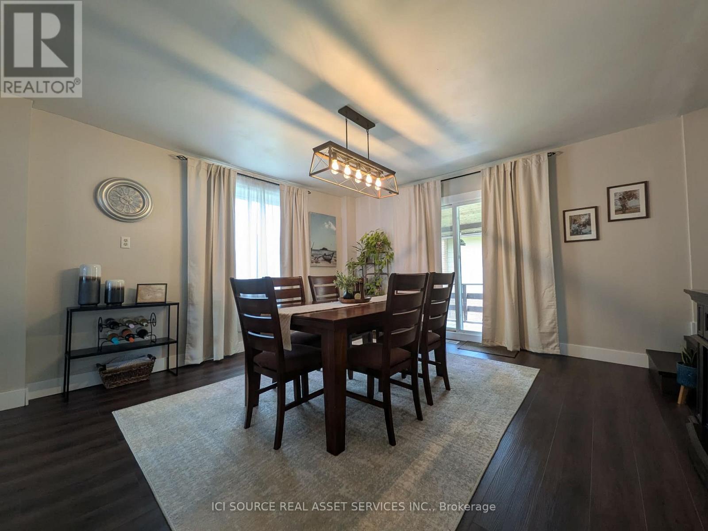
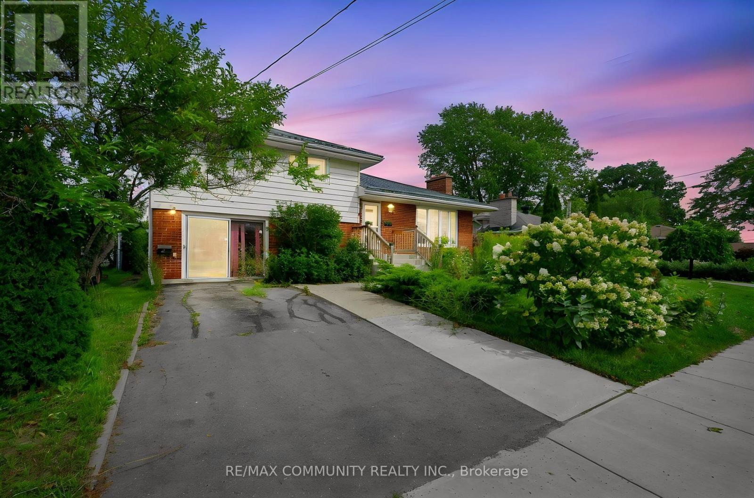
Spacious 3-Bedroom Home with Fenced Yard & Garage. Welcome to 151 Singleton Drive! This spacious 3-bedroom, 2-bathroom home offers comfortable living with plenty of room for the whole family. The home features a bright and functional layout, in-unit laundry, central heating and cooling, and a kitchen equipped with a fridge, stove, and dishwasher. Detached Garage, Ample Parking, Fenced Yard and Deck. Utilities, Lawn Maintenance and Snow Removal Tenant Responsibility *For Additional Property Details Click The Brochure Icon Below*
Map data © OpenStreetMap contributors
No open houses are scheduled for this home.
Can't make it? Request a private viewing.
| Family room | Main level | 6.98 x 4 m |
| Dining room | Main level | 4.55 x 4.31 m |
| Kitchen | Main level | 4.75 x 3.38 m |
| Laundry room | Main level | 1.72 x 2.49 m |
| Bathroom | Main level | 2.56 x 2.34 m |
| Bedroom | Second level | 4.64 x 4.24 m |
| Bedroom 2 | Second level | 2.07 x 3.4 m |
| Bedroom 3 | Second level | 2.42 x 3.4 m |
| Bathroom | Second level | 2.17 x 2.17 m |
| Mud room | Main level | 3.93 x 2.68 m |