 For sale 50
$359,900
3+2 bed3 bath700–1,100 sq ft
355 Bridge Street
Thurlow Ward, Belleville
1 month agoMLS® X13775902
Royal Lepage Proalliance Realty
1 Highland Avenue
Belleville Ward, Belleville, Ontario K8P3P8
For sale· Added
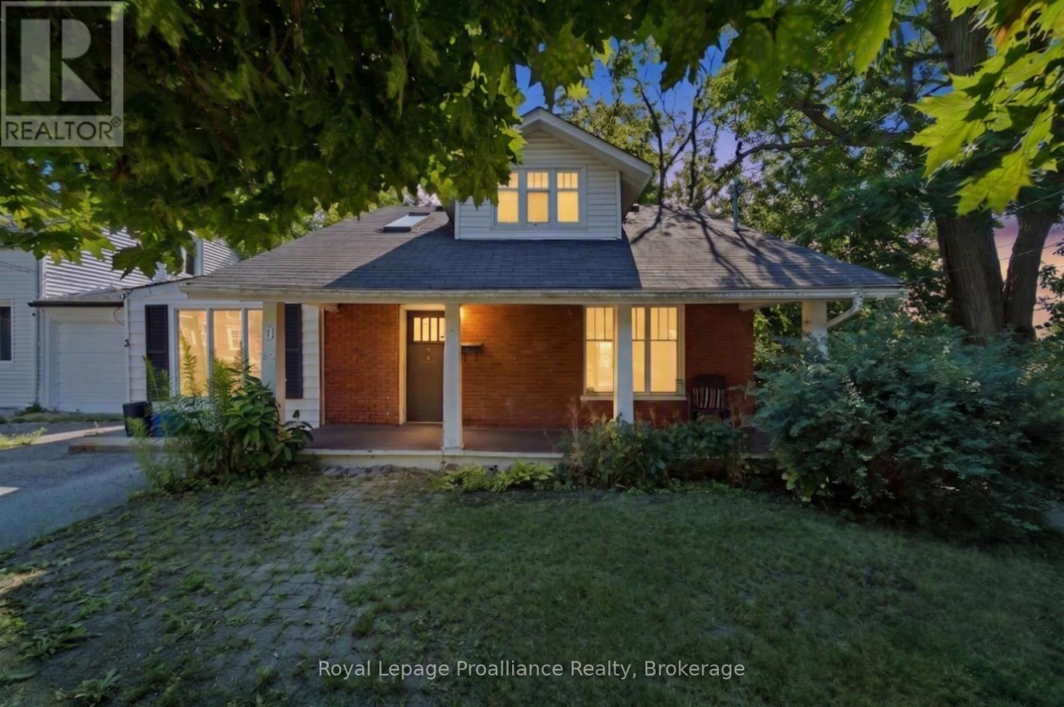
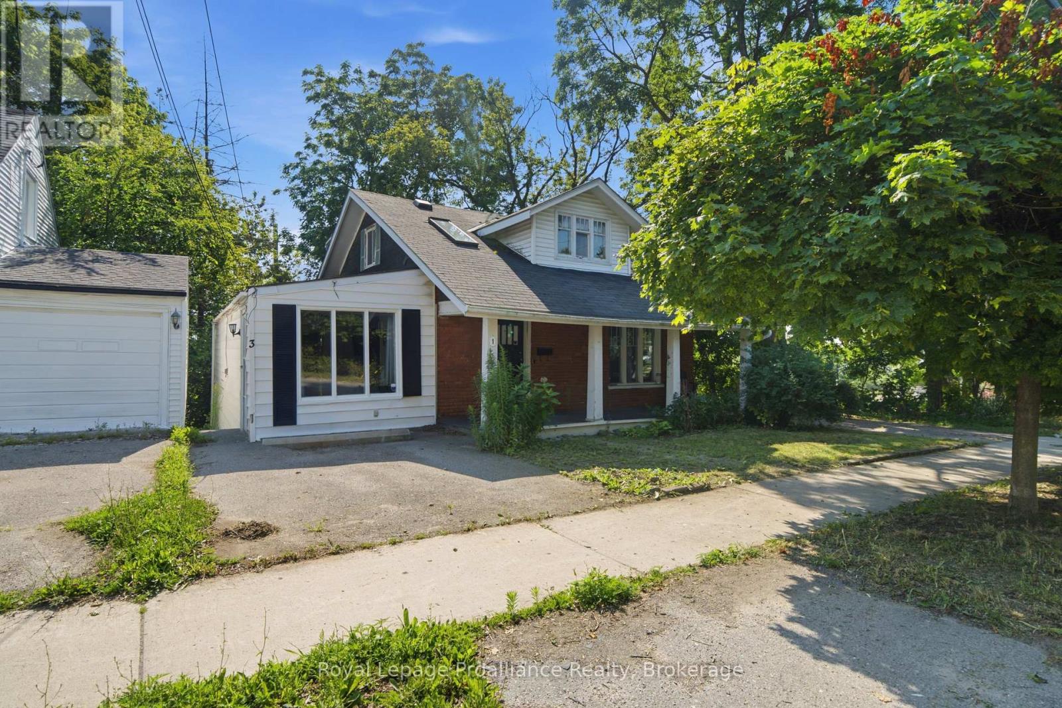
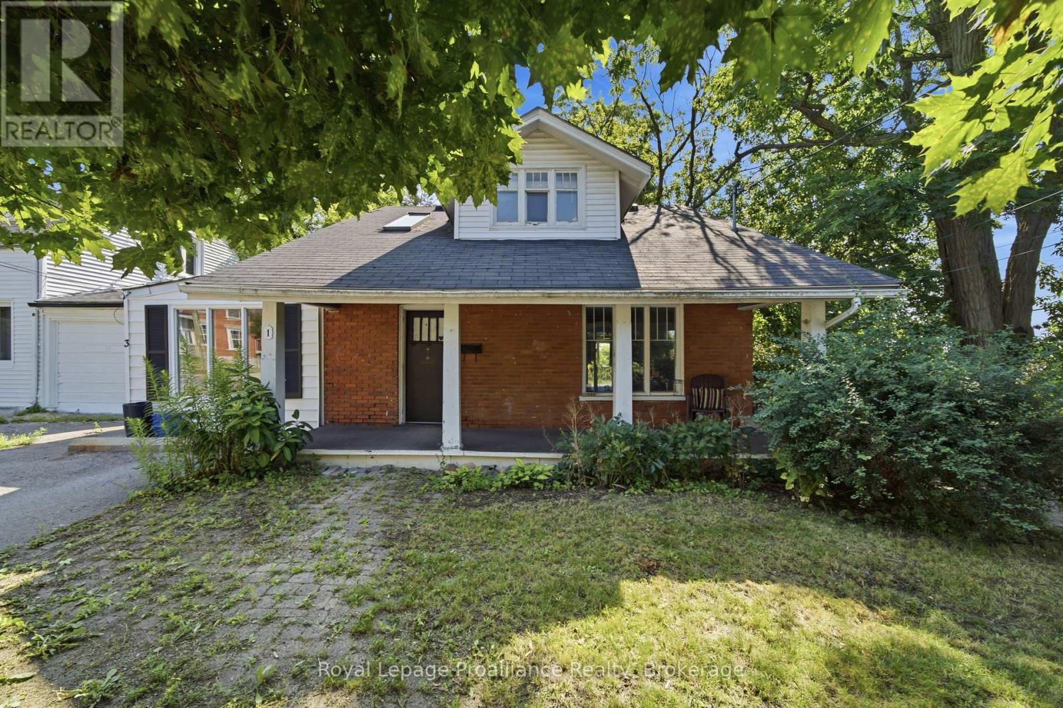
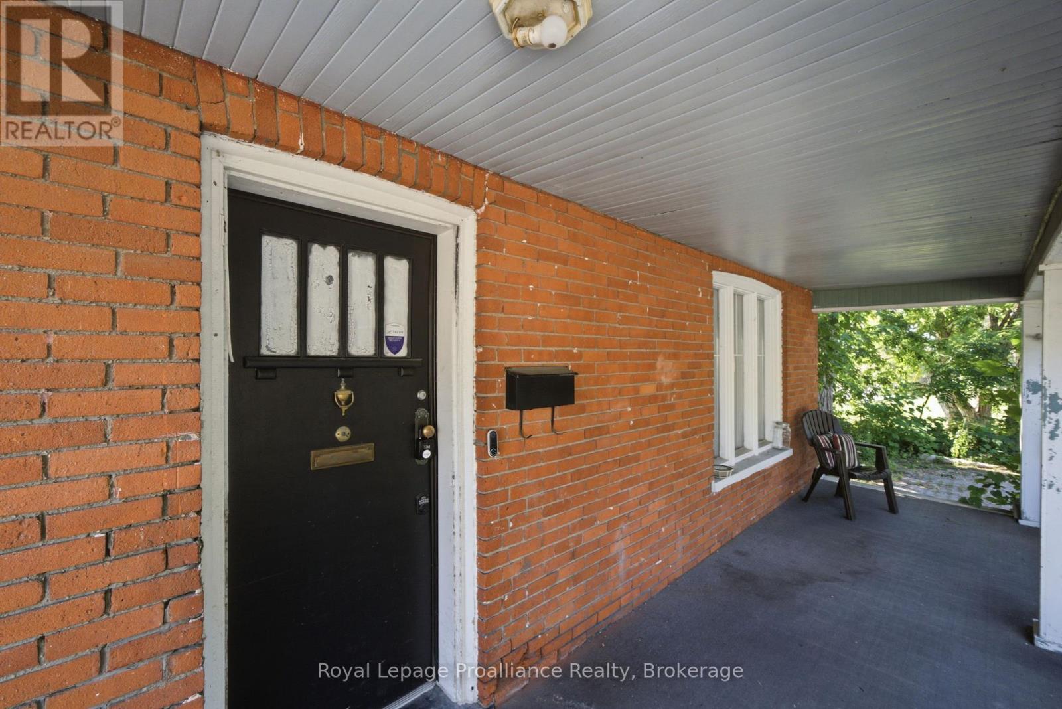
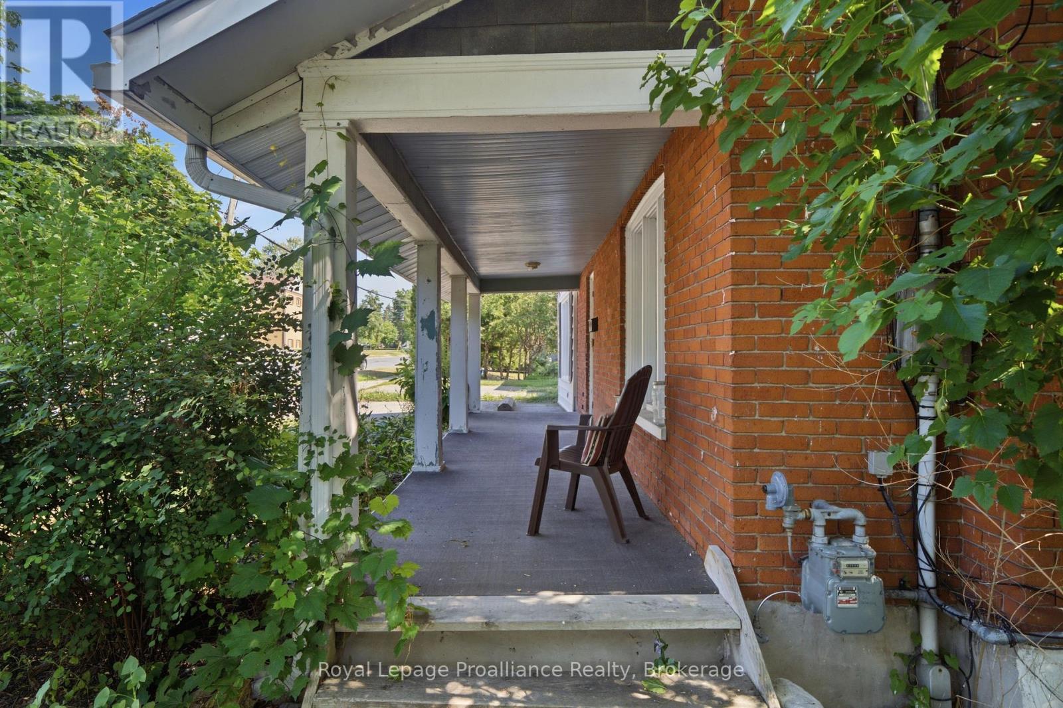
Whether you're searching for a home that can accommodate extended family, provide space for independent living, or offer future flexibility, this property presents a rare opportunity. The standout feature is the self-contained bachelor-style in-law suite with its own private entrance, dedicated driveway parking, and personal deck making it ideal for multigenerational living, aging parents, adult children, guests, or even a home office or hobby space. While compact, the suite already has the framework in place, making it an affordable option for buyers looking for separate living quarters without the cost of building an addition. The main home is full of warmth and character, featuring hardwood floors, natural wood trim, skylights, and a solarium that you can make shine! Large windows throughout help fill the home with natural light. This property offers tremendous potential for buyers who aren't afraid to roll up their sleeves and add their own finishing touches. With some updates and vision, this home can truly shine while offering a layout that's uncommon to find. Conveniently located within walking distance to downtown, Zwick's Park, the dog park, waterfront trails, and local amenities, you'll enjoy the perfect combination of privacy, flexibility, and a great location. If you've been looking for a home with space for the whole family and the opportunity to build equity, this one is well worth a look.
Map data © OpenStreetMap contributors
No open houses are scheduled for this home.
Can't make it? Request a private viewing.
| Living room | Main level | 3.64 x 5.7 m |
| Primary Bedroom | Second level | 3.02 x 4.88 m |
| Bedroom 2 | Second level | 5.41 x 2.95 m |
| Dining room | Main level | 2.58 x 4.16 m |
| Bedroom 3 | Second level | 3.03 x 2.59 m |
| Other | Basement | 2.87 x 5.8 m |
| Utility room | Basement | 8.18 x 6.69 m |
| Office | Main level | 3.71 x 2.87 m |
| Kitchen | Main level | 2.01 x 4.92 m |
| Bathroom | Main level | 1.99 x 2.14 m |
| Sunroom | Main level | 2.81 x 6.54 m |
| Bathroom | Main level | 2.78 x 2.18 m |
| Kitchen | Main level | 4.02 x 3.11 m |
| Den | Main level | 4.76 x 3.15 m |
| Bathroom | Second level | 2.72 x 2.12 m |